
36271 Waxen, Lake Elsinore, CA 92532
Local realty services provided by:Better Homes and Gardens Real Estate Napolitano & Associates
36271 Waxen,Lake Elsinore, CA 92532
$899,999
- 5 Beds
- 4 Baths
- 3,721 sq. ft.
- Single family
- Active
Listed by: brandon jones
Office: homequest real estate
MLS#:OC26158660
Source:San Diego MLS via CRMLS
Price summary
- Price:$899,999
- Price per sq. ft.:$241.87
- Monthly HOA dues:$198
About this home
Luxury Pool Estate with Mountain Views | 5 Bedrooms | 4 Bathrooms | Premium Corner Lot Experience resort-style living in this spectacular 5-bedroom, 4-bathroom home situated on a premium corner lot with breathtaking mountain views. Thoughtfully updated throughout, this move-in-ready home offers the perfect blend of luxury, comfort, and functionality. The open-concept floor plan features new flooring, fresh interior paint, and a beautifully remodeled chef's kitchen with brand-new appliances, a walk-in pantry, abundant cabinetry, and generous prep space. The luxurious primary suite is a private retreat featuring a sitting area, custom walk-in closet, spa-inspired bathroom with an oversized dual-head rainfall shower, and a new Woodbridge 20-jet soaking tub. All four bathrooms have been tastefully remodeled. The upgraded laundry room includes custom cabinetry, quartz countertops, and double new LG stackable washer and dryer sets, all included. Upstairs, the spacious loft is designed for entertaining with a pool table, wet bar, GE microwave, built-in GE Profile beverage refrigerator, sink, garbage disposal, and additional cabinetry. Step into your private backyard oasis featuring an incredible resort-style pool with a waterslide, grotto, jump rock, Baja shelf, basketball hoop, decorative water features, and an oversized spa. The outdoor kitchen includes a premium Memphis wood pellet grill, Blaze flat-top grill, oversized gas burner, generous counter space, and ample storage. The beautifully landscaped backyard is enhanced with mature palm trees, bamboo for privacy, fruit trees,...
Contact an agent
Home facts
- Year built:2014
- Listing ID #:OC26158660
- Added:52 day(s) ago
- Updated:September 15, 2026 at 02:09 PM
Rooms and interior
- Bedrooms:5
- Total bathrooms:4
- Full bathrooms:4
- Flooring:Laminate, Tile
- Kitchen Description:Barbecue, Convection Oven, Dishwasher, Disposal, Gas Oven, Gas Range, Gas Stove, Microwave, Pantry, Refrigerator
- Living area:3,721 sq. ft.
Heating and cooling
- Cooling:Central Forced Air
- Heating:Forced Air Unit
Structure and exterior
- Roof:Tile/Clay
- Year built:2014
- Building area:3,721 sq. ft.
- Exterior Features:Covered, Patio
- Levels:2 Story
Utilities
- Water:Public, Water Connected
- Sewer:Public Sewer, Sewer Connected
Finances and disclosures
- Price:$899,999
- Price per sq. ft.:$241.87
Features and amenities
- Appliances:Barbecue, Convection Oven, Dishwasher, Disposal, Dryer, Gas Oven, Gas Range, Gas Stove, Microwave, Refrigerator, Washer, Water Purifier, Water Softener
- Laundry features:Dryer, Washer
- Pool features:Association, Below Ground, Community/Common, Heated, Pebble, Permits, Private, Waterfall
Parking
- Total parking spaces:3
- Parking description:Garage, Garage - Three Door, Garage Door Opener
- Garage spaces:3
 This information is deemed reliable but not guaranteed. You should rely on this information only to decide whether or not to further investigate a particular property. BEFORE MAKING ANY OTHER DECISION, YOU SHOULD PERSONALLY INVESTIGATE THE FACTS (e.g. square footage and lot size) with the assistance of an appropriate professional. You may use this information only to identify properties you may be interested in investigating further. All uses except for personal, non-commercial use in accordance with the foregoing purpose are prohibited. Redistribution or copying of this information, any photographs or video tours is strictly prohibited. This information is derived from the Internet Data Exchange (IDX) service provided by San Diego MLS®. Displayed property listings may be held by a brokerage firm other than the broker and/or agent responsible for this display. The information and any photographs and video tours and the compilation from which they are derived is protected by copyright. Compilation © 2020 San Diego MLS®, Inc.
New listings near 36271 Waxen
- Coming SoonOpen Sat, 10am to 1pm
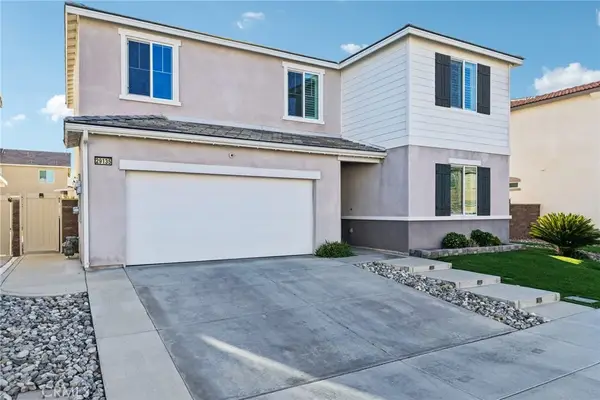 $630,000Coming Soon4 beds 3 baths2,461 sq. ft.
29135 Cosmos, Lake Elsinore, CA 92530
MLS# DW26201592Listed by: EHOMES - Coming Soon
 $649,900Coming Soon3 beds 3 baths1,615 sq. ft.
760 Park Way, Lake Elsinore, CA 92530
MLS# OC26200975Listed by: AUTHENTIC PARTNERS - Coming Soon
 $800,000Coming Soon5 beds 3 baths3,358 sq. ft.
16 Del Torino, Lake Elsinore, CA 92532
MLS# SW26200928Listed by: REALTY RX - Coming SoonOpen Sat, 11am to 2pm
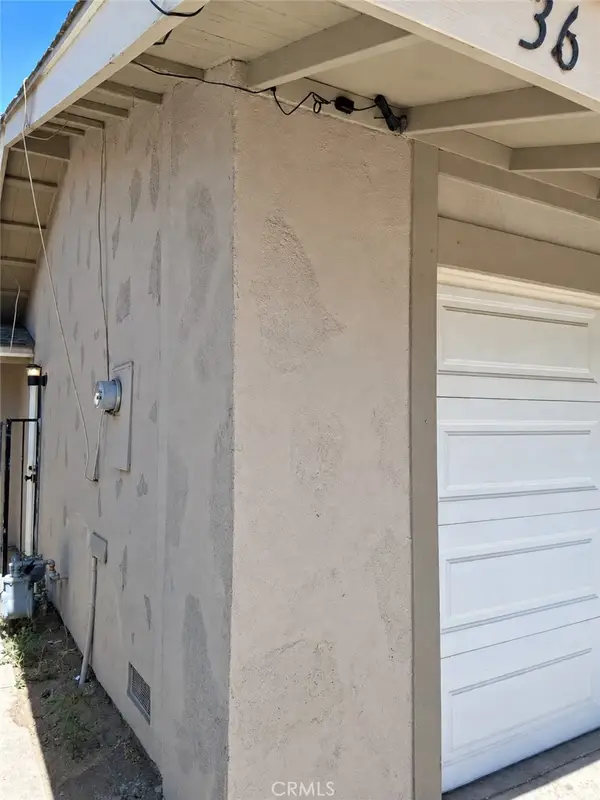 $395,000Coming Soon2 beds 2 baths875 sq. ft.
3620 Raven, Lake Elsinore, CA 92530
MLS# IV26200264Listed by: R.E. SOURCE - Coming SoonOpen Sat, 12 to 2pm
 $499,999Coming Soon3 beds 3 baths1,667 sq. ft.
567 Enzo Street #84, Lake Elsinore, CA 92530
MLS# SW26198925Listed by: EXP REALTY OF CALIFORNIA, INC. - Coming Soon
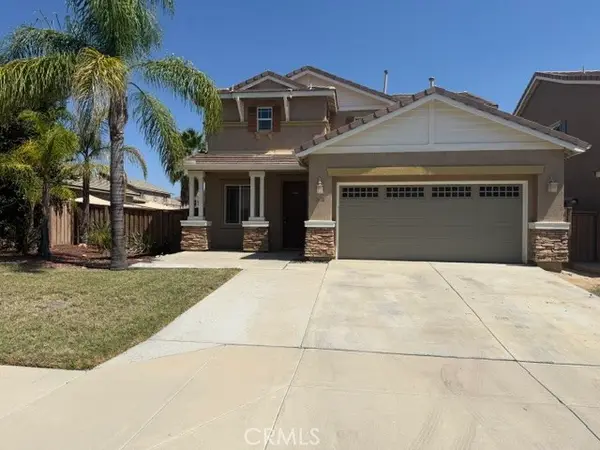 $549,900Coming Soon4 beds 3 baths2,228 sq. ft.
32670 Santa Cruz, Lake Elsinore, CA 92530
MLS# SW26189770Listed by: PERFORMANCE ESTATES & HOMES - Open Sun, 1 to 3pmNew
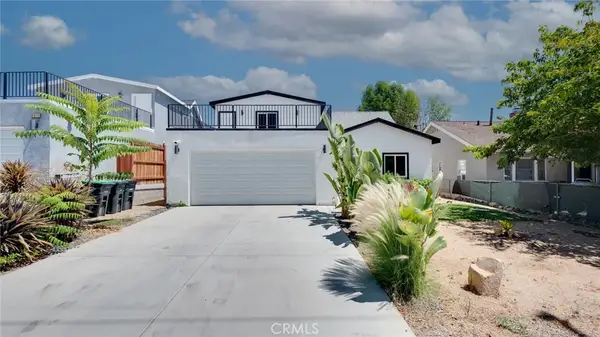 $599,000Active4 beds 3 baths1,272 sq. ft.
16708 Joy, Lake Elsinore, CA 92530
MLS# SW26201646Listed by: USA FINANCIAL CONSULTANTS INC - New
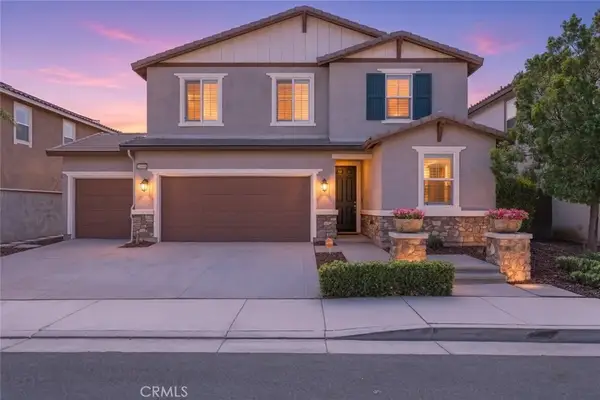 $650,000Active3 beds 3 baths2,378 sq. ft.
29108 Basswood, Lake Elsinore, CA 92530
MLS# IG26201441Listed by: OSCAR TORTOLA GROUP REAL ESTATE SERVICES - New
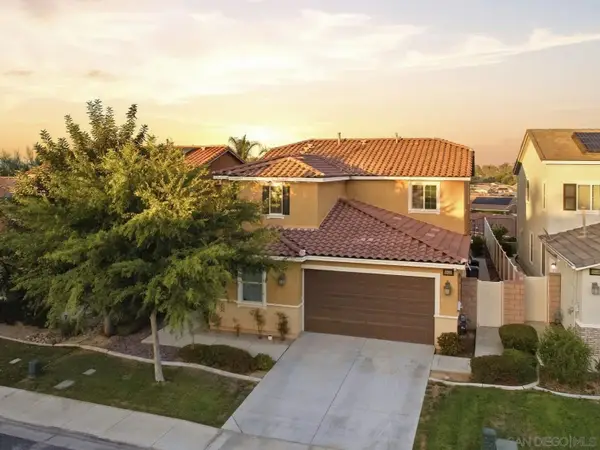 $675,000Active4 beds 4 baths2,617 sq. ft.
36444 Acanthus Court, Lake Elsinore, CA 92532
MLS# 260022537Listed by: COMPASS - New
 $29,999Active0 Acres
0 Barkschatt, Lake Elsinore, CA 92530
MLS# IV26201366Listed by: KELLER WILLIAMS RIVERSIDE CENT


Protect your home and budget from life's surprises with an Assurant Home Warranty, backed by a partner that supports you through every step of homeownership. Explore Plans.
© 2026 Better Homes and Gardens Real Estate LLC. An Anywhere Real Estate company. All rights reserved. Better Homes and Gardens® Real Estate is a registered trademark owned by Meredith Operations Corporation, licensed to Better Homes and Gardens Real Estate LLC and used with permission. Better Homes and Gardens Real Estate LLC fully supports the principles of the Fair Housing Act and the Equal Opportunity Act. Listing information is deemed reliable but is not guaranteed accurate.
Each office is independently owned and operated.
Any services or products provided by third parties are not provided by, affiliated with or related to Better Homes and Gardens Real Estate LLC, or its affiliated companies.