
24921 Muirlands #109, Lake Forest, CA 92630
Local realty services provided by:Better Homes and Gardens Real Estate Everything Real Estate
24921 Muirlands #109,Lake Forest, CA 92630
$275,000
- 2 Beds
- 2 Baths
- 1,440 sq. ft.
- Mobile / Manufactured
- Active
Listed by: stephanie mussman, patrycja mueller
Office: lpt realty, inc877-722-8085
MLS#:OC26099669
Source:CRMLS
Price summary
- Price:$275,000
- Price per sq. ft.:$190.97
About this home
Located on a quiet cul-de-sac in the 55+ community of El Toro Mobile Estates, this beautifully upgraded 2-bedroom, 2-bath home offers 1,440 sq. ft. of stylish, low-maintenance living just 10 minutes from John Wayne Airport and 20 minutes from Laguna Beach. Residents enjoy resort-style amenities including a clubhouse, pool, and sauna with no mandatory HOA.
This move-in ready home features a remodeled kitchen and bathrooms, laminate flooring throughout most of the home, shutters, fresh interior and exterior paint, and a spacious primary suite with dual closets. The large upgraded kitchen includes soft-close cabinetry, pull-out drawers, pantry storage, and a gas range.
Major improvements include new double pane windows and a completely brand-new roof with a lifetime transferable warranty.
Enjoy peaceful indoor-outdoor living with a large covered deck at same level as the home as well as a patio with secured pet fencing, low-maintenance landscaping with drip irrigation, mature lemon and orange trees, and two storage sheds.
Space rent is $1,552/month. Park approval is required....
Contact an agent
Home facts
- Year built:1973
- Listing ID #:OC26099669
- Added:3 day(s) ago
- Updated:May 25, 2026 at 10:36 AM
Rooms and interior
- Bedrooms:2
- Total bathrooms:2
- Full bathrooms:2
- Flooring:Laminate
- Kitchen Description:Convection Oven, Dishwasher, Exhaust Fan, Free Standing Range, Freezer, Gas Cooktop, Gas Oven, Gas Range, Microwave, Pantry, Range Hood, Refrigerator, Self Cleaning Oven, Vented Exhaust Fan, Warming Drawer, Water To Refrigerator
- Bedroom Description:All Bedrooms Down
- Living area:1,440 sq. ft.
Heating and cooling
- Cooling:Central Air
- Heating:Forced Air
- Central air:Yes
Structure and exterior
- Year built:1973
- Building area:1,440 sq. ft.
- Lot area:12.25 Acres
- Lot Features:Cul De Sac, Drip Irrigation/Bubblers, Level with Street, Near Park, Near Public Transportatn, Paved, Rectangular Lot, Sprinkler System, Sprinklers In Rear, Sprinklers Timer, Sprinklers on Side, Street Level
- Construction Materials:Aluminum Siding, Copper Plumbing
- Exterior Features:Concrete Patio, Covered Patio, Deck, Patio, Wood Patio
- Foundation Description:Combination, Pier Jacks, Pillar Post Pier, Quake Bracing
- Levels:1 Story
Schools
- High school:Mission Viejo
Utilities
- Water:Public, Water Available, Water Connected
- Sewer:Public Sewer, Sewer Available, Sewer Connected
Finances and disclosures
- Price:$275,000
- Price per sq. ft.:$190.97
Features and amenities
- Appliances:Convection Oven, Dishwasher, Disposal, Exhaust Fan, Free Standing Range, Freezer, Gas Cooktop, Gas Oven, Gas Range, Gas Water Heater, Microwave, Range Hood, Refrigerator, Self Cleaning Oven, Vented Exhaust Fan, Warming Drawer, Water Heater
- Laundry features:Electric Dryer Hookup, Gas Dryer Hookup, Inside, Laundry Room, Washer Hookup
- Amenities:Awnings, Barbecue, Carbon Monoxide Detectors, Ceiling Fans, Crown Molding, Double Pane Windows, Fire Pit, Furnished, Insulated Windows, Open Floorplan, Outdoor Cooking Area, Pantry, Picnic Area, Pool, Quartz Counters, Rain Gutters, Recessed Lighting, Sauna, Smoke Detectors, Storage Space
- Pool features:Association Pool, Fenced, Heated, In Ground, Pool
Parking
- Parking description:Attached Carport, Carport
New listings near 24921 Muirlands #109
- Coming Soon
 $1,169,999Coming Soon4 beds 2 baths
23976 Carmel Drive, Lake Forest, CA 92630
MLS# OC26113047Listed by: PRESIDENTIAL INCORPORATED - New
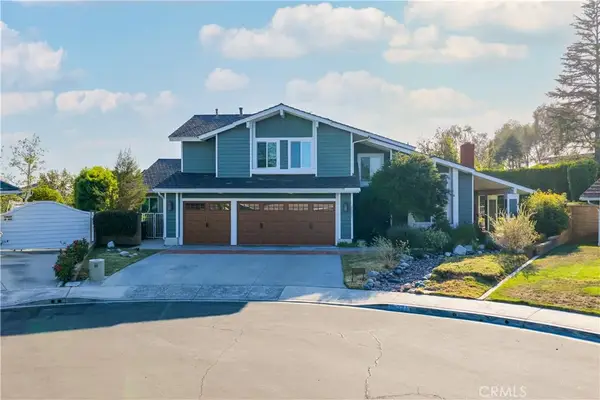 $2,695,000Active5 beds 3 baths3,581 sq. ft.
21321 Hillside Court, Lake Forest, CA 92630
MLS# PW26111986Listed by: CASA REAL ESTATE - Coming Soon
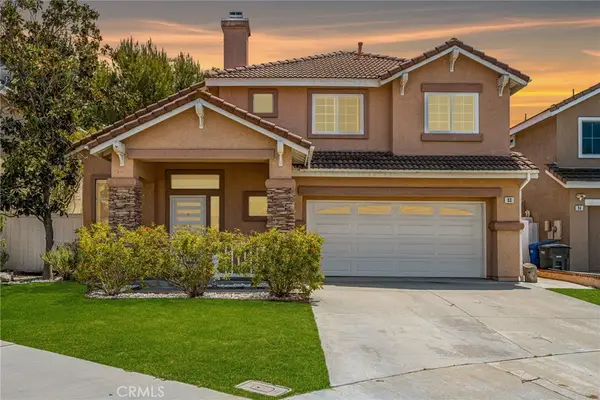 $1,150,000Coming Soon3 beds 3 baths
22 Balise, Lake Forest, CA 92610
MLS# OC26106272Listed by: COLDWELL BANKER REALTY - New
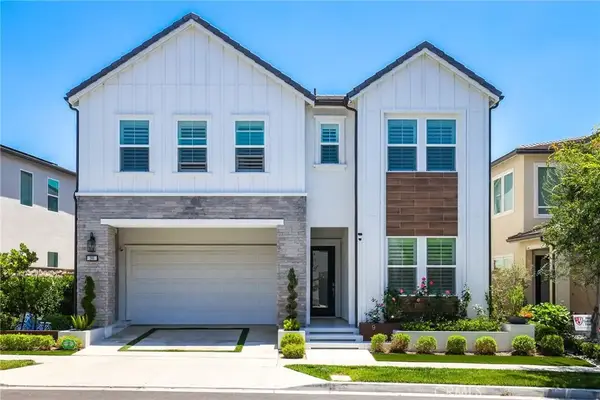 $2,398,000Active5 beds 5 baths3,209 sq. ft.
190 Wild Flower, Lake Forest, CA 92630
MLS# OC26108962Listed by: ASPERO REALTY, INC - New
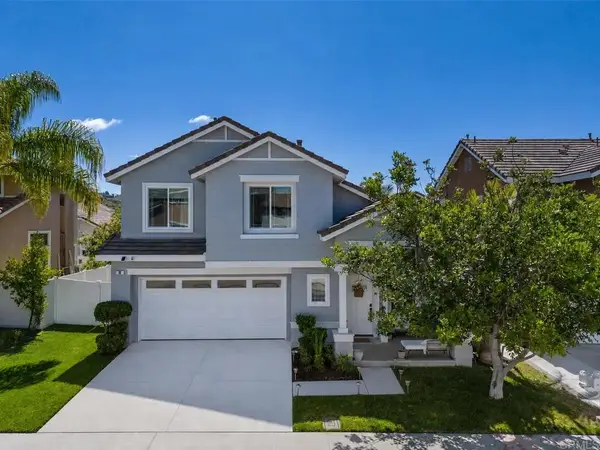 $1,149,000Active3 beds 3 baths1,326 sq. ft.
18 Chatri Circle, Lake Forest, CA 92610
MLS# NDP2604908Listed by: SALTBOX PROPERTIES - New
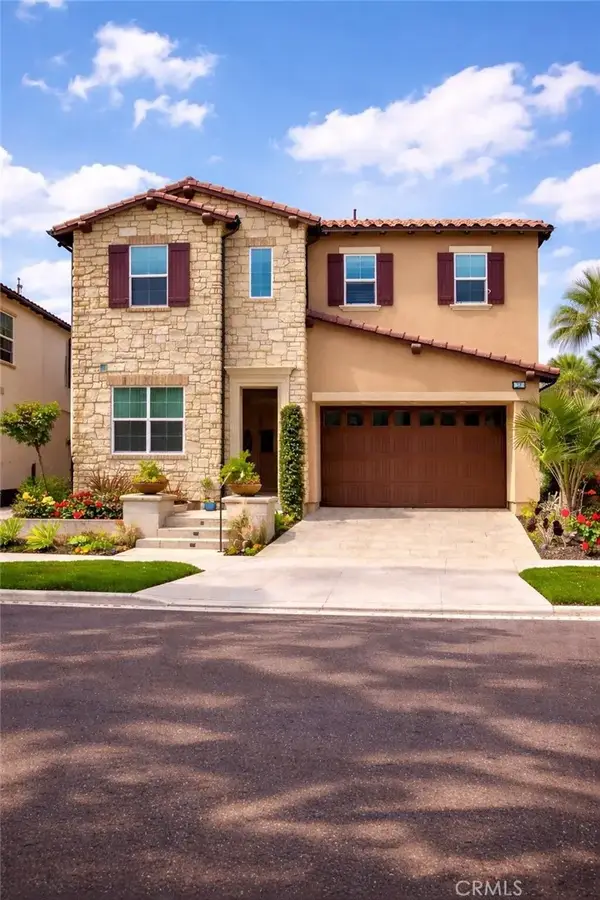 $1,880,000Active5 beds 4 baths2,708 sq. ft.
328 Pinnacle Drive, Lake Forest, CA 92630
MLS# OC26111034Listed by: JC PACIFIC CORP - New
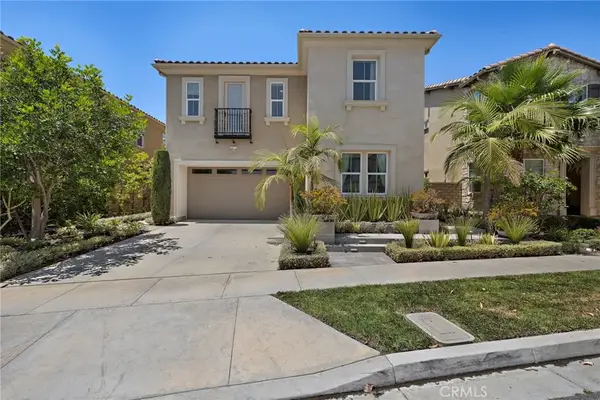 $2,198,000Active4 beds 4 baths2,870 sq. ft.
27 Heron, Lake Forest, CA 92630
MLS# OC26111281Listed by: LATITUDE 33 REAL ESTATE - New
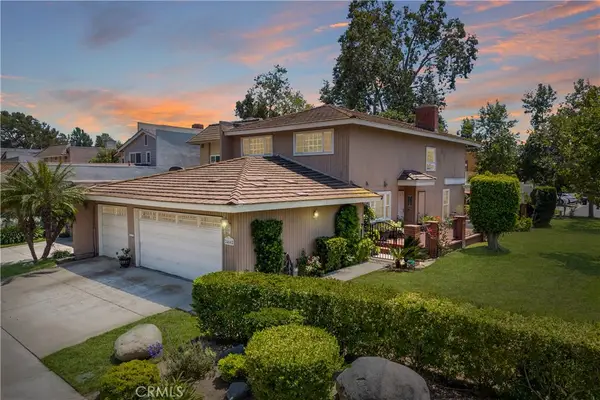 $1,600,000Active3 beds 3 baths2,208 sq. ft.
24662 Toledo, Lake Forest, CA 92630
MLS# OC26111208Listed by: HARCOURTS PRIME PROPERTIES - Coming Soon
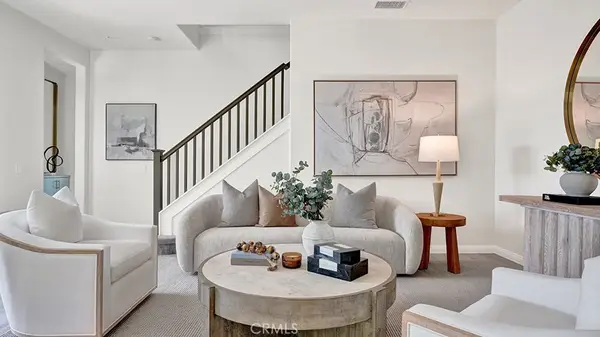 $1,590,000Coming Soon4 beds 4 baths
137 Primrose Drive, Lake Forest, CA 92610
MLS# NP26074687Listed by: COLDWELL BANKER REALTY


Protect your home and budget from life's surprises with an Assurant Home Warranty, backed by a partner that supports you through every step of homeownership. Explore Plans.
© 2026 Better Homes and Gardens Real Estate LLC. An Anywhere Real Estate company. All rights reserved. Better Homes and Gardens® Real Estate is a registered trademark owned by Meredith Operations Corporation, licensed to Better Homes and Gardens Real Estate LLC and used with permission. Better Homes and Gardens Real Estate LLC fully supports the principles of the Fair Housing Act and the Equal Opportunity Act. Listing information is deemed reliable but is not guaranteed accurate.
Each office is independently owned and operated.
Any services or products provided by third parties are not provided by, affiliated with or related to Better Homes and Gardens Real Estate LLC, or its affiliated companies.