
24922 Muirlands #68, Lake Forest, CA 92630
Local realty services provided by:Better Homes and Gardens Real Estate Reliance Partners
24922 Muirlands #68,Lake Forest, CA 92630
$275,000
- 2 Beds
- 2 Baths
- 1,680 sq. ft.
- Mobile / Manufactured
- Active
Listed by: troy hall
Office: camelot west residential
MLS#:PW26120081
Source:MLSListings
Price summary
- Price:$275,000
- Price per sq. ft.:$163.69
About this home
Welcome to Kimberly Gardens, where your new home awaits. This updated manufactured home is a great choice for you and your family. You’ll enjoy cooking in your open-concept kitchen with wood laminate flooring for durability and tile countertops for classic style. Step into your spacious primary suite and discover a deep walk-in closet fit for the most expansive wardrobe. Luxuriate like royalty in your private en-suite bathroom with a separate shower and soaking tub. Tile flooring and countertops complete the bathroom, making cleanup easy while adding a sophisticated touch. Give your kids or guests extra comfort in the second bedroom, which is spacious and features an en-suite bathroom with marble laminate flooring and a Formica countertop for durability and aesthetic appeal. Meet your new neighbors this summer at the community clubhouse or swimming pool. Take a stroll just outside Kimberly Gardens and discover El Toro Park and the Aliso Creek Bike and Walking Trail, perfect for family gatherings, relaxation, and exercise. Don’t miss this opportunity to turn this home into your own oasis in Lake Forest....
Contact an agent
Home facts
- Year built:1976
- Listing ID #:PW26120081
- Added:43 day(s) ago
- Updated:August 24, 2026 at 01:09 AM
Rooms and interior
- Bedrooms:2
- Total bathrooms:2
- Full bathrooms:2
- Flooring:Laminate
- Kitchen Description:Garbage Disposal, Pantry, Refrigerator
- Bedroom Description:Ground Floor Bedroom
- Living area:1,680 sq. ft.
Heating and cooling
- Cooling:Window/Wall Unit
- Heating:Central Forced Air, Gas
Structure and exterior
- Roof:Composition
- Year built:1976
- Building area:1,680 sq. ft.
- Lot Features:Level
- Exterior Features:Patio
Utilities
- Water:District - Public
Finances and disclosures
- Price:$275,000
- Price per sq. ft.:$163.69
Features and amenities
- Laundry features:Gas Hook-up
- Pool features:Community Pool(s), In Ground, Pool - Heated
Parking
- Parking description:3 Cars Carport, Carport(s)
 The information being provided by Mlslistings Inc is for the consumer's personal, non-commercial use and may not be used for any purpose other than to identify prospective properties consumer may be interested in purchasing. Any information relating to real estate for sale referenced on this web site comes from the Internet Data Exchange (IDX) program of the Mlslistings Inc. Better Homes and Gardens Real Estate Reliance Partners is not a Multiple Listing Service (MLS), nor does it offer MLS access. This website is a service of Better Homes and Gardens Real Estate Reliance Partners, a broker participant of Mlslistings Inc. This web site may reference real estate listing(s) held by a brokerage firm other than the broker and/or agent who owns this web site.
The accuracy of all information, regardless of source, including but not limited to open house information, square footages and lot sizes, is deemed reliable but not guaranteed and should be personally verified through personal inspection by and/or with the appropriate professionals. The data contained herein is copyrighted by Mlslistings Inc and is protected by all applicable copyright laws. Any unauthorized dissemination of this information is in violation of copyright laws and is strictly prohibited.
Properties in listings may have been sold or may no longer be available.
Copyright 2026 Mlslistings Inc. All rights reserved.
The information being provided by Mlslistings Inc is for the consumer's personal, non-commercial use and may not be used for any purpose other than to identify prospective properties consumer may be interested in purchasing. Any information relating to real estate for sale referenced on this web site comes from the Internet Data Exchange (IDX) program of the Mlslistings Inc. Better Homes and Gardens Real Estate Reliance Partners is not a Multiple Listing Service (MLS), nor does it offer MLS access. This website is a service of Better Homes and Gardens Real Estate Reliance Partners, a broker participant of Mlslistings Inc. This web site may reference real estate listing(s) held by a brokerage firm other than the broker and/or agent who owns this web site.
The accuracy of all information, regardless of source, including but not limited to open house information, square footages and lot sizes, is deemed reliable but not guaranteed and should be personally verified through personal inspection by and/or with the appropriate professionals. The data contained herein is copyrighted by Mlslistings Inc and is protected by all applicable copyright laws. Any unauthorized dissemination of this information is in violation of copyright laws and is strictly prohibited.
Properties in listings may have been sold or may no longer be available.
Copyright 2026 Mlslistings Inc. All rights reserved.New listings near 24922 Muirlands #68
- Coming Soon
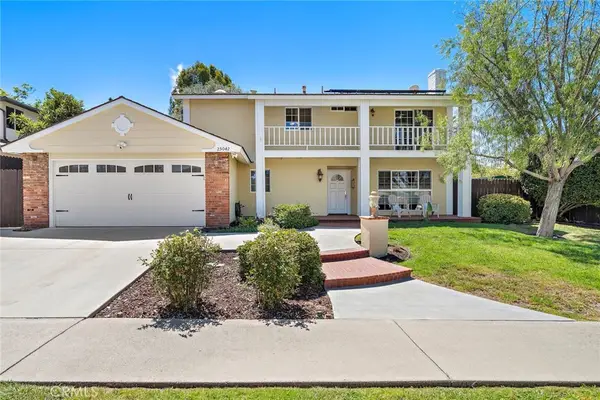 $1,275,000Coming Soon4 beds 3 baths1,738 sq. ft.
25042 Greenbay Drive, Lake Forest, CA 92630
MLS# OC26182724Listed by: REALTY ONE GROUP WEST - Coming Soon
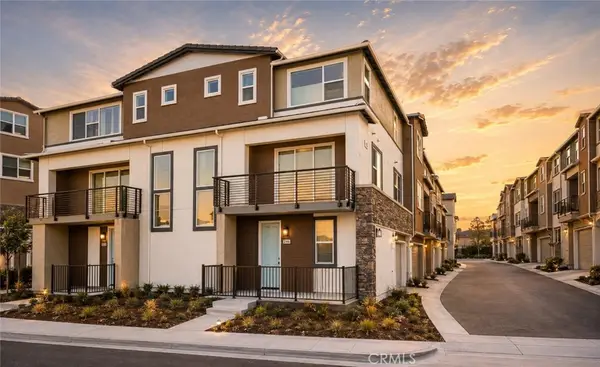 $1,050,000Coming Soon3 beds 4 baths1,789 sq. ft.
244 Siena, Lake Forest, CA 92630
MLS# PW26185811Listed by: FIRST TEAM REAL ESTATE - Coming SoonOpen Sat, 12 to 4pm
 $1,975,000Coming Soon5 beds 5 baths3,151 sq. ft.
1675 Sonora Creek Lane, Lake Forest, CA 92610
MLS# OC26183370Listed by: GREAT PARK REALTY - Coming Soon
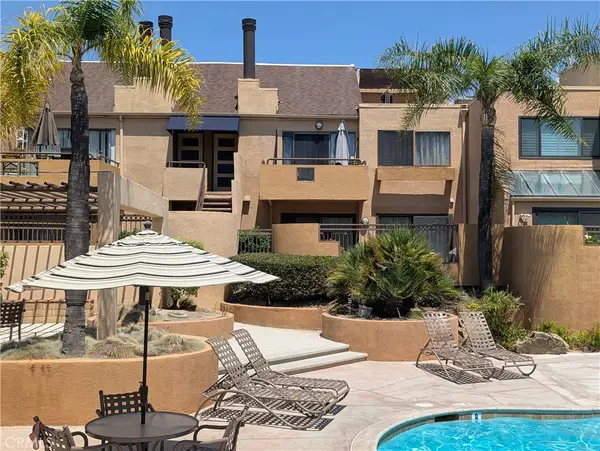 $445,000Coming Soon1 beds 1 baths686 sq. ft.
25671 Le Parc #63, Lake Forest, CA 92630
MLS# OC26181332Listed by: FIRST TEAM REAL ESTATE - Open Sat, 11am to 3pmNew
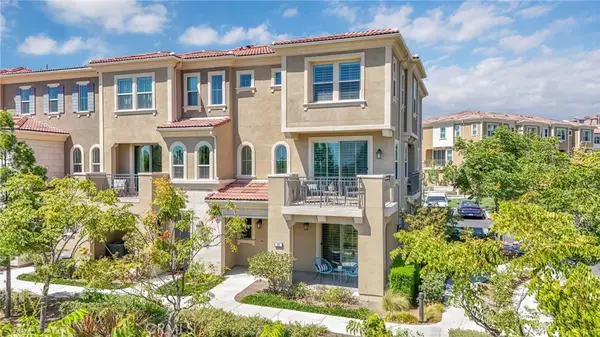 $1,185,000Active4 beds 4 baths2,152 sq. ft.
101 Alder Ridge, Lake Forest, CA 92610
MLS# OC26187485Listed by: RAD REAL ESTATE CO. - Open Sat, 1 to 4pmNew
 $1,299,000Active3 beds 2 baths1,818 sq. ft.
21975 Trailway, Lake Forest, CA 92630
MLS# OC26186280Listed by: MARTERRA REAL ESTATE - Open Sun, 12 to 3pmNew
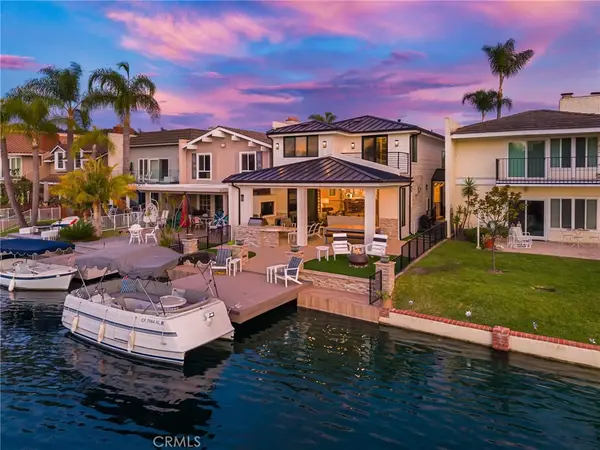 $3,295,000Active3 beds 3 baths2,705 sq. ft.
21845 Ticonderoga Lane, Lake Forest, CA 92630
MLS# OC26185132Listed by: COMPASS - New
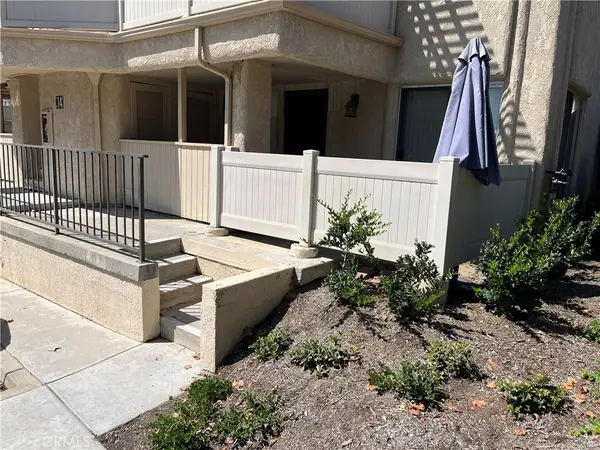 $462,000Active1 beds 1 baths625 sq. ft.
25652 Rimgate, Lake Forest, CA 92630
MLS# OC26186300Listed by: EXP REALTY OF CALIFORNIA INC - Open Sun, 1 to 4pmNew
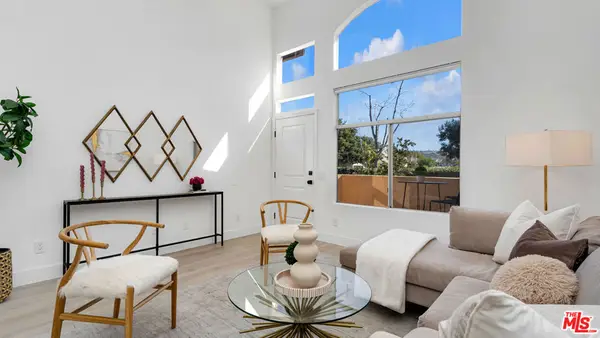 $560,000Active2 beds 1 baths936 sq. ft.
19431 Rue De Valore #41M, Foothill Ranch, CA 92610
MLS# 26876733Listed by: COLDWELL BANKER REALTY - New
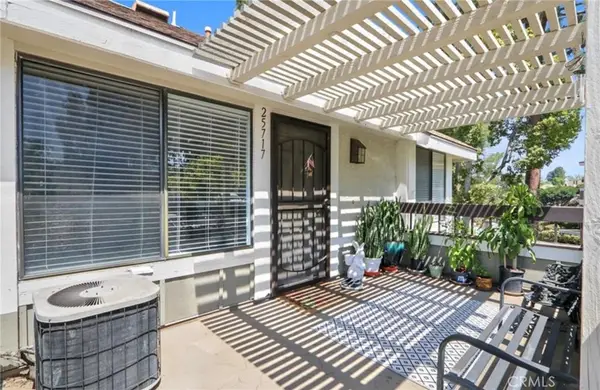 $399,000Active1 beds 1 baths625 sq. ft.
25717 Sycamore Pointe, Lake Forest, CA 92630
MLS# TR26185790Listed by: WETRUST REALTY


Protect your home and budget from life's surprises with an Assurant Home Warranty, backed by a partner that supports you through every step of homeownership. Explore Plans.
© 2026 Better Homes and Gardens Real Estate LLC. An Anywhere Real Estate company. All rights reserved. Better Homes and Gardens® Real Estate is a registered trademark owned by Meredith Operations Corporation, licensed to Better Homes and Gardens Real Estate LLC and used with permission. Better Homes and Gardens Real Estate LLC fully supports the principles of the Fair Housing Act and the Equal Opportunity Act. Listing information is deemed reliable but is not guaranteed accurate.
Each office is independently owned and operated.
Any services or products provided by third parties are not provided by, affiliated with or related to Better Homes and Gardens Real Estate LLC, or its affiliated companies.