
1651 Monterey Dr, Livermore, CA 94551
Local realty services provided by:Better Homes and Gardens Real Estate Town Center
1651 Monterey Dr,Livermore, CA 94551
$499,000
- 2 Beds
- 1 Baths
- 850 sq. ft.
- Townhouse
- Pending
Listed by: jennifer ouk
Office: exp realty of california888-584-9427
MLS#:41145535
Source:CRMLS
Price summary
- Price:$499,000
- Price per sq. ft.:$587.06
- Monthly HOA dues:$543
About this home
Tucked into an established Livermore community, 1651 Monterey Drive is an end-unit home offering 2 bedrooms, 1 bathroom, and an opportunity to bring your own style and vision to the space. The functional layout provides a great foundation for thoughtful updates, while the end-unit location and two designated parking spaces add everyday convenience. Residents also enjoy access to the community swimming pool. The location puts you within easy reach of Downtown Livermore's restaurants, shopping and entertainment, Livermore Wine Country, parks, and everyday conveniences. Commuters will appreciate convenient access to I-580, the ACE Train, and connections toward Pleasanton, Dublin, and the greater Bay Area. Whether you're looking for a place to personalize now or improve over time, this home offers plenty of possibilities in a convenient Livermore location. schedule a tour and discover what this home has to offer.
Contact an agent
Home facts
- Year built:1986
- Subdivision & Development:SPRINGTOWN
- Listing ID #:41145535
- Added:54 day(s) ago
- Updated:October 13, 2026 at 07:58 AM
Rooms and interior
- Bedrooms:2
- Total bathrooms:1
- Full bathrooms:1
- Flooring:Carpet, Vinyl
- Living area:850 sq. ft.
Heating and cooling
- Cooling:Central Air
- Heating:Forced Air, Natural Gas
- Central air:Yes
Structure and exterior
- Year built:1986
- Building area:850 sq. ft.
- Lot area:0.04 Acres
- Lot Features:Back Yard
- Construction Materials:Wood Siding
- Levels:1 Story
Finances and disclosures
- Price:$499,000
- Price per sq. ft.:$587.06
Features and amenities
- Amenities:Gas Water Heater
- Pool features:Association, In Ground, Pool
Parking
- Total parking spaces:2
- Parking description:Carport, One Space
New listings near 1651 Monterey Dr
- Coming Soon
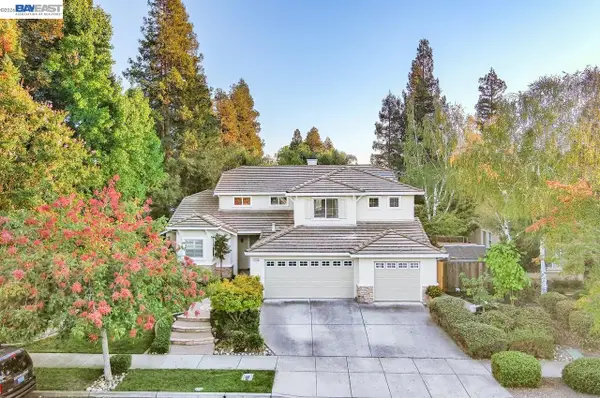 $1,750,000Coming Soon4 beds 3 baths2,704 sq. ft.
1233 Melanie Way, Livermore, CA 94550
MLS# 41150908Listed by: KELLER WILLIAMS TRI-VALLEY
- Coming Soon
 $1,775,000Coming Soon5 beds 3 baths2,300 sq. ft.
1926 Neptune Rd, Livermore, CA 94550
MLS# 41150779Listed by: KELLER WILLIAMS TRI-VALLEY - Coming Soon
 $2,099,000Coming Soon4 beds 3 baths2,731 sq. ft.
981 Padua Way, Livermore, CA 94550
MLS# 41149725Listed by: KELLER WILLIAMS TRI-VALLEY - Coming Soon
 $850,000Coming Soon3 beds 4 baths1,508 sq. ft.
375 Basswood Cmn #10, Livermore, CA 94551
MLS# 41149577Listed by: JPAR IRON HORSE REAL ESTATE - Coming Soon
 $575,000Coming Soon2 beds 2 baths842 sq. ft.
4763 Nicol Common #103, Livermore, CA 94551
MLS# 41149049Listed by: EXP REALTY - Coming Soon
 $1,699,000Coming Soon5 beds 3 baths2,972 sq. ft.
606 Loyola Way, Livermore, CA 94550
MLS# 41092221Listed by: CONNECT CALIFORNIA HOMES - Open Sun, 1:30 to 3:30pmNew
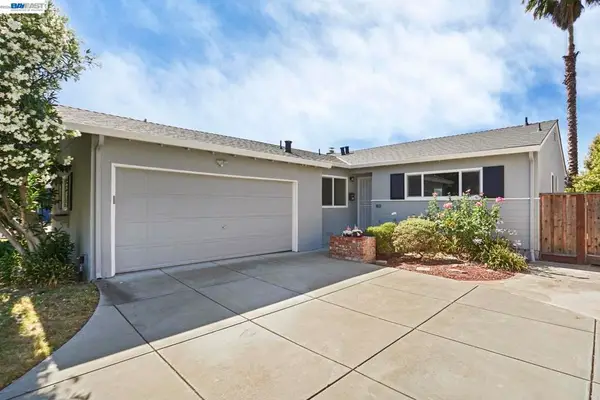 $925,000Active3 beds 2 baths1,400 sq. ft.
2765 Kennedy St, Livermore, CA 94551
MLS# 41150962Listed by: AT HOME REAL ESTATE GROUP - Open Sat, 1 to 3pmNew
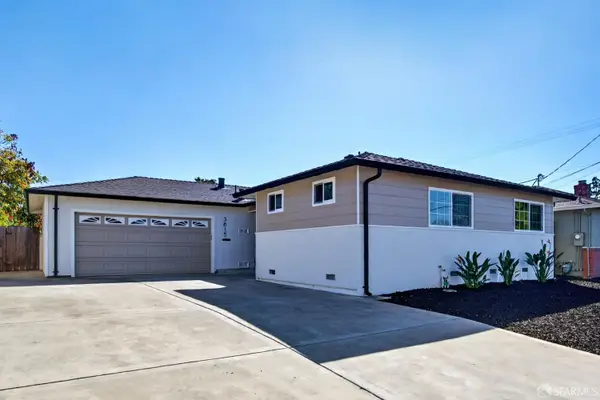 $849,000Active3 beds 2 baths1,130 sq. ft.
3815 Santa Clara Way, Livermore, CA 94550
MLS# 426168094Listed by: MH REAL ESTATE COMPANY - Open Thu, 10am to 1pmNew
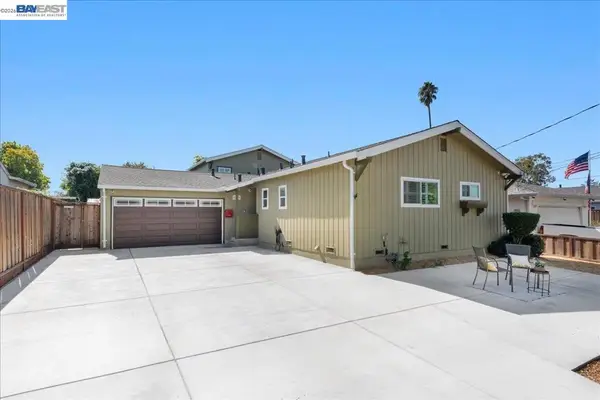 $1,263,400Active4 beds 3 baths2,390 sq. ft.
2893 Kennedy St, Livermore, CA 94551
MLS# 41150943Listed by: EXP REALTY OF NORTHERN CALIFORNIA, INC - New
 $949,000Active3 beds 2 baths1,107 sq. ft.
853 Arbor Ct, Livermore, CA 94550
MLS# 41150834Listed by: KELLER WILLIAMS REALTY


Protect your home and budget from life's surprises with an Assurant Home Warranty, backed by a partner that supports you through every step of homeownership. Explore Plans.
© 2026 Better Homes and Gardens Real Estate LLC. An Anywhere Real Estate company. All rights reserved. Better Homes and Gardens® Real Estate is a registered trademark owned by Meredith Operations Corporation, licensed to Better Homes and Gardens Real Estate LLC and used with permission. Better Homes and Gardens Real Estate LLC fully supports the principles of the Fair Housing Act and the Equal Opportunity Act. Listing information is deemed reliable but is not guaranteed accurate.
Each office is independently owned and operated.
Any services or products provided by third parties are not provided by, affiliated with or related to Better Homes and Gardens Real Estate LLC, or its affiliated companies.