
2243 Linden St, Livermore, CA 94551
Local realty services provided by:Better Homes and Gardens Real Estate Royal & Associates
Listed by: holly r. bruce
Office: key impact properties925-487-7389
MLS#:41144521
Source:Bay East, CCAR, bridgeMLS
Price summary
- Price:$999,000
- Price per sq. ft.:$588.34
About this home
Even better price to snatch up this rare chance to live in the back, extensively remodeled unit - nearly identical to the updated, rented front unit which will help to offset the cost of ownership. This Livermore duplex near downtown features two approximately 849 sq. ft., 2-bedroom, 1-bath residences, each with its own in-unit 'all-in-one' washer/dryer laundry, mini-split heat and AC, and private outdoor space. Both units have been thoughtfully updated, including remodeled kitchens and baths, updated interior plumbing and electrical, updated flooring and finishes, plus a new roof. The vacant rear residence is move-in ready with a fantastic backyard, while the tenant-occupied front unit provides existing rental income — creating an exceptional owner-occupant, “house hack,” multigenerational or long-term investment opportunity. Carport parking, storage and refreshed outdoor areas complete the property. Located near Junction K-8 and Lawrence Elementary Schools, Portola Village Center, Livermore Transit Center and just minutes from the restaurants, shops and energy of Downtown Livermore. Tour the vacant rear home today; front residence available to qualified buyers with appropriate advance notice....
Contact an agent
Home facts
- Year built:1952
- Subdivision & Development:NORTHSIDE
- Listing ID #:41144521
- Added:54 day(s) ago
- Updated:October 13, 2026 at 02:40 PM
Rooms and interior
- Bedrooms:4
- Flooring:Vinyl
- Kitchen Description:Updated Kitchen
- Living area:1,698 sq. ft.
Heating and cooling
- Cooling:Ceiling Fan(s), Wall/Window Unit(s)
- Heating:Heat Pump
Structure and exterior
- Year built:1952
- Building area:1,698 sq. ft.
- Lot area:0.12 Acres
- Architectural Style:Duplex
- Construction Materials:Stucco
- Exterior Features:Back Yard, Front Yard, Low Maintenance
Utilities
- Water:Public
- Sewer:Public Sewer
Finances and disclosures
- Price:$999,000
- Price per sq. ft.:$588.34
Features and amenities
- Appliances:Dryer, Gas Water Heater, Washer
- Laundry features:Dryer, In Kitchen, In Unit, Washer
- Amenities:Carbon Monoxide Detector(s), Smoke Detector(s), Storage Area(s), Tub w/Shower Over
Parking
- Parking description:Carport - 2 Or More, Covered, Off Street
 Bay East 2026. CCAR 2026 bridgeMLS 2026. Information Deemed Reliable But Not Guaranteed. This information is being provided by the Bay East MLS, or CCAR MLS, or bridgeMLS. The listings presented here may or may not be listed by the Broker/Agent operating this website. This information is intended for the personal use of consumers and may not be used for any purpose other than to identify prospective properties consumers may be interested in purchasing. Data last updated at October 13, 2026
New listings near 2243 Linden St
- Coming Soon
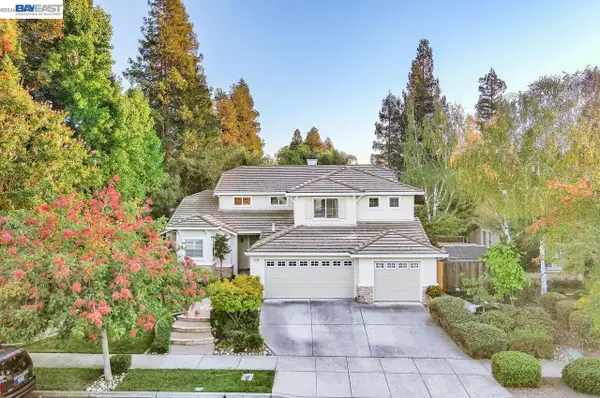 $1,750,000Coming Soon4 beds 3 baths2,704 sq. ft.
1233 Melanie Way, Livermore, CA 94550
MLS# 41150908Listed by: KELLER WILLIAMS TRI-VALLEY - Coming Soon
 $1,775,000Coming Soon5 beds 3 baths2,300 sq. ft.
1926 Neptune Rd, Livermore, CA 94550
MLS# 41150779Listed by: KELLER WILLIAMS TRI-VALLEY - Coming Soon
 $2,099,000Coming Soon4 beds 3 baths2,731 sq. ft.
981 Padua Way, Livermore, CA 94550
MLS# 41149725Listed by: KELLER WILLIAMS TRI-VALLEY - Coming Soon
 $850,000Coming Soon3 beds 4 baths1,508 sq. ft.
375 Basswood Cmn #10, Livermore, CA 94551
MLS# 41149577Listed by: JPAR IRON HORSE REAL ESTATE - Coming Soon
 $575,000Coming Soon2 beds 2 baths842 sq. ft.
4763 Nicol Common #103, Livermore, CA 94551
MLS# 41149049Listed by: EXP REALTY - Coming Soon
 $1,699,000Coming Soon5 beds 3 baths2,972 sq. ft.
606 Loyola Way, Livermore, CA 94550
MLS# 41092221Listed by: CONNECT CALIFORNIA HOMES - Open Sun, 1:30 to 3:30pmNew
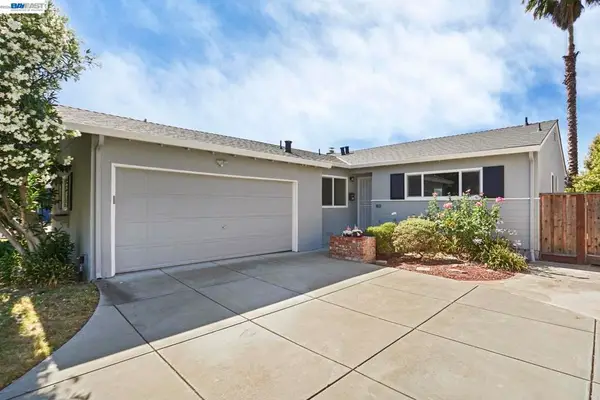 $925,000Active3 beds 2 baths1,400 sq. ft.
2765 Kennedy St, Livermore, CA 94551
MLS# 41150962Listed by: AT HOME REAL ESTATE GROUP - Open Sat, 1 to 3pmNew
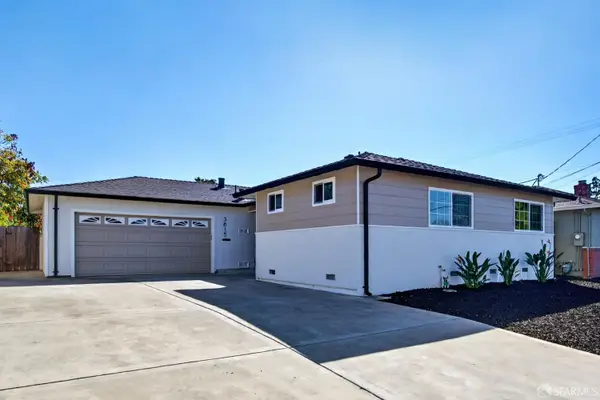 $849,000Active3 beds 2 baths1,130 sq. ft.
3815 Santa Clara Way, Livermore, CA 94550
MLS# 426168094Listed by: MH REAL ESTATE COMPANY - Open Thu, 10am to 1pmNew
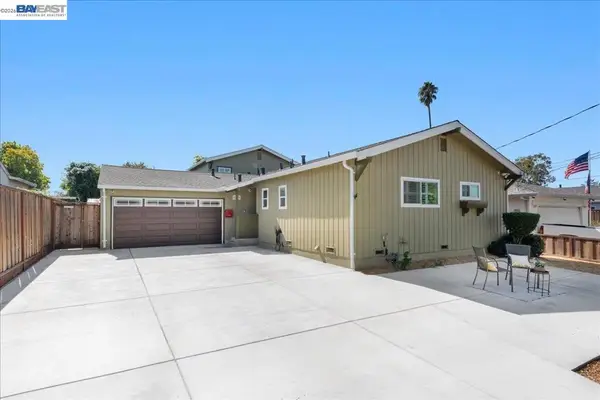 $1,263,400Active4 beds 3 baths2,390 sq. ft.
2893 Kennedy St, Livermore, CA 94551
MLS# 41150943Listed by: EXP REALTY OF NORTHERN CALIFORNIA, INC - New
 $949,000Active3 beds 2 baths1,107 sq. ft.
853 Arbor Ct, Livermore, CA 94550
MLS# 41150834Listed by: KELLER WILLIAMS REALTY


Protect your home and budget from life's surprises with an Assurant Home Warranty, backed by a partner that supports you through every step of homeownership. Explore Plans.
© 2026 Better Homes and Gardens Real Estate LLC. An Anywhere Real Estate company. All rights reserved. Better Homes and Gardens® Real Estate is a registered trademark owned by Meredith Operations Corporation, licensed to Better Homes and Gardens Real Estate LLC and used with permission. Better Homes and Gardens Real Estate LLC fully supports the principles of the Fair Housing Act and the Equal Opportunity Act. Listing information is deemed reliable but is not guaranteed accurate.
Each office is independently owned and operated.
Any services or products provided by third parties are not provided by, affiliated with or related to Better Homes and Gardens Real Estate LLC, or its affiliated companies.