
5435 Betty Cir, Livermore, CA 94550
Local realty services provided by:Better Homes and Gardens Real Estate Royal & Associates
5435 Betty Cir,Livermore, CA 94550
$1,299,000
- 4 Beds
- 3 Baths
- 2,238 sq. ft.
- Single family
- Active
Listed by: victoria colgin
Office: the delima group inc925-339-4403
MLS#:41144737
Source:Bay East, CCAR, bridgeMLS
Price summary
- Price:$1,299,000
- Price per sq. ft.:$580.43
- Monthly HOA dues:$40.5
About this home
Move-in ready 4-bedroom, 2.5-bath home ideally located on a quiet circle in highly desirable Rhonewood Park neighborhood. Minutes to neighborhood school, park, hiking and biking trails, wineries, LLNL/Sandia Labs and I-580. Enjoy access to a private community pool and neighborhood activities. Beautifully landscaped grounds create exceptional curb appeal with extensive pavers, lighted sitting bench, drought-resistant landscaping. Backyard continues the inviting outdoor design with matching pavers, pergola and storage shed. Inside, fresh paint, rich engineered hardwood floors, dual-pane windows, and recessed lighting create a warm, updated feel. Newer kitchen features granite countertops, generous cabinetry, stainless steel appliances, wine refrigerator, custom pantry and convenient indoor laundry area. Lower level offers spacious primary suite with completely remodeled en-suite bath featuring dual sinks, quartz countertops, custom linen storage and oversized walk-in shower with extensive seating and modern fixtures. Two additional bedrooms and fully remodeled hall bath complete the first level. Upstairs features spacious fourth bedroom, remodeled bath and expansive bonus room perfect for family room, media room, playroom or recreation space. Adjoining attic provides additional storage. Thoughtfully updated, beautifully maintained and truly move-in ready—this home has it all!...
Contact an agent
Home facts
- Year built:1971
- Subdivision & Development:RHONEWOOD
- Listing ID #:41144737
- Added:1 day(s) ago
- Updated:August 14, 2026 at 10:51 PM
Rooms and interior
- Bedrooms:4
- Total bathrooms:3
- Full bathrooms:2
- Rooms Total:7
- Flooring:Bamboo, Carpet, Concrete, Engineered Wood, Tile
- Kitchen Description:Dishwasher, Free-Standing Range, Microwave, Pantry, Refrigerator, Updated Kitchen
- Living area:2,238 sq. ft.
Heating and cooling
- Cooling:Central Air, Wall/Window Unit(s), Whole House Fan
- Heating:Central
- Central air:Yes
Structure and exterior
- Roof:Shingle
- Year built:1971
- Building area:2,238 sq. ft.
- Lot area:0.16 Acres
- Lot Features:Corner Lot, Street Light(s)
- Architectural Style:Single Family Residence, Traditional
- Construction Materials:Stucco
- Exterior Features:Back Yard, Corner Lot, Low Maintenance, Side Yard, Sprinklers Automatic, Storage
- Foundation Description:Slab
- Levels:2 Story
Utilities
- Water:Public
- Sewer:Public Sewer
Finances and disclosures
- Price:$1,299,000
- Price per sq. ft.:$580.43
Features and amenities
- Appliances:Dishwasher, Free-Standing Range, Gas Water Heater, Microwave, Refrigerator
- Laundry features:Hookups Only, Laundry Room
- Amenities:Carbon Monoxide Detector(s), Smoke Detector(s)
- Pool features:Community
Parking
- Parking description:Attached, Garage Door Opener
- Garage:Yes
- Garage spaces:2
 Bay East 2026. CCAR 2026 bridgeMLS 2026. Information Deemed Reliable But Not Guaranteed. This information is being provided by the Bay East MLS, or CCAR MLS, or bridgeMLS. The listings presented here may or may not be listed by the Broker/Agent operating this website. This information is intended for the personal use of consumers and may not be used for any purpose other than to identify prospective properties consumers may be interested in purchasing. Data last updated at August 14, 2026
New listings near 5435 Betty Cir
- New
 $335,000Active2 beds 2 baths955 sq. ft.
1087 Murrieta Blvd #330, Livermore, CA 94550
MLS# 41145021Listed by: LUXE REALTY GROUP 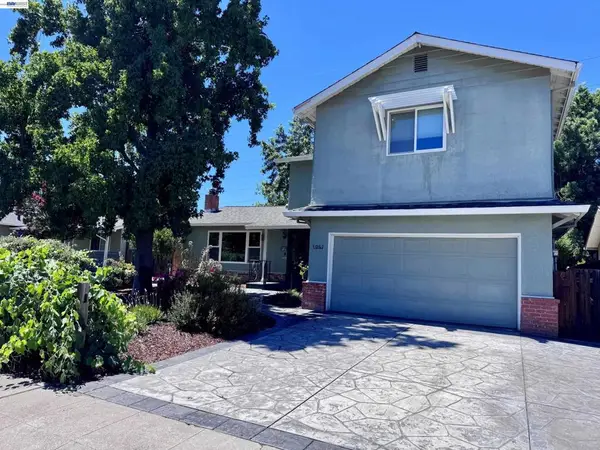 $1,200,000Pending5 beds 3 baths2,134 sq. ft.
1061 Lucille St, Livermore, CA 94550
MLS# 41145005Listed by: RE/MAX ACCORD- New
 $1,395,000Active4 beds 3 baths1,870 sq. ft.
6893 Altamont Creek Drive, Livermore, CA 94551
MLS# 226101322Listed by: KLEMM REAL ESTATE - New
 $1,550,000Active8 beds -- baths3,720 sq. ft.
231 N K Street, Livermore, CA 94551
MLS# ML82057307Listed by: INTERO REAL ESTATE SERVICES - New
 $1,298,000Active3 beds 2 baths1,662 sq. ft.
5391 Celeste Avenue, Livermore, CA 94550
MLS# ML82057617Listed by: COMPASS - New
 $1,989,000Active5 beds 3 baths3,261 sq. ft.
4482 Guilford, Livermore, CA 94550
MLS# 41144764Listed by: RE/MAX ACCORD - New
 $1,200,000Active4 beds 2 baths1,747 sq. ft.
5348 Sandra Way, Livermore, CA 94550
MLS# 426153187Listed by: MAKRAS REAL ESTATE - New
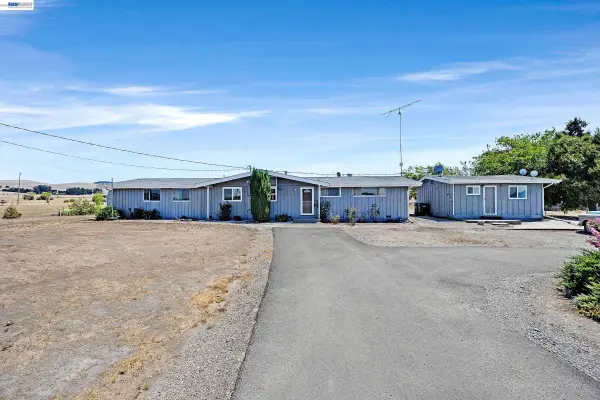 $1,500,000Active5 beds 2 baths2,375 sq. ft.
3883 Dagnino Rd, Livermore, CA 94551
MLS# 41144806Listed by: LEGACY REAL ESTATE & ASSOC. - New
 $1,125,000Active4 beds 2 baths1,396 sq. ft.
646 Joyce Street, Livermore, CA 94550
MLS# 41144799Listed by: EXP REALTY OF CALIFORNIA, INC


Protect your home and budget from life's surprises with an Assurant Home Warranty, backed by a partner that supports you through every step of homeownership. Explore Plans.
© 2026 Better Homes and Gardens Real Estate LLC. An Anywhere Real Estate company. All rights reserved. Better Homes and Gardens® Real Estate is a registered trademark owned by Meredith Operations Corporation, licensed to Better Homes and Gardens Real Estate LLC and used with permission. Better Homes and Gardens Real Estate LLC fully supports the principles of the Fair Housing Act and the Equal Opportunity Act. Listing information is deemed reliable but is not guaranteed accurate.
Each office is independently owned and operated.
Any services or products provided by third parties are not provided by, affiliated with or related to Better Homes and Gardens Real Estate LLC, or its affiliated companies.