
5348 Sandra Way, Livermore, CA 94550
Local realty services provided by:Better Homes and Gardens Real Estate Reliance Partners
5348 Sandra Way,Livermore, CA 94550
$1,200,000
- 4 Beds
- 2 Baths
- 1,747 sq. ft.
- Single family
- Active
Listed by: daniel a rivera
Office: makras real estate
MLS#:426153187
Source:CABCREIS
Price summary
- Price:$1,200,000
- Price per sq. ft.:$686.89
About this home
Welcome to this exceptional opportunity in one of Livermore's most desirable communities! Ideally situated near top-rated schools, vibrant Downtown Livermore, the Lawrence Livermore National Laboratory, and with convenient access to major highways, this home offers both comfort and convenience in a prime location. Whether you're searching for your next home or a smart investment, this property presents outstanding upside potential and long-term value. Its sought-after location, strong community appeal, and proximity to major employers and amenities make it an attractive opportunity for a wide range of buyers.
Contact an agent
Home facts
- Year built:1968
- Listing ID #:426153187
- Added:1 day(s) ago
- Updated:August 14, 2026 at 02:57 PM
Rooms and interior
- Bedrooms:4
- Total bathrooms:2
- Full bathrooms:2
- Flooring:Laminate, Vinyl
- Kitchen Description:Dishwasher, Pantry Closet, Tile Counters
- Living area:1,747 sq. ft.
Heating and cooling
- Cooling:Central Air
- Heating:Central, Fireplace(s)
- Central air:Yes
Structure and exterior
- Year built:1968
- Building area:1,747 sq. ft.
- Lot area:0.17 Acres
Finances and disclosures
- Price:$1,200,000
- Price per sq. ft.:$686.89
Features and amenities
- Appliances:Dishwasher
- Laundry features:Cabinets, Inside, Sink
Parking
- Total parking spaces:6
- Parking description:Attached, Boat, Driveway, On Site (Single Family Only), RV Storage, Side By Side
- Garage:Yes
- Garage spaces:2
New listings near 5348 Sandra Way
- New
 $1,550,000Active8 beds -- baths3,720 sq. ft.
231 N K Street, Livermore, CA 94551
MLS# ML82057307Listed by: INTERO REAL ESTATE SERVICES - New
 $1,298,000Active3 beds 2 baths1,662 sq. ft.
5391 Celeste Avenue, Livermore, CA 94550
MLS# ML82057617Listed by: COMPASS - New
 $1,989,000Active5 beds 3 baths3,261 sq. ft.
4482 Guilford, Livermore, CA 94550
MLS# 41144764Listed by: RE/MAX ACCORD - New
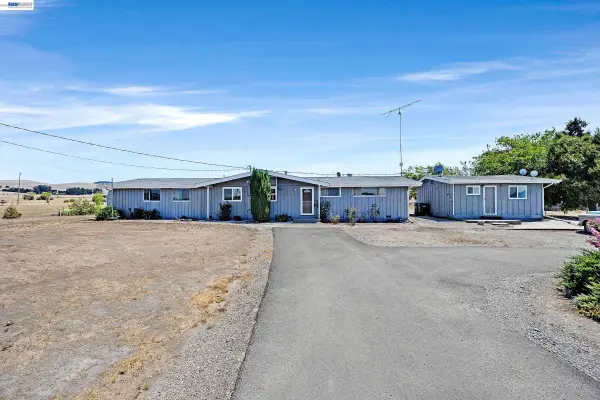 $1,500,000Active5 beds 2 baths2,375 sq. ft.
3883 Dagnino Rd, Livermore, CA 94551
MLS# 41144806Listed by: LEGACY REAL ESTATE & ASSOC. - New
 $1,125,000Active4 beds 2 baths1,396 sq. ft.
646 Joyce Street, Livermore, CA 94550
MLS# 41144799Listed by: EXP REALTY OF CALIFORNIA, INC - New
 $1,299,000Active4 beds 3 baths2,238 sq. ft.
5435 Betty Cir, Livermore, CA 94550
MLS# 41144737Listed by: THE DELIMA GROUP INC - New
 $2,149,000Active5 beds 3 baths2,959 sq. ft.
1553 Fontonett Pl, Livermore, CA 94550
MLS# 41144748Listed by: PARAMOUNT REALTY
- New
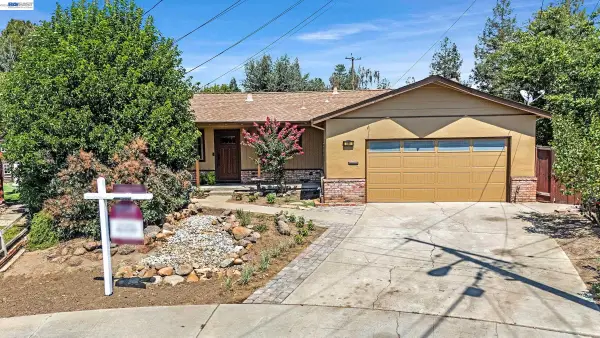 $965,000Active4 beds 2 baths1,770 sq. ft.
856 Adams Ave, Livermore, CA 94550
MLS# 41142776Listed by: BHHS DRYSDALE PROPERTIES - New
 $849,950Active3 beds 2 baths1,120 sq. ft.
695 Debra Street, Livermore, CA 94550
MLS# 41144417Listed by: VALE & VINE REAL ESTATE


Protect your home and budget from life's surprises with an Assurant Home Warranty, backed by a partner that supports you through every step of homeownership. Explore Plans.
© 2026 Better Homes and Gardens Real Estate LLC. An Anywhere Real Estate company. All rights reserved. Better Homes and Gardens® Real Estate is a registered trademark owned by Meredith Operations Corporation, licensed to Better Homes and Gardens Real Estate LLC and used with permission. Better Homes and Gardens Real Estate LLC fully supports the principles of the Fair Housing Act and the Equal Opportunity Act. Listing information is deemed reliable but is not guaranteed accurate.
Each office is independently owned and operated.
Any services or products provided by third parties are not provided by, affiliated with or related to Better Homes and Gardens Real Estate LLC, or its affiliated companies.