
5391 Celeste Avenue, Livermore, CA 94550
Local realty services provided by:Better Homes and Gardens Real Estate Royal & Associates
5391 Celeste Avenue,Livermore, CA 94550
$1,298,000
- 3 Beds
- 2 Baths
- 1,662 sq. ft.
- Single family
- Active
Listed by: rini sen gupta
Office: compass
MLS#:ML82057617
Source:Bay East, CCAR, bridgeMLS
Price summary
- Price:$1,298,000
- Price per sq. ft.:$780.99
About this home
This 3-bedroom, 2-bath home is made for gatherings! A great room and formal dining room large enough for the whole family to celebrate the holidays together. The extra-large gourmet kitchen is built for multiple cooks: a farm sink plus a separate prep sink, a 6-burner gas range, a built-in microwave/convection oven, a regular oven, and a warming drawer. A Sub-Zero refrigerator and Bosch dishwasher round out the space. The great room flows off the kitchen with a gas fireplace and built-in surround sound perfect for party nights or quiet family evenings. Outside, the native-plant landscaping comes alive in fall, and the large hot tub is made for stargazing after a long day. Multiple patios wrap a sparkling pool with an Endless Swim feature for lap swimming, plus a soothing water feature to wash away the day. A covered BBQ area means year-round grilling. Abundant upgrades include: Murphy bed, Anderson windows, ceiling fans, California Closets organizers throughout, wood flooring, a tankless gas water heater, washer/dryer, two sheds, fruit trees, programmable lighting, custom camera security system. Come see it in person! Commuters will love the location - walking distance to the ACE train into San Jose, and just minutes from wineries, parks, and trails....
Contact an agent
Home facts
- Year built:1982
- Listing ID #:ML82057617
- Added:1 day(s) ago
- Updated:August 14, 2026 at 02:57 PM
Rooms and interior
- Bedrooms:3
- Total bathrooms:2
- Full bathrooms:2
- Living area:1,662 sq. ft.
Heating and cooling
- Cooling:Ceiling Fan(s), Central Air
- Heating:Forced Air
- Central air:Yes
Structure and exterior
- Year built:1982
- Building area:1,662 sq. ft.
- Architectural Style:Single Family Residence
- Foundation Description:Slab
Utilities
- Water:Public
- Sewer:Public Sewer
Finances and disclosures
- Price:$1,298,000
- Price per sq. ft.:$780.99
Parking
- Parking description:Attached
- Garage:Yes
- Garage spaces:2
 Bay East 2026. CCAR 2026 bridgeMLS 2026. Information Deemed Reliable But Not Guaranteed. This information is being provided by the Bay East MLS, or CCAR MLS, or bridgeMLS. The listings presented here may or may not be listed by the Broker/Agent operating this website. This information is intended for the personal use of consumers and may not be used for any purpose other than to identify prospective properties consumers may be interested in purchasing. Data last updated at August 14, 2026
New listings near 5391 Celeste Avenue
- New
 $1,550,000Active-- beds -- baths3,720 sq. ft.
231 N K Street, Livermore, CA 94551
MLS# ML82057307Listed by: INTERO REAL ESTATE SERVICES - New
 $1,989,000Active5 beds 3 baths3,261 sq. ft.
4482 Guilford, Livermore, CA 94550
MLS# 41144764Listed by: RE/MAX ACCORD - New
 $1,200,000Active4 beds 2 baths1,747 sq. ft.
5348 Sandra Way, Livermore, CA 94550
MLS# 426153187Listed by: MAKRAS REAL ESTATE - New
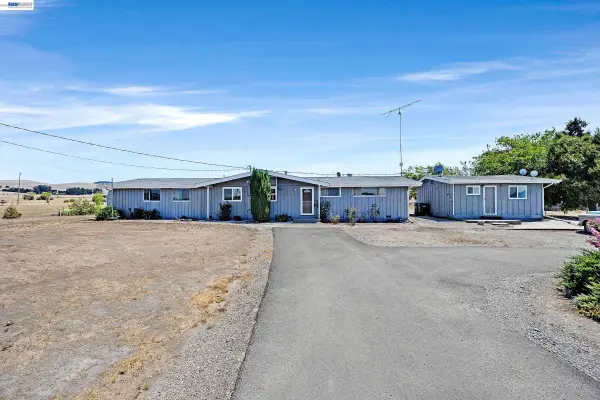 $1,500,000Active5 beds 2 baths2,375 sq. ft.
3883 Dagnino Rd, Livermore, CA 94551
MLS# 41144806Listed by: LEGACY REAL ESTATE & ASSOC. - New
 $1,125,000Active4 beds 2 baths1,396 sq. ft.
646 Joyce Street, Livermore, CA 94550
MLS# 41144799Listed by: EXP REALTY OF CALIFORNIA, INC - New
 $1,299,000Active4 beds 3 baths2,238 sq. ft.
5435 Betty Cir, Livermore, CA 94550
MLS# 41144737Listed by: THE DELIMA GROUP INC - New
 $2,149,000Active5 beds 3 baths2,959 sq. ft.
1553 Fontonett Pl, Livermore, CA 94550
MLS# 41144748Listed by: PARAMOUNT REALTY - New
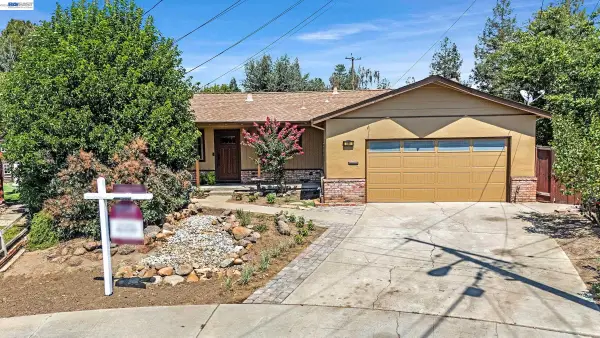 $965,000Active4 beds 2 baths1,770 sq. ft.
856 Adams Ave, Livermore, CA 94550
MLS# 41142776Listed by: BHHS DRYSDALE PROPERTIES - New
 $849,950Active3 beds 2 baths1,120 sq. ft.
695 Debra Street, Livermore, CA 94550
MLS# 41144417Listed by: VALE & VINE REAL ESTATE


Protect your home and budget from life's surprises with an Assurant Home Warranty, backed by a partner that supports you through every step of homeownership. Explore Plans.
© 2026 Better Homes and Gardens Real Estate LLC. An Anywhere Real Estate company. All rights reserved. Better Homes and Gardens® Real Estate is a registered trademark owned by Meredith Operations Corporation, licensed to Better Homes and Gardens Real Estate LLC and used with permission. Better Homes and Gardens Real Estate LLC fully supports the principles of the Fair Housing Act and the Equal Opportunity Act. Listing information is deemed reliable but is not guaranteed accurate.
Each office is independently owned and operated.
Any services or products provided by third parties are not provided by, affiliated with or related to Better Homes and Gardens Real Estate LLC, or its affiliated companies.