
831 Wagoner Drive, Livermore, CA 94550
Local realty services provided by:Better Homes and Gardens Real Estate Royal & Associates
831 Wagoner Drive,Livermore, CA 94550
$1,100,000
- 5 Beds
- 3 Baths
- 2,075 sq. ft.
- Single family
- Active
Listed by: manuela malakiman
Office: altas realty
MLS#:ML82047765
Source:Bay East, CCAR, bridgeMLS
Price summary
- Price:$1,100,000
- Price per sq. ft.:$530.12
About this home
Reduced by $250,000 for quick sale, this beautifully maintained South Livermore home offers an exceptional opportunity in a desirable neighborhood. With 5 bedrooms, 3 full bathrooms, and approximately 2,075 square feet of comfortable living space. It features a welcoming floor plan with both a formal living room and a family room perfect for both everyday living and entertaining. Enjoy a low-maintenance front and backyard along with valuable side-yard access and a large cement pad ideal for RV, boat or additional vehicle storage. Conveniently located near Joe Michell K-8 and highly rated Granada High school, parks, shopping, downtown Livermore, wineries and quick access to Highway 84and the South Bay, this exceptional property combines comfort, functionality, and location in one outstanding opportunity. Recently updated/new items include new fence, roof, waterheater, new drip system and landscaping in front year. Easy to create ADU or Inlaw quarters.
Contact an agent
Home facts
- Year built:1959
- Listing ID #:ML82047765
- Added:146 day(s) ago
- Updated:October 13, 2026 at 02:40 PM
Rooms and interior
- Bedrooms:5
- Total bathrooms:3
- Full bathrooms:3
- Flooring:Tile
- Kitchen Description:Dishwasher
- Living area:2,075 sq. ft.
Heating and cooling
- Cooling:Central Air
- Heating:Forced Air
- Central air:Yes
Structure and exterior
- Year built:1959
- Building area:2,075 sq. ft.
- Lot area:0.15 Acres
- Architectural Style:Single Family Residence
- Levels:1 Story, 1 Story
Utilities
- Water:Public
- Sewer:Public Sewer
Finances and disclosures
- Price:$1,100,000
- Price per sq. ft.:$530.12
Features and amenities
- Appliances:Dishwasher
- Laundry features:In Garage
Parking
- Parking description:Attached
- Garage:Yes
- Garage spaces:2
 Bay East 2026. CCAR 2026 bridgeMLS 2026. Information Deemed Reliable But Not Guaranteed. This information is being provided by the Bay East MLS, or CCAR MLS, or bridgeMLS. The listings presented here may or may not be listed by the Broker/Agent operating this website. This information is intended for the personal use of consumers and may not be used for any purpose other than to identify prospective properties consumers may be interested in purchasing. Data last updated at October 13, 2026
New listings near 831 Wagoner Drive
- Coming Soon
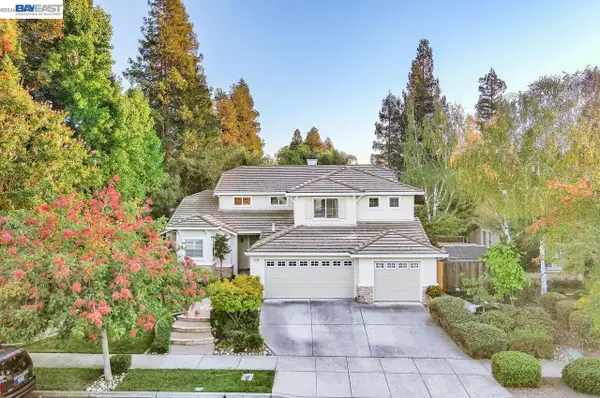 $1,750,000Coming Soon4 beds 3 baths2,704 sq. ft.
1233 Melanie Way, Livermore, CA 94550
MLS# 41150908Listed by: KELLER WILLIAMS TRI-VALLEY - Coming Soon
 $1,775,000Coming Soon5 beds 3 baths2,300 sq. ft.
1926 Neptune Rd, Livermore, CA 94550
MLS# 41150779Listed by: KELLER WILLIAMS TRI-VALLEY - Coming Soon
 $2,099,000Coming Soon4 beds 3 baths2,731 sq. ft.
981 Padua Way, Livermore, CA 94550
MLS# 41149725Listed by: KELLER WILLIAMS TRI-VALLEY - Coming Soon
 $850,000Coming Soon3 beds 4 baths1,508 sq. ft.
375 Basswood Cmn #10, Livermore, CA 94551
MLS# 41149577Listed by: JPAR IRON HORSE REAL ESTATE - Coming Soon
 $575,000Coming Soon2 beds 2 baths842 sq. ft.
4763 Nicol Common #103, Livermore, CA 94551
MLS# 41149049Listed by: EXP REALTY - Coming Soon
 $1,699,000Coming Soon5 beds 3 baths2,972 sq. ft.
606 Loyola Way, Livermore, CA 94550
MLS# 41092221Listed by: CONNECT CALIFORNIA HOMES - Open Sun, 1:30 to 3:30pmNew
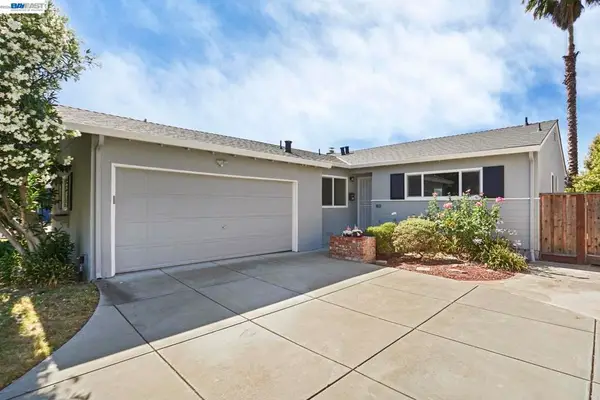 $925,000Active3 beds 2 baths1,400 sq. ft.
2765 Kennedy St, Livermore, CA 94551
MLS# 41150962Listed by: AT HOME REAL ESTATE GROUP - Open Sat, 1 to 3pmNew
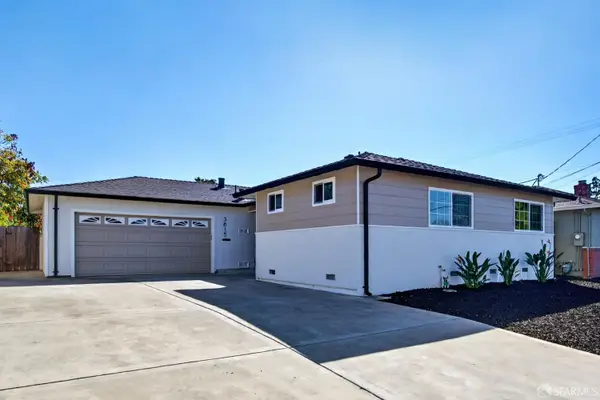 $849,000Active3 beds 2 baths1,130 sq. ft.
3815 Santa Clara Way, Livermore, CA 94550
MLS# 426168094Listed by: MH REAL ESTATE COMPANY - Open Thu, 10am to 1pmNew
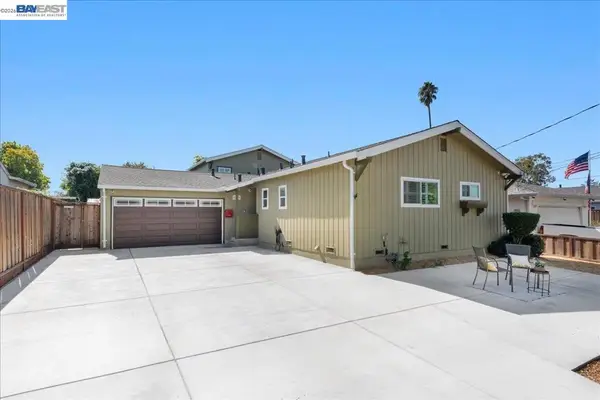 $1,263,400Active4 beds 3 baths2,390 sq. ft.
2893 Kennedy St, Livermore, CA 94551
MLS# 41150943Listed by: EXP REALTY OF NORTHERN CALIFORNIA, INC - New
 $949,000Active3 beds 2 baths1,107 sq. ft.
853 Arbor Ct, Livermore, CA 94550
MLS# 41150834Listed by: KELLER WILLIAMS REALTY


Protect your home and budget from life's surprises with an Assurant Home Warranty, backed by a partner that supports you through every step of homeownership. Explore Plans.
© 2026 Better Homes and Gardens Real Estate LLC. An Anywhere Real Estate company. All rights reserved. Better Homes and Gardens® Real Estate is a registered trademark owned by Meredith Operations Corporation, licensed to Better Homes and Gardens Real Estate LLC and used with permission. Better Homes and Gardens Real Estate LLC fully supports the principles of the Fair Housing Act and the Equal Opportunity Act. Listing information is deemed reliable but is not guaranteed accurate.
Each office is independently owned and operated.
Any services or products provided by third parties are not provided by, affiliated with or related to Better Homes and Gardens Real Estate LLC, or its affiliated companies.