
982 Ventura Ave, Livermore, CA 94551
Local realty services provided by:Better Homes and Gardens Real Estate Royal & Associates
Listed by: jake fahnhorst925-784-2758
Office: keller williams tri-valley925-397-4200
MLS#:41145612
Source:Bay East, CCAR, bridgeMLS
Price summary
- Price:$889,000
- Price per sq. ft.:$552.86
About this home
Move-in-ready home filled with thoughtful updates inside and out. Recent improvements include refreshed paint, updated lighting, new electrical outlets throughout, an updated HVAC system, new water heater, new sewer line, and updated bathrooms. The kitchen is a standout, featuring stone countertops, a bright skylight, generous cabinet storage, and convenient pull-out drawers. It flows seamlessly into the dining area and bonus room, creating an inviting layout for everyday living and entertaining. The front living room offers a cozy wood-burning fireplace with a mantle and screen, a perfect spot to unwind or gather with friends and family. This home features 3 bedrooms and 2 full bathrooms that have been tastefully updated. The versatile bonus room is ideal as a TV room, game room, home office, or additional living space. French doors open directly to the backyard, while tile flooring, two closets, and a dedicated wall A/C unit add comfort and functionality. The outdoor spaces received a complete refresh in 2025, with both the front and back yards revamped to create welcoming, low-maintenance spaces to enjoy. The backyard features a raised deck, covered patio, perfect for outdoor dining, entertaining, or simply relaxing. With major improvements already completed: including the HVAC system, water heater, sewer line, bathrooms, landscaping, paint, lighting, and more, this truly turn-key home is ready for its next chapter. Don’t miss it!...
Contact an agent
Home facts
- Year built:1956
- Subdivision & Development:RANCHO ARROYO
- Listing ID #:41145612
- Added:54 day(s) ago
- Updated:October 13, 2026 at 02:40 PM
Rooms and interior
- Bedrooms:3
- Total bathrooms:2
- Full bathrooms:2
- Rooms Total:7
- Flooring:Carpet, Laminate, Tile
- Kitchen Description:Electric Range, Free-Standing Range, Microwave
- Living area:1,608 sq. ft.
Heating and cooling
- Cooling:Wall/Window Unit(s)
- Heating:Forced Air
Structure and exterior
- Year built:1956
- Building area:1,608 sq. ft.
- Lot area:0.13 Acres
- Architectural Style:Cottage, Single Family Residence
- Construction Materials:Siding - Stucco, Wood
- Exterior Features:Back Yard, Front Yard
- Levels:1 Story, 1 Story
Utilities
- Water:Public
- Sewer:Public Sewer
Finances and disclosures
- Price:$889,000
- Price per sq. ft.:$552.86
Features and amenities
- Appliances:Electric Range, Free-Standing Range, Microwave
- Laundry features:In Garage
Parking
- Parking description:Attached
- Garage:Yes
- Garage spaces:2
 Bay East 2026. CCAR 2026 bridgeMLS 2026. Information Deemed Reliable But Not Guaranteed. This information is being provided by the Bay East MLS, or CCAR MLS, or bridgeMLS. The listings presented here may or may not be listed by the Broker/Agent operating this website. This information is intended for the personal use of consumers and may not be used for any purpose other than to identify prospective properties consumers may be interested in purchasing. Data last updated at October 13, 2026
New listings near 982 Ventura Ave
- Coming Soon
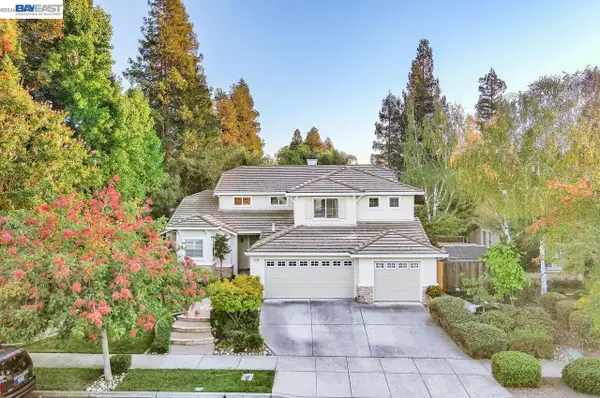 $1,750,000Coming Soon4 beds 3 baths2,704 sq. ft.
1233 Melanie Way, Livermore, CA 94550
MLS# 41150908Listed by: KELLER WILLIAMS TRI-VALLEY - Coming Soon
 $1,775,000Coming Soon5 beds 3 baths2,300 sq. ft.
1926 Neptune Rd, Livermore, CA 94550
MLS# 41150779Listed by: KELLER WILLIAMS TRI-VALLEY - Coming Soon
 $2,099,000Coming Soon4 beds 3 baths2,731 sq. ft.
981 Padua Way, Livermore, CA 94550
MLS# 41149725Listed by: KELLER WILLIAMS TRI-VALLEY - Coming Soon
 $850,000Coming Soon3 beds 4 baths1,508 sq. ft.
375 Basswood Cmn #10, Livermore, CA 94551
MLS# 41149577Listed by: JPAR IRON HORSE REAL ESTATE - Coming Soon
 $575,000Coming Soon2 beds 2 baths842 sq. ft.
4763 Nicol Common #103, Livermore, CA 94551
MLS# 41149049Listed by: EXP REALTY - Coming Soon
 $1,699,000Coming Soon5 beds 3 baths2,972 sq. ft.
606 Loyola Way, Livermore, CA 94550
MLS# 41092221Listed by: CONNECT CALIFORNIA HOMES - Open Sun, 1:30 to 3:30pmNew
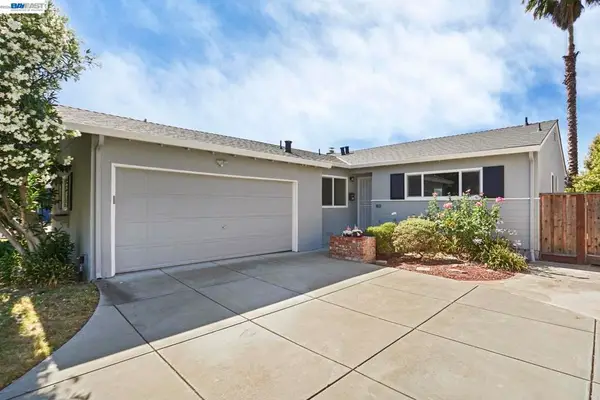 $925,000Active3 beds 2 baths1,400 sq. ft.
2765 Kennedy St, Livermore, CA 94551
MLS# 41150962Listed by: AT HOME REAL ESTATE GROUP - Open Sat, 1 to 3pmNew
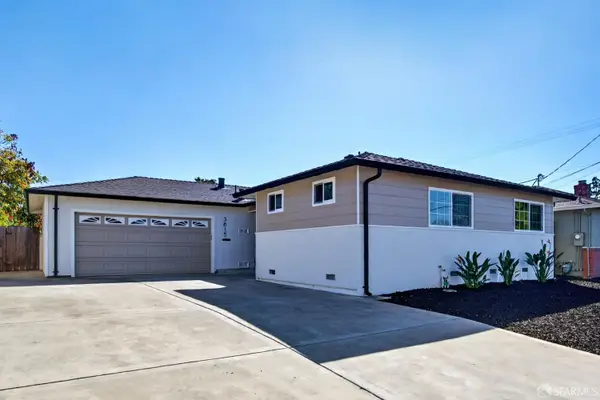 $849,000Active3 beds 2 baths1,130 sq. ft.
3815 Santa Clara Way, Livermore, CA 94550
MLS# 426168094Listed by: MH REAL ESTATE COMPANY - Open Thu, 10am to 1pmNew
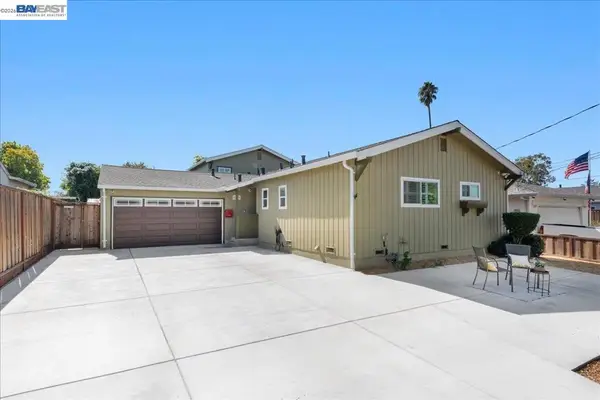 $1,263,400Active4 beds 3 baths2,390 sq. ft.
2893 Kennedy St, Livermore, CA 94551
MLS# 41150943Listed by: EXP REALTY OF NORTHERN CALIFORNIA, INC - New
 $949,000Active3 beds 2 baths1,107 sq. ft.
853 Arbor Ct, Livermore, CA 94550
MLS# 41150834Listed by: KELLER WILLIAMS REALTY


Protect your home and budget from life's surprises with an Assurant Home Warranty, backed by a partner that supports you through every step of homeownership. Explore Plans.
© 2026 Better Homes and Gardens Real Estate LLC. An Anywhere Real Estate company. All rights reserved. Better Homes and Gardens® Real Estate is a registered trademark owned by Meredith Operations Corporation, licensed to Better Homes and Gardens Real Estate LLC and used with permission. Better Homes and Gardens Real Estate LLC fully supports the principles of the Fair Housing Act and the Equal Opportunity Act. Listing information is deemed reliable but is not guaranteed accurate.
Each office is independently owned and operated.
Any services or products provided by third parties are not provided by, affiliated with or related to Better Homes and Gardens Real Estate LLC, or its affiliated companies.