
5581 E Lonna Linda Drive, Long Beach, CA 90815
Local realty services provided by:Better Homes and Gardens Real Estate Property Shoppe
5581 E Lonna Linda Drive,Long Beach, CA 90815
$2,195,000
- 3 Beds
- 2 Baths
- 2,169 sq. ft.
- Single family
- Active
Listed by: jeff anderson, torey carrick
Office: exp realty of california inc800-784-2616
MLS#:PW26170900
Source:CRMLS
Price summary
- Price:$2,195,000
- Price per sq. ft.:$1,011.99
- Monthly HOA dues:$20.83
About this home
Some homes simply check the boxes. Others become the backdrop for life's most meaningful moments. 5581 Lonna Linda is unmistakably the latter. Perfectly perched above the street on an elevated lot in the heart of Park Estates, this beautifully maintained residence welcomes you home long before you reach the front door. Professionally designed landscaping, timeless flagstone, tranquil fountains, mature greenery, and a private gated rear yard create an immediate sense of arrival. Step inside and discover what makes this home so unforgettable. At its heart is a breathtaking open-concept living space where the living room, family room, dining area, and extraordinary kitchen come together beneath streams of natural light. A dramatic accordion wall of glass disappears completely, transforming the expansive backyard into a true extension of the home. Whether hosting summer dinners, gathering around the fire pit beneath the stars, or simply unwinding on the deck, this is a home designed to bring people together. The kitchen is nothing short of spectacular. A remarkable soapstone island with prep sink, built-in ice maker, and stunning live-edge dining table create an unforgettable centerpiece. Rich blue cabinetry, professional-grade appliances, refrigerator and freezer columns, soapstone counters, abundant storage, a skylight, and a beautifully appointed bar with wine and beverage refrigerators elevate everyday living into something extraordinary. The thoughtful floor plan offers exceptional privacy, with the primary suite occupying its own wing featuring a professionally organized walk-in closet, an additional closet, and a spa-inspired bath. Across the home, two additional bedrooms, a full bath, and a dedicated laundry room create the perfect balance of togetherness and privacy. Outside, the oversized backyard offers multiple gathering spaces, an outdoor kitchen, lush landscaping, and room to celebrate every season of life. A rare three-car garage provides endless possibilities for a gym, studio, workshop, pool house, or guest space. Lovingly maintained with exceptional pride of ownership, the home has benefited from extensive improvements, including updated plumbing, electrical, roof, and refreshed finishes throughout. Some houses are simply places to live. This is where memories are made. Welcome home....
Contact an agent
Home facts
- Year built:1959
- Subdivision & Development:Park Estates (PE)
- Listing ID #:PW26170900
- Added:43 day(s) ago
- Updated:September 19, 2026 at 01:24 PM
Rooms and interior
- Bedrooms:3
- Total bathrooms:2
- Full bathrooms:2
- Flooring:Carpet, Laminate, Tile
- Kitchen Description:Double Oven, Freezer, Ice Maker, Microwave, Range Hood, Refrigerator, Stone Counters, Warming Drawer, Washer
- Living area:2,169 sq. ft.
Heating and cooling
- Cooling:Central Air
- Heating:Central Furnace
- Central air:Yes
Structure and exterior
- Roof:Wood
- Year built:1959
- Building area:2,169 sq. ft.
- Lot area:0.2 Acres
- Lot Features:Back Yard, Front Yard, Landscaped, Near Public Transportatn, Rectangular Lot, Sprinkler System, Sprinklers Timer, Yard
- Architectural Style:Traditional
- Construction Materials:Copper Plumbing, Stucco
- Exterior Features:Fire Pit, Front Porch
- Foundation Description:Raised
- Levels:1 Story
Utilities
- Water:Public, Water Connected
- Sewer:Public Sewer, Sewer Connected
Finances and disclosures
- Price:$2,195,000
- Price per sq. ft.:$1,011.99
Features and amenities
- Appliances:Disposal, Double Oven, Dryer, Freezer, Ice Maker, Microwave, Range Hood, Refrigerator, Warming Drawer, Washer
- Laundry features:Dryer, Inside, Laundry Room, Stacked, Washer
- Amenities:Bar, Carbon Monoxide Detectors, Ceiling Fans, Double Pane Windows, Fire Pit, Lighting, Open Floorplan, Rain Gutters, Recessed Lighting, Skylights, Smoke Detectors, Unfurnished, Walk In Closets
Parking
- Total parking spaces:8
- Parking description:Driveway, Garage
- Garage:Yes
- Garage spaces:3
New listings near 5581 E Lonna Linda Drive
- Coming Soon
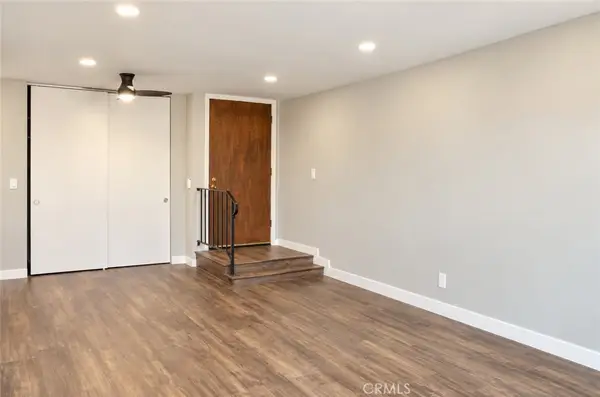 $339,999Coming Soon1 beds 1 baths660 sq. ft.
3565 Linden, Long Beach, CA 90807
MLS# PW26205272Listed by: R.E.D. REAL ESTATE DOWNTOWN - Coming Soon
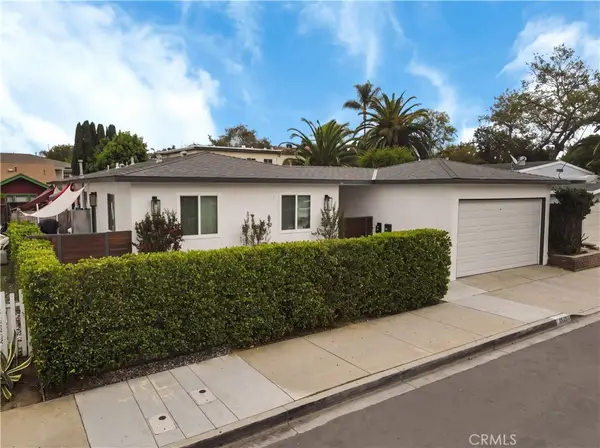 $1,125,000Coming Soon-- beds -- baths2,084 sq. ft.
4409 E 10th Street, Long Beach, CA 90804
MLS# SB26205032Listed by: LYON STAHL INVESTMENT REAL ESTATE, INC. - Coming SoonOpen Thu, 10am to 1pm
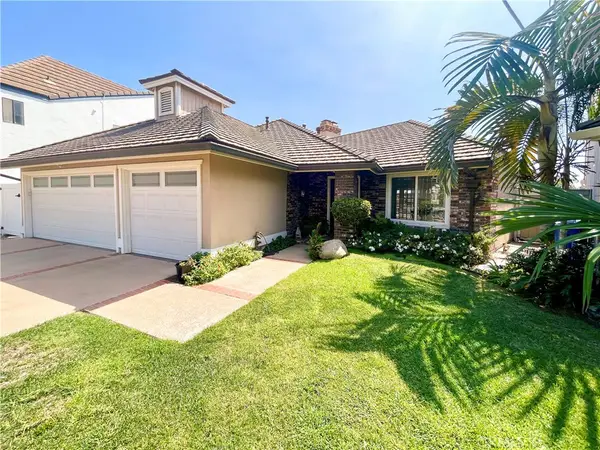 $1,890,000Coming Soon3 beds 3 baths2,275 sq. ft.
6261 Majorca Circle, Long Beach, CA 90803
MLS# PW26165419Listed by: KELLER WILLIAMS PACIFIC ESTATE - Coming SoonOpen Sun, 11am to 2pm
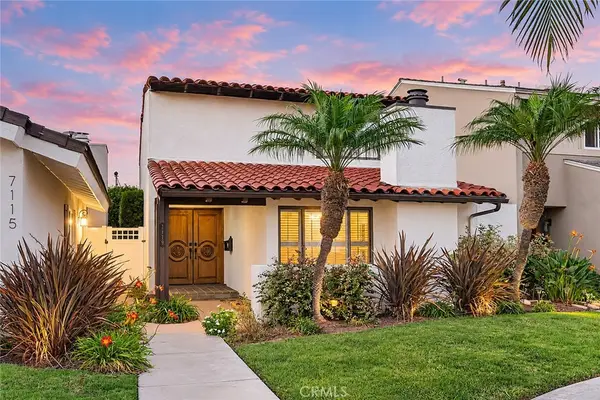 $1,100,000Coming Soon3 beds 3 baths1,669 sq. ft.
7119 Island Village Drive, Long Beach, CA 90803
MLS# OC26203349Listed by: SEVEN GABLES REAL ESTATE - Coming Soon
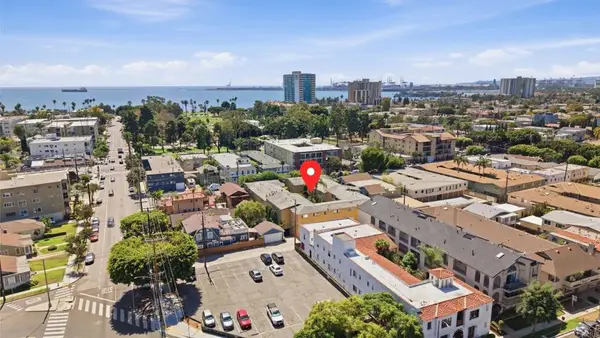 $349,999Coming Soon1 beds 1 baths724 sq. ft.
2075 E Appleton Street #27, Long Beach, CA 90803
MLS# NDP2608741Listed by: EXP REALTY GREATER LOS ANGELES - Coming Soon
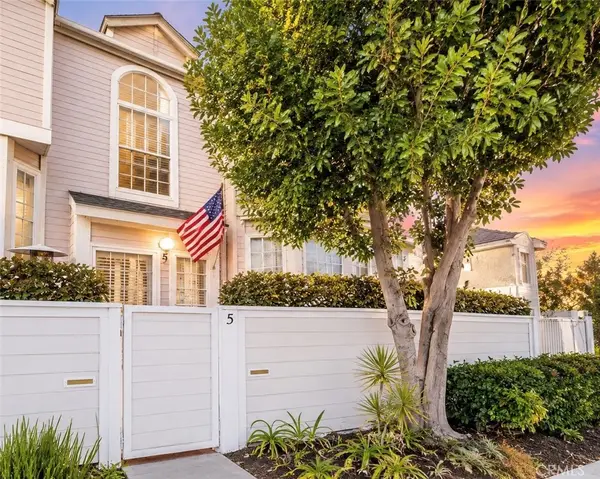 $449,000Coming Soon2 beds 3 baths1,295 sq. ft.
1731 E 68th #5, Long Beach, CA 90805
MLS# OC26203853Listed by: ALTA REALTY GROUP CA, INC - Coming Soon
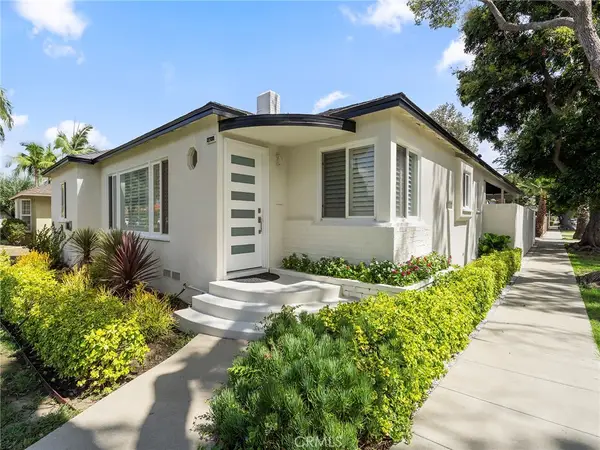 $1,075,000Coming Soon3 beds 2 baths1,699 sq. ft.
2700 Eucalyptus Avenue, Long Beach, CA 90806
MLS# PW26202032Listed by: KELLER WILLIAMS COASTAL PROP. - Coming Soon
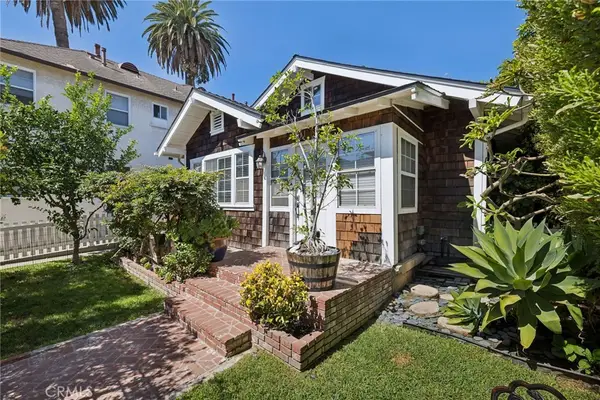 $1,088,000Coming Soon2 beds 1 baths978 sq. ft.
107 Bennett, Long Beach, CA 90803
MLS# DW26203084Listed by: CENTURY 21 JERVIS & ASSOCIATES - Coming SoonOpen Thu, 11am to 1pm
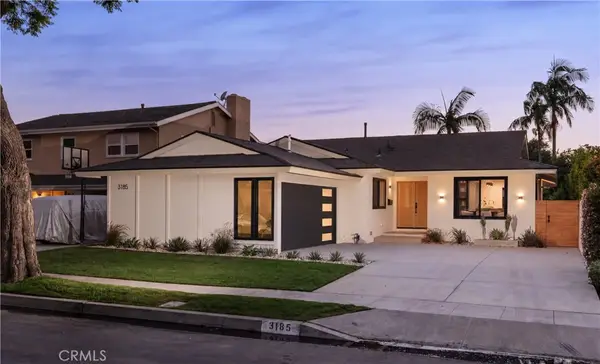 $1,599,000Coming Soon4 beds 2 baths1,802 sq. ft.
3185 Claremore, Long Beach, CA 90808
MLS# PW26202932Listed by: KASE REAL ESTATE - Coming SoonOpen Sun, 1 to 4pm
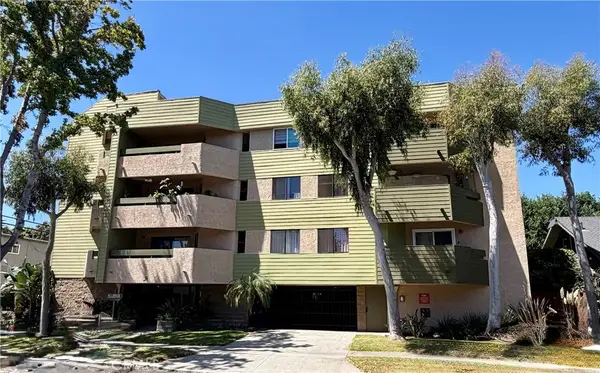 $535,000Coming Soon2 beds 2 baths1,084 sq. ft.
275 Esperanza, Long Beach, CA 90802
MLS# PW26194574Listed by: COMPASS


Protect your home and budget from life's surprises with an Assurant Home Warranty, backed by a partner that supports you through every step of homeownership. Explore Plans.
© 2026 Better Homes and Gardens Real Estate LLC. An Anywhere Real Estate company. All rights reserved. Better Homes and Gardens® Real Estate is a registered trademark owned by Meredith Operations Corporation, licensed to Better Homes and Gardens Real Estate LLC and used with permission. Better Homes and Gardens Real Estate LLC fully supports the principles of the Fair Housing Act and the Equal Opportunity Act. Listing information is deemed reliable but is not guaranteed accurate.
Each office is independently owned and operated.
Any services or products provided by third parties are not provided by, affiliated with or related to Better Homes and Gardens Real Estate LLC, or its affiliated companies.