
10285 Magdalena Road, Los Altos Hills, CA 94024
Local realty services provided by:Better Homes and Gardens Real Estate Clarity
10285 Magdalena Road,Los Altos Hills, CA 94024
$21,950,000
- 7 Beds
- 12 Baths
- 11,093 sq. ft.
- Single family
- Active
Listed by: gary campi
Office: golden gate sotheby's international realty
MLS#:82052707
Source:MLSListings
Price summary
- Price:$21,950,000
- Price per sq. ft.:$1,978.73
About this home
Boasting exceptional San Francisco Bay views, this estate property offers unparalleled distinction on approximately 1.4 acres. Inspired by villas in the Mediterranean, the home is masterfully finished with an array of elaborate details – from hand-painted ceilings to dazzling chandeliers and five fireplaces each with magnificent mantelpiece. Luxurious amenities are plentiful with an extraordinary wine cellar, professionally equipped theatre, recreation room with full bar, plus fitness center with sauna. There are seven bedrooms, each with en suite bath, offering myriad options for family members, guests, and staff alike. From most every room, French doors open to a balcony or the grounds for a seamless connection to the outdoors and Bay views. Not to be missed are the numerous outdoor venues for entertaining highlighted by a resort-inspired pool and spa, three separate outdoor kitchens, including a fabulous cabaña with sports bar, a sports court, bocce ball court, putting green and even a zip line from the custom treehouse. Completing this rare offering is its location with easy access to all of Silicon Valley or to San Francisco plus access to excellent local schools. At a Glance: • Grand Mediterranean gated estate with exceptional Bay views • Complete privacy from the street beyond a screen of foliage and electric gates • Seven bedrooms, each with en suite bath, eight full baths, and three half-baths on three levels, plus outdoor full bath • Elevator access to all three levels • Approximately 11,093 square feet (buyer to verify) • Faux-finished walls, extraordinary hand-painted details, and elaborate millwork and moldings • Spacious living room, formal dining room, and tremendous kitchen and family room • Office, recreation room and bar, professionally equipped theatre, fitness center with sauna, and 2,000-bottle wine cellar with dining area • Main-level master suite plus upper- and lower-level guest/au pair suites • Incredible rear grounds with three separate barbecue kitchens including pizza oven, sports bar and lounge, infinity-edge pool and spa, playground, treehouse with zip line, sports court, bocce ball court, putting green and soccer-worthy lawn • Attached four-car garage • Lot size of approximately 1.4 acres • Top-rated Los Altos schools: Loyola Elementary, Blach Intermediate, and Mountain View High (buyer to confirm enrollment)...
Contact an agent
Home facts
- Year built:2002
- Listing ID #:82052707
- Added:11 day(s) ago
- Updated:September 22, 2026 at 04:46 AM
Rooms and interior
- Bedrooms:7
- Total bathrooms:12
- Full bathrooms:9
- Half bathrooms:3
- Flooring:Carpet, Hardwood
- Dining Description:Breakfast Room, Formal Dining Room
- Bathrooms Description:2 or More Stall Showers, 2 or More Tubs, Steam Shower, Tub with Jets
- Kitchen Description:220 Volt Outlet, Built-in Oven, Dishwasher, Freezer, Garbage Disposal, Refrigerator, Trash Compactor
- Living area:11,093 sq. ft.
Heating and cooling
- Cooling:Central Air
- Heating:Central Forced Air, Gas, Radiant, Two or More Heating Zones
Structure and exterior
- Roof:Tile
- Year built:2002
- Building area:11,093 sq. ft.
- Lot area:1.4 Acres
- Architectural Style:Mediterranean
- Exterior Features:Automatic Sprinkler(s), Barbecue Area, Fenced Yard
- Foundation Description:Concrete Perimeter
Schools
- High school:Mountain View High
- Middle school:Georgina P. Blach Intermediate
- Elementary school:Loyola Elementary
Utilities
- Water:City/Public
- Sewer:Septic Tank / Pump
Finances and disclosures
- Price:$21,950,000
- Price per sq. ft.:$1,978.73
Features and amenities
- Laundry features:Inside
- Amenities:High Ceiling, Vaulted Ceiling, Wet Bar
- Pool features:Cabana or Dressing Room, In Ground
Parking
- Parking description:4 Cars Garage, Attached, Gate / Door Opener
 The information being provided by Mlslistings Inc is for the consumer's personal, non-commercial use and may not be used for any purpose other than to identify prospective properties consumer may be interested in purchasing. Any information relating to real estate for sale referenced on this web site comes from the Internet Data Exchange (IDX) program of the Mlslistings Inc. Better Homes and Gardens Real Estate Clarity is not a Multiple Listing Service (MLS), nor does it offer MLS access. This website is a service of Better Homes and Gardens Real Estate Clarity, a broker participant of Mlslistings Inc. This web site may reference real estate listing(s) held by a brokerage firm other than the broker and/or agent who owns this web site. The accuracy of all information, regardless of source, including but not limited to open house information, square footages and lot sizes, is deemed reliable but not guaranteed and should be personally verified through personal inspection by and/or with the appropriate professionals. The data contained herein is copyrighted by Mlslistings Inc and is protected by all applicable copyright laws. Any unauthorized dissemination of this information is in violation of copyright laws and is strictly prohibited. Properties in listings may have been sold or may no longer be available. Copyright 2026 Mlslistings Inc. All rights reserved. This data is updated every 12 hours. Some properties appearing for sale on this display may subsequently have sold and may no longer be available. IDX display powered by Anywhere Real Estate.
New listings near 10285 Magdalena Road
- New
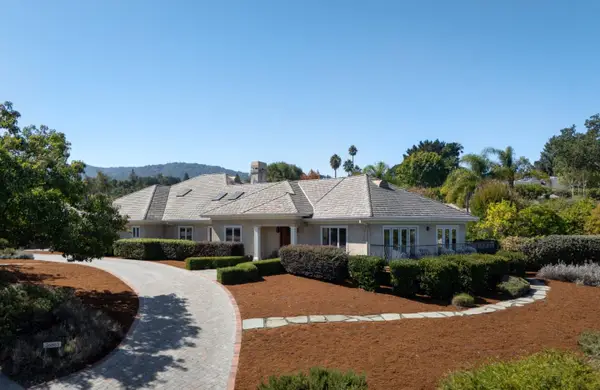 $9,800,000Active4 beds 5 baths4,044 sq. ft.
26883 Dezahara Way, Los Altos Hills, CA 94022
MLS# ML82061986Listed by: GOLDEN GATE SOTHEBY'S INTERNATIONAL REALTY - New
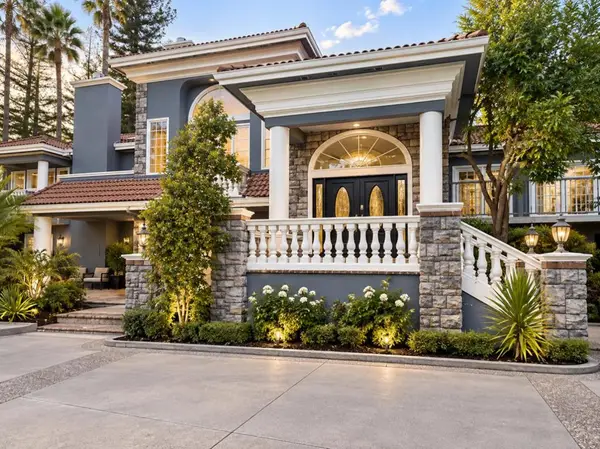 $7,950,000Active6 beds 9 baths6,226 sq. ft.
25391 Okeefe Lane, Los Altos Hills, CA 94022
MLS# ML82061966Listed by: REAL BROKERAGE TECHNOLOGIES - New
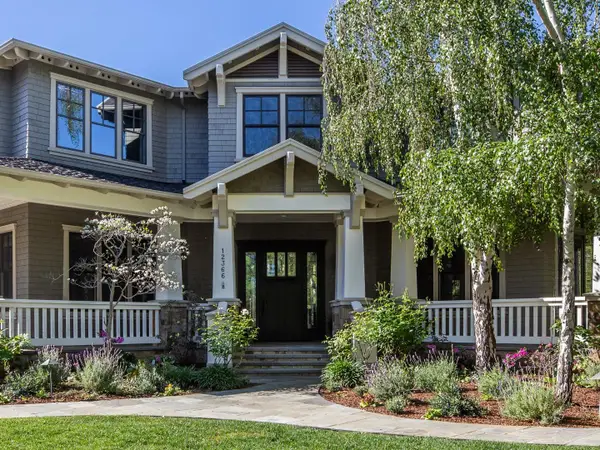 $11,495,000Active5 beds 6 baths4,790 sq. ft.
12366 Priscilla Lane, Los Altos Hills, CA 94022
MLS# ML82061610Listed by: COMPASS - New
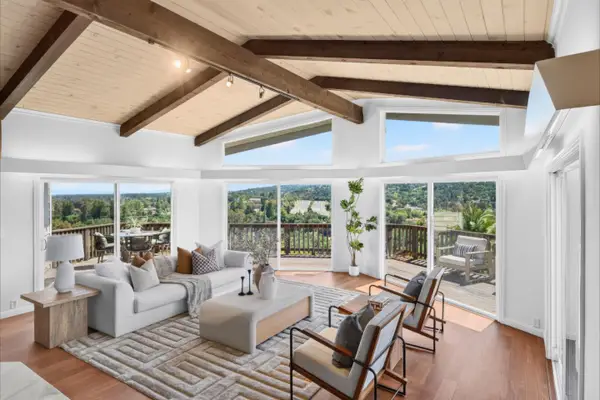 $4,795,000Active4 beds 4 baths2,354 sq. ft.
25322 La Rena Lane, LOS ALTOS HILLS, CA 94022
MLS# 82061443Listed by: COMPASS - New
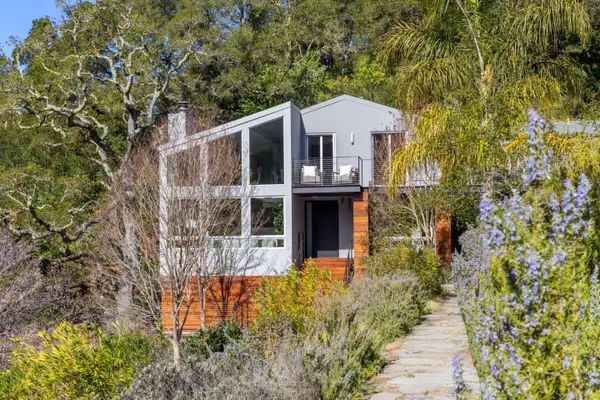 $4,898,000Active3 beds 4 baths2,691 sq. ft.
27201 Moody Road, LOS ALTOS HILLS, CA 94022
MLS# 82061223Listed by: SOTHEBY'S INTL RLTY 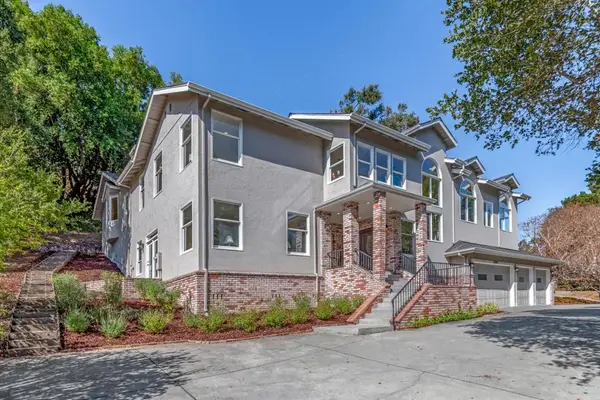 $4,288,000Active5 beds 5 baths4,243 sq. ft.
11045 Eastbrook Avenue, Los Altos Hills, CA 94024
MLS# ML82060526Listed by: INTERO REAL ESTATE SERVICES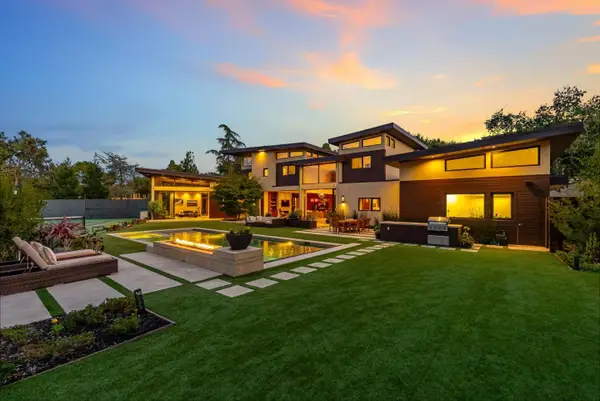 $13,800,000Active4 beds 6 baths3,671 sq. ft.
12271 Hilltop Drive, Los Altos Hills, CA 94024
MLS# ML82059479Listed by: GOLDEN GATE SOTHEBY'S INTERNATIONAL REALTY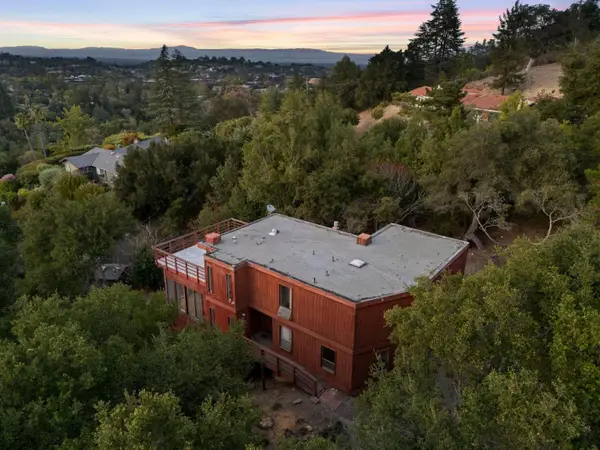 $3,695,000Active4 beds 2 baths2,397 sq. ft.
11490 Summit Wood Road, Los Altos Hills, CA 94022
MLS# ML82059481Listed by: GOLDEN GATE SOTHEBY'S INTERNATIONAL REALTY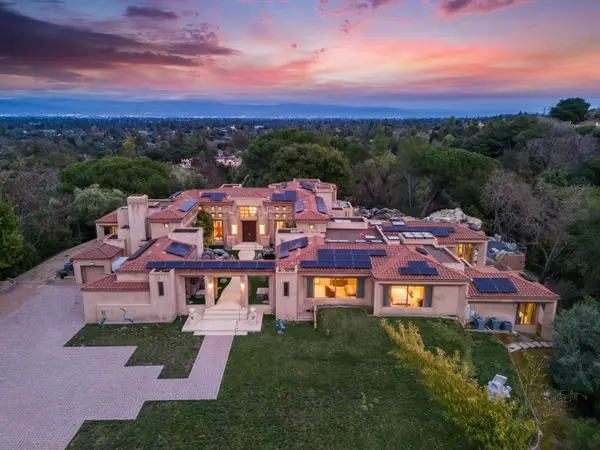 $12,500,000Active5 beds 10 baths15,929 sq. ft.
11481 Magdalena Road, LOS ALTOS HILLS, CA 94024
MLS# 81997598Listed by: GOLDEN GATE SOTHEBY'S INTERNATIONAL REALTY


Protect your home and budget from life's surprises with an Assurant Home Warranty, backed by a partner that supports you through every step of homeownership. Explore Plans.
© 2026 Better Homes and Gardens Real Estate LLC. An Anywhere Real Estate company. All rights reserved. Better Homes and Gardens® Real Estate is a registered trademark owned by Meredith Operations Corporation, licensed to Better Homes and Gardens Real Estate LLC and used with permission. Better Homes and Gardens Real Estate LLC fully supports the principles of the Fair Housing Act and the Equal Opportunity Act. Listing information is deemed reliable but is not guaranteed accurate.
Each office is independently owned and operated.
Any services or products provided by third parties are not provided by, affiliated with or related to Better Homes and Gardens Real Estate LLC, or its affiliated companies.