
27220 Carrington, Los Altos Hills, CA 94022
Local realty services provided by:Better Homes and Gardens Real Estate Oak Valley
27220 Carrington,Los Altos Hills, CA 94022
$4,850,000
- 4 Beds
- 4 Baths
- - sq. ft.
- Single family
- Sold
Listed by: jeff lawson
Office: keller williams realty949-482-3999
MLS#:OC26162672
Source:CRMLS
Sorry, we are unable to map this address
Price summary
- Price:$4,850,000
About this home
27220 Carrington Circle is being offered as-is and presents an exceptional opportunity for an owner-user, investor, builder, or end buyer looking to reimagine a significant property in a prime Silicon Valley location. Minutes from Los Altos, Palo Alto, Stanford, major technology campuses, top private schools, shopping, dining, and commuter routes, this property offers both lifestyle and long-term value in an irreplaceable setting.
A rare opportunity in prestigious Los Altos Hills, 27220 Carrington Circle offers the scale, privacy, and long-term upside that are increasingly difficult to find in one of Silicon Valley’s most desirable residential communities. Set behind a private gated driveway, this substantial residence captures sweeping Bay Area, hillside, mountain, and treetop views, creating an exceptional setting for a buyer with vision.
The home features generous living spaces, high ceilings, natural wood flooring, multiple fireplaces, formal entertaining areas, a private office, expansive decks, and flexible bedroom/bath configurations across multiple levels. The main level includes a spacious primary suite, additional bedrooms, formal living and dining areas, and direct access to outdoor view spaces. The property also includes a separate lower-level quarters area with its own living space, kitchenette, bathroom, and private-use potential.
With its large footprint, premier location, privacy, views, and substantial upside, the property is ideally suited for a buyer seeking to create a customized long-term residence or estate-style retreat. This is not a standard turnkey offering; it is a rare Los Altos Hills canvas with the fundamentals that matter most: location, scale, setting, privacy, and potential....
Contact an agent
Home facts
- Year built:1987
- Listing ID #:OC26162672
- Added:59 day(s) ago
- Updated:September 23, 2026 at 06:55 AM
Rooms and interior
- Bedrooms:4
- Total bathrooms:4
- Full bathrooms:3
- Half bathrooms:1
- Flooring:Vinyl, Wood
- Kitchen Description:Dishwasher, Disposal, Gas Cooktop, Gas Oven, Microwave, Refrigerator
- Basement:Yes
- Basement Description:Unfinished
Heating and cooling
- Cooling:Evaporative Cooling
- Heating:Forced Air
Structure and exterior
- Roof:Composition
- Year built:1987
- Lot Features:Back Yard, Cul De Sac, Landscaped, Near Park, Rocks, Secluded, Yard
- Architectural Style:Contemporary
- Construction Materials:Stone, Wood Siding
- Exterior Features:Deck, FrontPorch, Porch, RainGutters, Wood
- Levels:2 Story
Schools
- High school:Henry M. Gunn
Utilities
- Water:Public, Water Connected
- Sewer:Public Sewer
Finances and disclosures
- Price:$4,850,000
Features and amenities
- Appliances:Dishwasher, Disposal, Dryer, Washer
- Laundry features:Dryer, Inside, Washer
- Amenities:Carbon Monoxide (CO2) Detector, Cathedral Ceilings, Drapes, Foyer Entrance, Living Room Deck Attached, Multiple Staircases, Prewired, Rain Gutters, Recessed Lighting, Skylights, Storage, Tile Counters, Water Heater
Parking
- Total parking spaces:3
- Parking description:Asphalt, Direct Access, Door-Multi, Driveway, Driveway Up Slope From Street, Garage, Garage Faces Front, On Site, Unassigned
- Garage:Yes
- Garage spaces:3
New listings near 27220 Carrington
- Open Fri, 9:30am to 1:30pmNew
 $7,988,000Active5 beds 4 baths4,790 sq. ft.
26169 Rancho Manuella Lane, LOS ALTOS HILLS, CA 94022
MLS# 82062275Listed by: DELEON REALTY
- Open Fri, 9:30am to 1pmNew
 $14,998,000Active6 beds 7 baths6,646 sq. ft.
10271 W Loyola Drive, Los Altos Hills, CA 94024
MLS# ML82062164Listed by: THE AGENCY - New
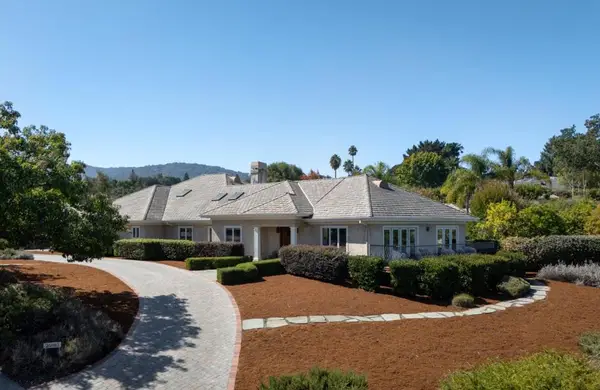 $9,800,000Active4 beds 5 baths4,044 sq. ft.
26883 Dezahara Way, Los Altos Hills, CA 94022
MLS# ML82061986Listed by: GOLDEN GATE SOTHEBY'S INTERNATIONAL REALTY - New
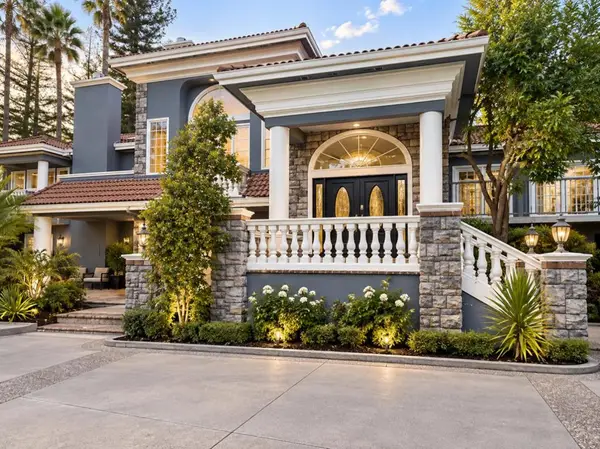 $7,950,000Active6 beds 9 baths6,226 sq. ft.
25391 Okeefe Lane, Los Altos Hills, CA 94022
MLS# ML82061966Listed by: REAL BROKERAGE TECHNOLOGIES - New
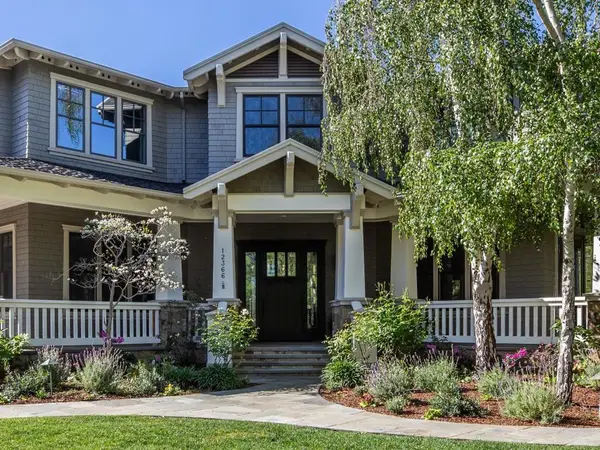 $11,495,000Active5 beds 6 baths4,790 sq. ft.
12366 Priscilla Lane, Los Altos Hills, CA 94022
MLS# ML82061610Listed by: COMPASS - New
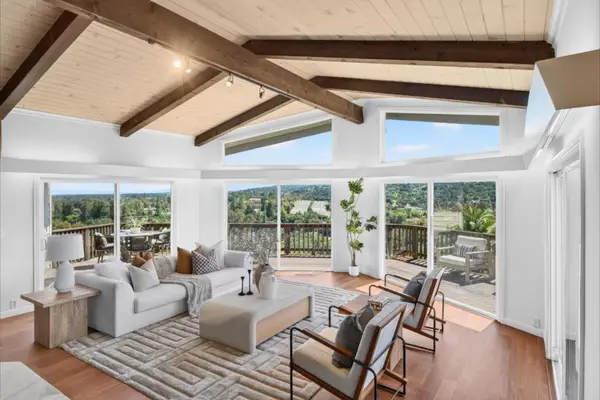 $4,795,000Active4 beds 4 baths2,354 sq. ft.
25322 La Rena Lane, Los Altos Hills, CA 94022
MLS# ML82061443Listed by: COMPASS - New
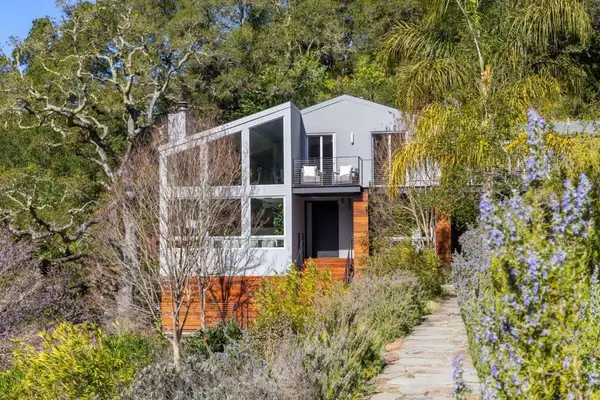 $4,898,000Active3 beds 4 baths2,691 sq. ft.
27201 Moody Road, Los Altos Hills, CA 94022
MLS# ML82061223Listed by: SOTHEBY'S INTL RLTY 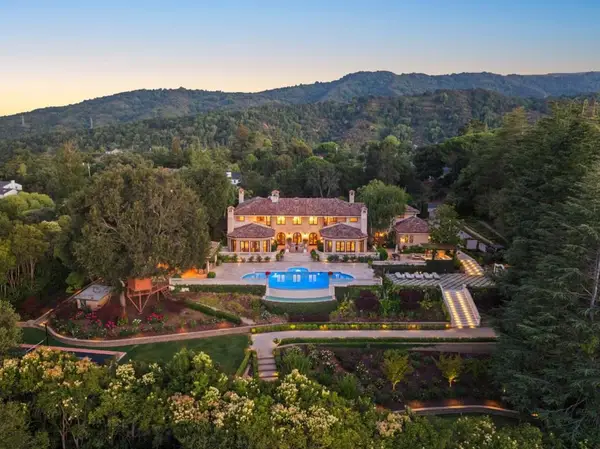 $21,950,000Active7 beds 12 baths11,093 sq. ft.
10285 Magdalena Road, Los Altos Hills, CA 94024
MLS# ML82052707Listed by: GOLDEN GATE SOTHEBY'S INTERNATIONAL REALTY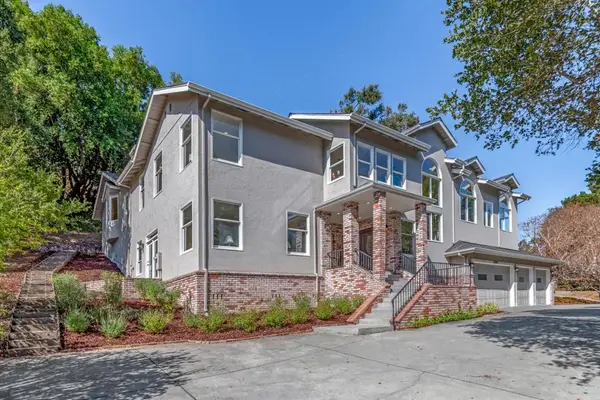 $4,288,000Active5 beds 5 baths4,243 sq. ft.
11045 Eastbrook Avenue, Los Altos Hills, CA 94024
MLS# ML82060526Listed by: INTERO REAL ESTATE SERVICES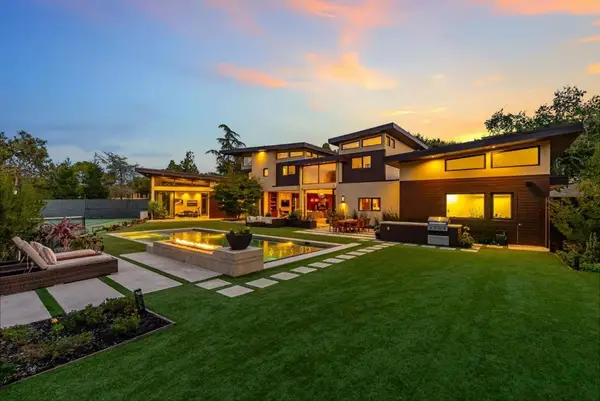 $13,800,000Active4 beds 6 baths3,671 sq. ft.
12271 Hilltop Drive, Los Altos Hills, CA 94024
MLS# ML82059479Listed by: GOLDEN GATE SOTHEBY'S INTERNATIONAL REALTY


Protect your home and budget from life's surprises with an Assurant Home Warranty, backed by a partner that supports you through every step of homeownership. Explore Plans.
© 2026 Better Homes and Gardens Real Estate LLC. An Anywhere Real Estate company. All rights reserved. Better Homes and Gardens® Real Estate is a registered trademark owned by Meredith Operations Corporation, licensed to Better Homes and Gardens Real Estate LLC and used with permission. Better Homes and Gardens Real Estate LLC fully supports the principles of the Fair Housing Act and the Equal Opportunity Act. Listing information is deemed reliable but is not guaranteed accurate.
Each office is independently owned and operated.
Any services or products provided by third parties are not provided by, affiliated with or related to Better Homes and Gardens Real Estate LLC, or its affiliated companies.