
24970 Okeefe Lane, Los Altos Hills, CA 94022
Local realty services provided by:Better Homes and Gardens Real Estate Oak Valley
24970 Okeefe Lane,Los Altos Hills, CA 94022
$15,200,000
- 5 Beds
- 6 Baths
- 6,732 sq. ft.
- Single family
- Active
Listed by: gary campi
Office: golden gate sotheby's international realty650-941-4300
MLS#:ML82051008
Source:CRMLS
Price summary
- Price:$15,200,000
- Price per sq. ft.:$2,257.87
About this home
A rare opportunity to own a magnificent custom-built French Normandy estate on approximately 1.85 gated acres. The main residence offers over 7,800 square feet (including garage space) with 5 spacious bedrooms, 5 full bathrooms, and a powder room, thoughtfully designed for both grand-scale entertaining and comfortable everyday living. The park-like grounds feature mature 18-year-old Merlot vineyards with approximately 150 vines, flourishing vegetable gardens, orchards, a resort-style pool and spa, and majestic redwood groves that create an atmosphere of privacy and tranquility. Complementing the main residence is an approximately 1,000-square-foot guest house complete with a kitchen, family room, one bedroom, and one-and-a-half baths. Wine enthusiasts will appreciate the extraordinary approximately 1,500-square-foot wine complex, featuring a banquet room, wine cellar, gym, and office/storage space. Additional amenities include a detached three-car garage with covered access to the main home, as well as a two-car tandem garage adjoining the guest house. This exceptional vineyard estate combines timeless European-inspired architecture, resort-caliber amenities, and a premier wine-country lifestyle in an extraordinary private setting....
Contact an agent
Home facts
- Year built:1990
- Listing ID #:ML82051008
- Added:77 day(s) ago
- Updated:September 24, 2026 at 11:07 AM
Rooms and interior
- Bedrooms:5
- Total bathrooms:6
- Full bathrooms:5
- Half bathrooms:1
- Flooring:Carpet, Concrete, Wood
- Kitchen Description:Barbecue, Dishwasher, Disposal, Double Oven, Electric Oven, Gas Cooktop, Ice Maker, Refrigerator, Self Cleaning Oven, Trash Compactor, Vented Exhaust Fan
- Living area:6,732 sq. ft.
Heating and cooling
- Cooling:Central Air
- Heating:Central
- Central air:Yes
Structure and exterior
- Roof:Shake
- Year built:1990
- Building area:6,732 sq. ft.
- Lot area:1.85 Acres
Schools
- High school:Los Altos
- Middle school:Other
- Elementary school:Other
Utilities
- Water:Public
- Sewer:Public Sewer
Finances and disclosures
- Price:$15,200,000
- Price per sq. ft.:$2,257.87
Features and amenities
- Appliances:Barbecue, Dishwasher, Disposal, Electric Oven
- Amenities:Attic, Trash Compactor, Wine Cellar
- Pool features:Gunite, Heated, In Ground, Pool Cover
Parking
- Total parking spaces:3
- Parking description:Gated, Guest, Uncovered
- Garage:Yes
- Garage spaces:3
New listings near 24970 Okeefe Lane
- Open Fri, 9:30am to 1:30pmNew
 $7,988,000Active5 beds 4 baths4,790 sq. ft.
26169 Rancho Manuella Lane, LOS ALTOS HILLS, CA 94022
MLS# 82062275Listed by: DELEON REALTY
- New
 $14,998,000Active6 beds 7 baths6,646 sq. ft.
10271 W Loyola Drive, Los Altos Hills, CA 94024
MLS# ML82062164Listed by: THE AGENCY - New
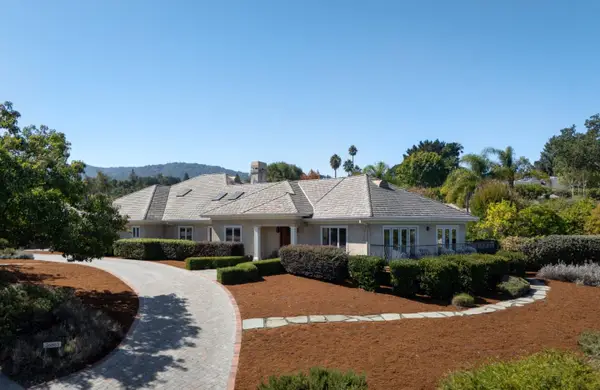 $9,800,000Active4 beds 5 baths4,044 sq. ft.
26883 Dezahara Way, Los Altos Hills, CA 94022
MLS# ML82061986Listed by: GOLDEN GATE SOTHEBY'S INTERNATIONAL REALTY - New
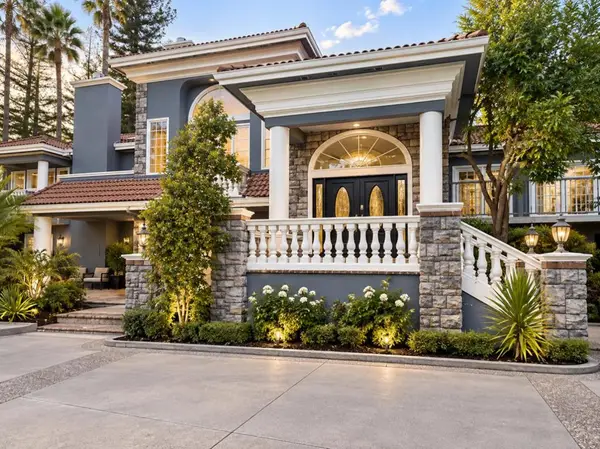 $7,950,000Active6 beds 9 baths6,226 sq. ft.
25391 Okeefe Lane, Los Altos Hills, CA 94022
MLS# ML82061966Listed by: REAL BROKERAGE TECHNOLOGIES - New
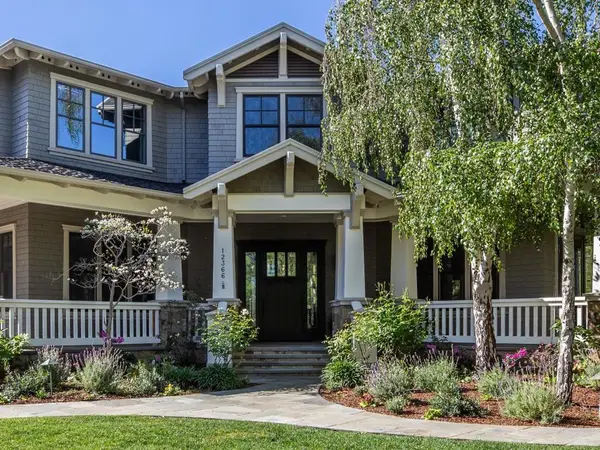 $11,495,000Active5 beds 6 baths4,790 sq. ft.
12366 Priscilla Lane, Los Altos Hills, CA 94022
MLS# ML82061610Listed by: COMPASS - New
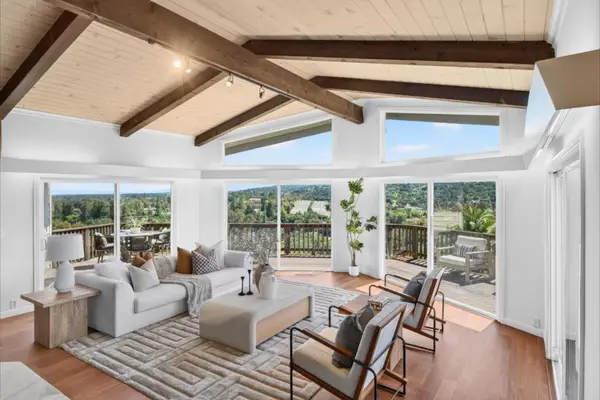 $4,795,000Active4 beds 4 baths2,354 sq. ft.
25322 La Rena Lane, Los Altos Hills, CA 94022
MLS# ML82061443Listed by: COMPASS - New
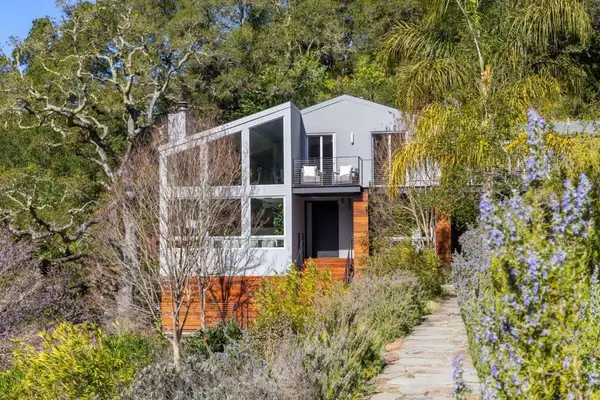 $4,898,000Active3 beds 4 baths2,691 sq. ft.
27201 Moody Road, Los Altos Hills, CA 94022
MLS# ML82061223Listed by: SOTHEBY'S INTL RLTY 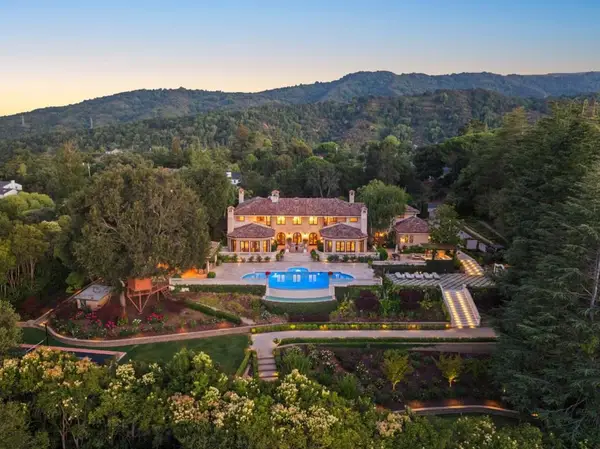 $21,950,000Active7 beds 12 baths11,093 sq. ft.
10285 Magdalena Road, Los Altos Hills, CA 94024
MLS# ML82052707Listed by: GOLDEN GATE SOTHEBY'S INTERNATIONAL REALTY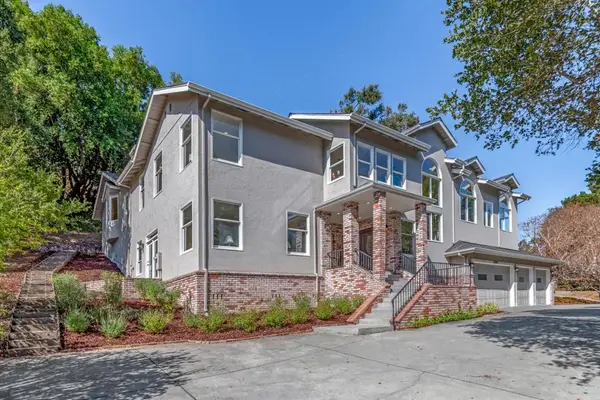 $4,288,000Active5 beds 5 baths4,243 sq. ft.
11045 Eastbrook Avenue, Los Altos Hills, CA 94024
MLS# ML82060526Listed by: INTERO REAL ESTATE SERVICES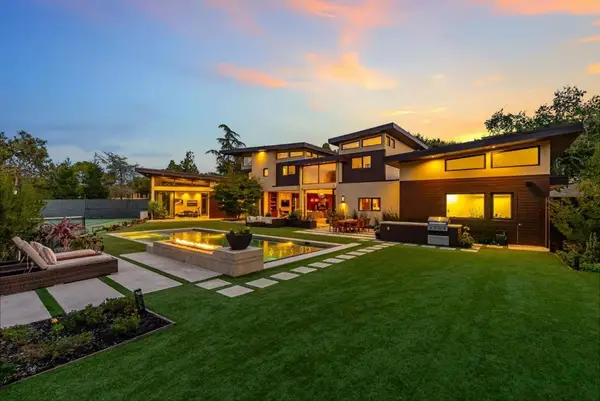 $13,800,000Active4 beds 6 baths3,671 sq. ft.
12271 Hilltop Drive, Los Altos Hills, CA 94024
MLS# ML82059479Listed by: GOLDEN GATE SOTHEBY'S INTERNATIONAL REALTY


Protect your home and budget from life's surprises with an Assurant Home Warranty, backed by a partner that supports you through every step of homeownership. Explore Plans.
© 2026 Better Homes and Gardens Real Estate LLC. An Anywhere Real Estate company. All rights reserved. Better Homes and Gardens® Real Estate is a registered trademark owned by Meredith Operations Corporation, licensed to Better Homes and Gardens Real Estate LLC and used with permission. Better Homes and Gardens Real Estate LLC fully supports the principles of the Fair Housing Act and the Equal Opportunity Act. Listing information is deemed reliable but is not guaranteed accurate.
Each office is independently owned and operated.
Any services or products provided by third parties are not provided by, affiliated with or related to Better Homes and Gardens Real Estate LLC, or its affiliated companies.