
25322 La Rena Lane, Los Altos Hills, CA 94022
Local realty services provided by:Better Homes and Gardens Real Estate Royal & Associates
25322 La Rena Lane,Los Altos Hills, CA 94022
$5,060,000
- 4 Beds
- 4 Baths
- - sq. ft.
- Single family
- Sold
Listed by: rick bell, michael galli
Office: compass
MLS#:ML82061443
Source:Bay East, CCAR, bridgeMLS
Sorry, we are unable to map this address
Price summary
- Price:$5,060,000
About this home
This thoughtfully designed residence blends contemporary comfort with timeless modern inspiration, is awash in natural light and is centered around breathtaking views from nearly every room in the home. An impressive 75-panel solar array and 3 Tesla Powerwalls provide substantial on-site energy generation. This wonderful home is privately perched at the top of a hill within the desirable town of Los Altos Hills. From the moment one enters this gated estate, the expansive views make a lasting impression. The great room welcomes you with a soaring vaulted ceiling, walls of glass filled with natural light, and a striking fireplace that anchors the space with warmth and character. The spacious dine-in kitchen is designed for both function and gathering, featuring a large center island with a seamless flow into the adjoining family room. Sliding glass doors from the kitchen and family room open to decking that take full advantage of the incredible views. Ideally located just a short distance from downtown Los Altos, the home offers convenient access to top-rated schools, as well as nearby amenities such as Highway 280 access, Downtown Los Altos, The Mid-Peninsula Open Space Preserves and hiking trails, the Los Altos Community Center and a wide array of shopping and dining options....
Contact an agent
Home facts
- Year built:1960
- Listing ID #:ML82061443
- Added:52 day(s) ago
- Updated:November 08, 2026 at 07:49 AM
Rooms and interior
- Bedrooms:4
- Total bathrooms:4
- Full bathrooms:4
- Flooring:Hardwood
- Kitchen Description:Dishwasher, Electric Range
Heating and cooling
- Cooling:Central Air
- Heating:Forced Air, Solar
- Central air:Yes
Structure and exterior
- Roof:Shingle
- Year built:1960
- Architectural Style:Single Family Residence
- Levels:1 Story, 1 Story
Utilities
- Water:Public
Finances and disclosures
- Price:$5,060,000
Features and amenities
- Appliances:Dishwasher, Electric Range
Parking
- Parking description:Parking Lot
- Garage:Yes
- Garage spaces:2
 Bay East 2026. CCAR 2026 bridgeMLS 2026. Information Deemed Reliable But Not Guaranteed. This information is being provided by the Bay East MLS, or CCAR MLS, or bridgeMLS. The listings presented here may or may not be listed by the Broker/Agent operating this website. This information is intended for the personal use of consumers and may not be used for any purpose other than to identify prospective properties consumers may be interested in purchasing. Data last updated at November 8, 2026
New listings near 25322 La Rena Lane
- New
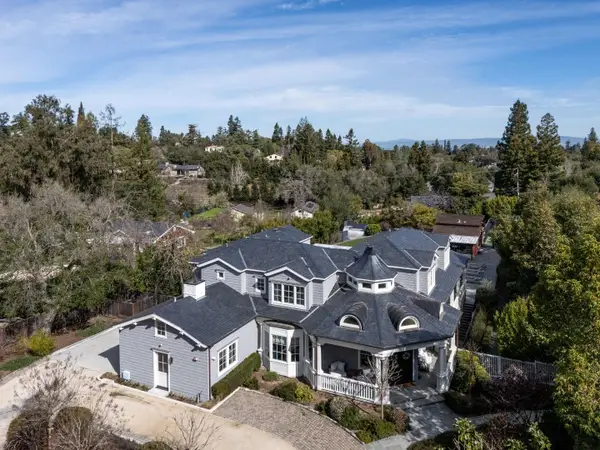 $19,500,000Active8 beds 9 baths8,209 sq. ft.
25501 Chapin Road, Los Altos Hills, CA 94022
MLS# ML82066513Listed by: COMPASS - New
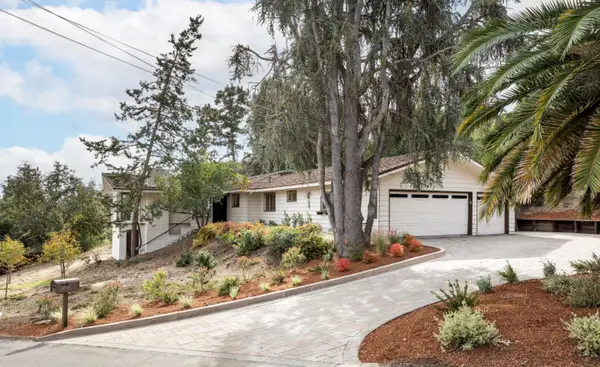 $5,098,000Active4 beds 3 baths2,939 sq. ft.
12769 Dianne Drive, Los Altos Hills, CA 94022
MLS# ML82066368Listed by: THE AGENCY - New
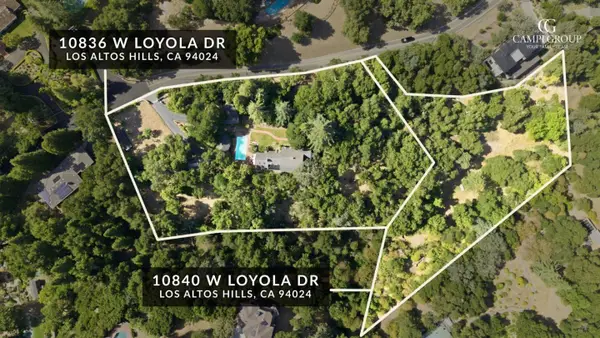 $8,790,000Active2.09 Acres
10840 W Loyola Drive, Los Altos Hills, CA 94024
MLS# ML82061075Listed by: GOLDEN GATE SOTHEBY'S INTERNATIONAL REALTY - New
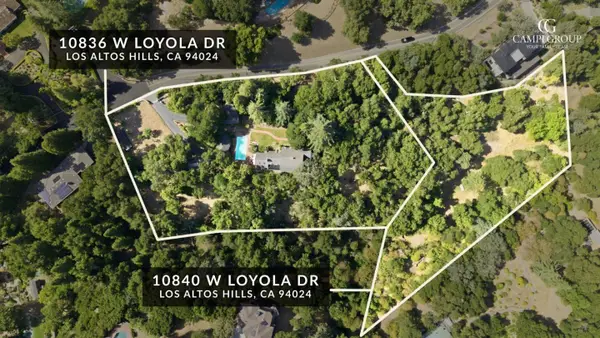 $8,790,000Active4 beds 3 baths3,481 sq. ft.
10836 W Loyola Drive, Los Altos Hills, CA 94024
MLS# ML82061072Listed by: GOLDEN GATE SOTHEBY'S INTERNATIONAL REALTY 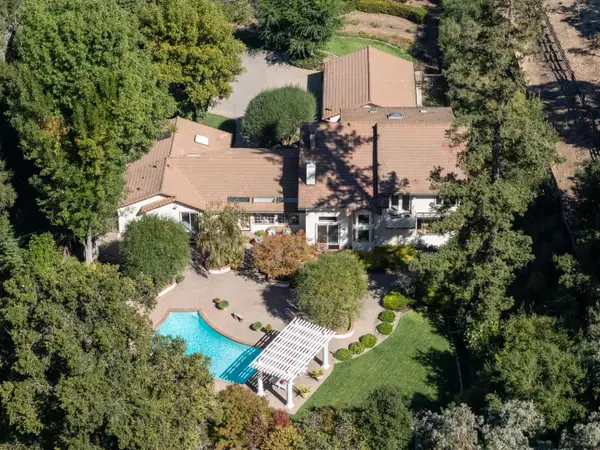 $6,498,000Active4 beds 4 baths5,185 sq. ft.
11550 Magdalena Avenue, Los Altos Hills, CA 94024
MLS# ML82065827Listed by: THE AGENCY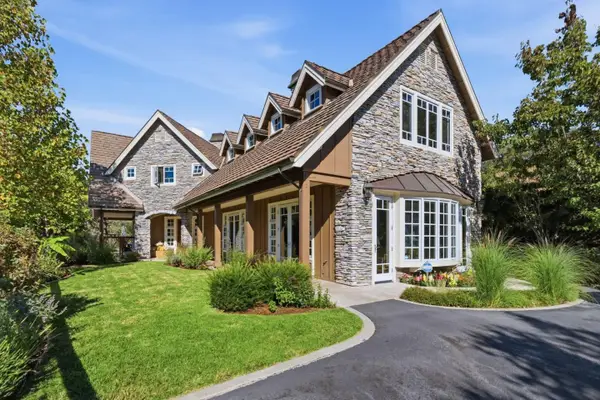 $8,200,000Active4 beds 5 baths3,436 sq. ft.
12950 Brendel Drive, Los Altos Hills, CA 94022
MLS# ML82064676Listed by: GOLDEN GATE SOTHEBY'S INTERNATIONAL REALTY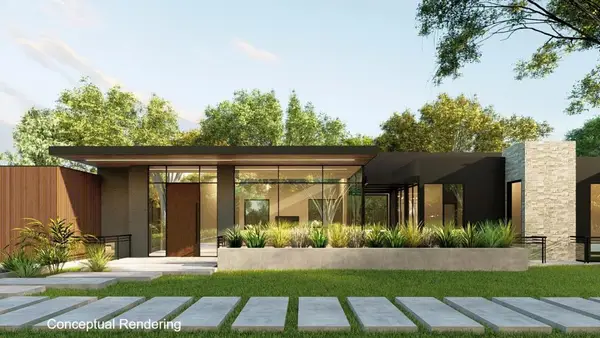 $8,800,000Active6 beds 8 baths5,488 sq. ft.
26699 Altamont Road, Los Altos Hills, CA 94022
MLS# ML82064714Listed by: ASPIRE HOMES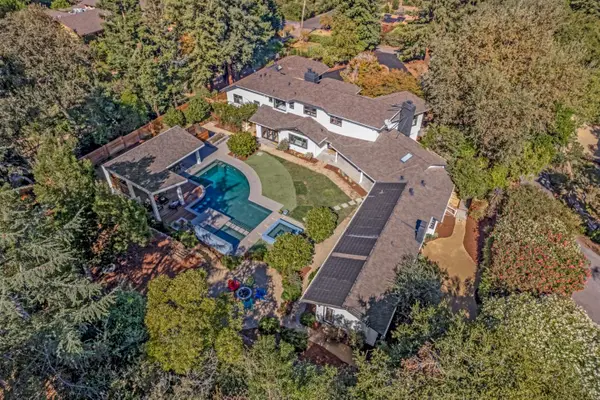 $7,588,000Active7 beds 5 baths4,977 sq. ft.
26209 Dori Lane, Los Altos Hills, CA 94022
MLS# ML82063311Listed by: COMPASS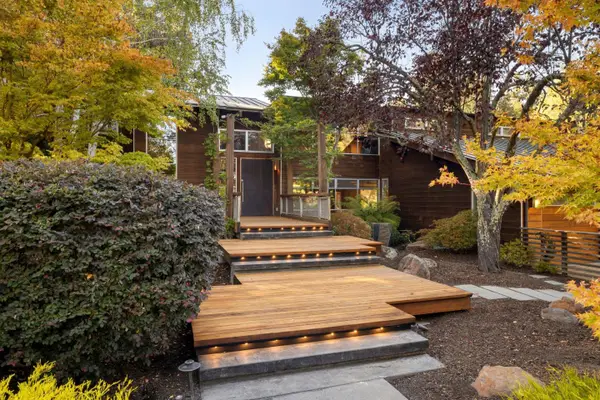 $9,488,000Active6 beds 6 baths5,956 sq. ft.
14123 Tracy Court, Los Altos Hills, CA 94022
MLS# ML82063062Listed by: DELEON REALTY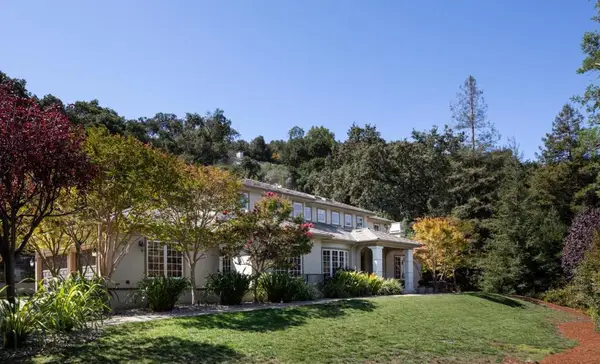 $7,588,000Pending5 beds 7 baths6,729 sq. ft.
10650 Magdalena Road, Los Altos Hills, CA 94024
MLS# ML82062819Listed by: COMPASS


Protect your home and budget from life's surprises with an Assurant Home Warranty, backed by a partner that supports you through every step of homeownership. Explore Plans.
© 2026 Better Homes and Gardens Real Estate LLC. An Anywhere Real Estate company. All rights reserved. Better Homes and Gardens® Real Estate is a registered trademark owned by Meredith Operations Corporation, licensed to Better Homes and Gardens Real Estate LLC and used with permission. Better Homes and Gardens Real Estate LLC fully supports the principles of the Fair Housing Act and the Equal Opportunity Act. Listing information is deemed reliable but is not guaranteed accurate.
Each office is independently owned and operated.
Any services or products provided by third parties are not provided by, affiliated with or related to Better Homes and Gardens Real Estate LLC, or its affiliated companies.