
26883 Dezahara Way, Los Altos Hills, CA 94022
Local realty services provided by:Better Homes and Gardens Real Estate Royal & Associates
26883 Dezahara Way,Los Altos Hills, CA 94022
$9,800,000
- 4 Beds
- 5 Baths
- 4,044 sq. ft.
- Single family
- Active
Listed by: laura mccarthy
Office: golden gate sotheby's international realty
MLS#:ML82061986
Source:Bay East, CCAR, bridgeMLS
Price summary
- Price:$9,800,000
- Price per sq. ft.:$2,423.34
About this home
A Private Los Altos Hills Retreat, Designed for Living - Tranquil one level acre offers exceptional privacy while remaining connected to the best of Los Altos Hills. Lush gardens, mature citrus & fruit trees, roses, and a blackberry garden create beauty throughout the seasons. The viewing deck captures Bay views and sparkling evening lights. At the heart of the property, a free-form pool with a dramatic rock waterfall. An open-air loggia with custom hot tub creates a private spa retreat, while expansive NanaWall doors open the residence to the terrace for seamless indoor-outdoor living. The pool house is a flexible space to accommodate entertaining, guests, theater, fitness or wellness. Inside, gracious formal rooms blend with inviting spaces for everyday living. Bay views enhance the living and dining rooms, while the chefs kitchen features extensive custom cabinetry, eat-in area, and seating for six. A dedicated office and separate conditioned studio offer flexibility for work, fitness, art, or creative pursuits. Substantial infrastructure includes an oversized four-car garage, exceptional storage, approximately 300-amp electrical service, EV charging with capacity for two additional chargers, and more than 70 owned solar panels....
Contact an agent
Home facts
- Year built:1971
- Listing ID #:ML82061986
- Added:2 day(s) ago
- Updated:September 22, 2026 at 05:58 AM
Rooms and interior
- Bedrooms:4
- Total bathrooms:5
- Full bathrooms:4
- Flooring:Hardwood, Tile
- Kitchen Description:220 Volt Outlet, Breakfast Bar, Breakfast Nook, Built-in Oven, Double Oven, Gas Range, Gas Range/Cooktop, Oven, Self Cleaning Oven, Self-cleaning Oven
- Living area:4,044 sq. ft.
Heating and cooling
- Cooling:Central Air
- Heating:Forced Air
- Central air:Yes
Structure and exterior
- Year built:1971
- Building area:4,044 sq. ft.
- Lot area:1 Acres
- Lot Features:Horses Possible, Level
- Architectural Style:Contemporary
Utilities
- Water:Public
Finances and disclosures
- Price:$9,800,000
- Price per sq. ft.:$2,423.34
Features and amenities
- Appliances:Double Oven, ENERGY STAR Qualified Appliances, Gas Range, Oven, Self Cleaning Oven, Tankless Water Heater
- Amenities:ENERGY STAR Qualified Appliances, Tankless Water Heater
- Pool features:Private Pool
Parking
- Parking description:Enclosed, Parking Lot
- Garage:Yes
- Garage spaces:2
 Bay East 2026. CCAR 2026 bridgeMLS 2026. Information Deemed Reliable But Not Guaranteed. This information is being provided by the Bay East MLS, or CCAR MLS, or bridgeMLS. The listings presented here may or may not be listed by the Broker/Agent operating this website. This information is intended for the personal use of consumers and may not be used for any purpose other than to identify prospective properties consumers may be interested in purchasing. Data last updated at September 22, 2026
New listings near 26883 Dezahara Way
- New
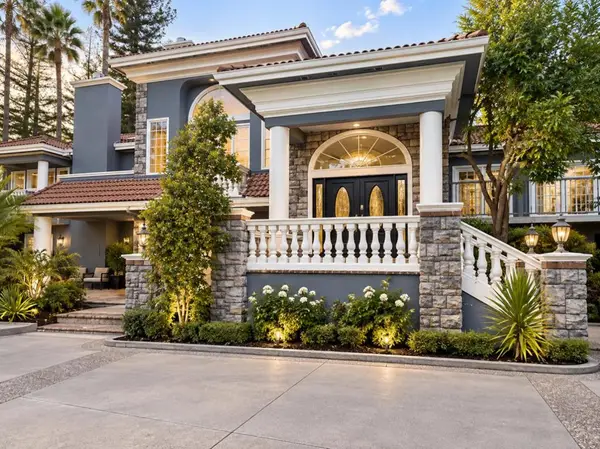 $7,950,000Active6 beds 9 baths6,226 sq. ft.
25391 Okeefe Lane, Los Altos Hills, CA 94022
MLS# ML82061966Listed by: REAL BROKERAGE TECHNOLOGIES - New
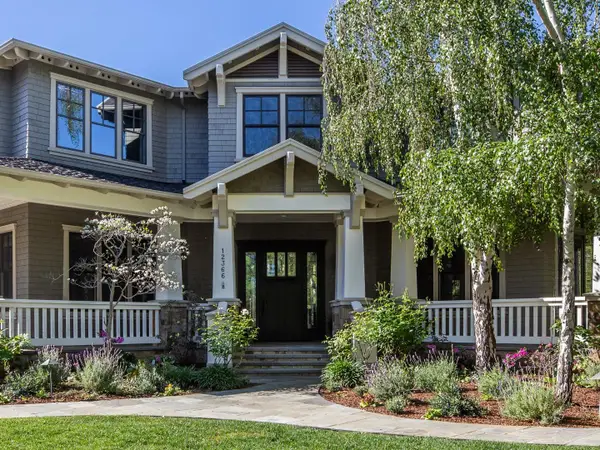 $11,495,000Active5 beds 6 baths4,790 sq. ft.
12366 Priscilla Lane, Los Altos Hills, CA 94022
MLS# ML82061610Listed by: COMPASS - New
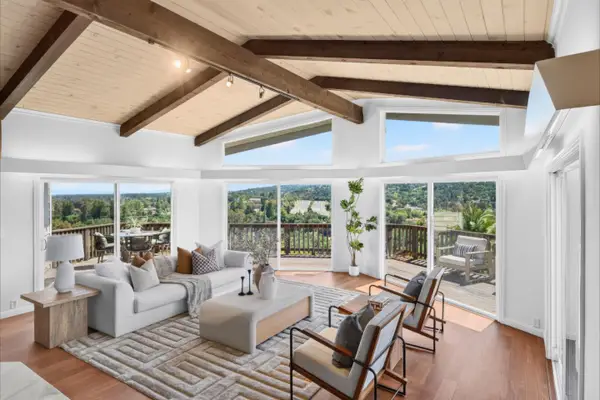 $4,795,000Active4 beds 4 baths2,354 sq. ft.
25322 La Rena Lane, LOS ALTOS HILLS, CA 94022
MLS# 82061443Listed by: COMPASS - New
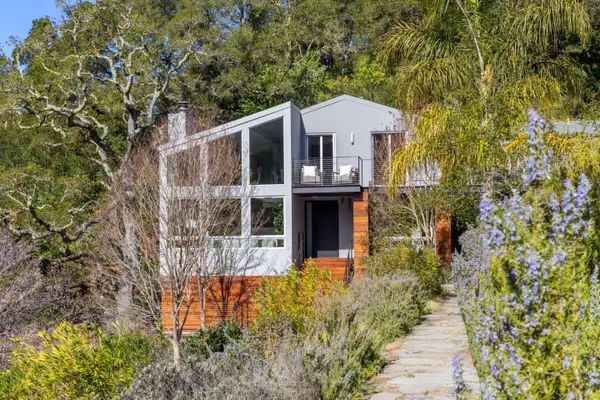 $4,898,000Active3 beds 4 baths2,691 sq. ft.
27201 Moody Road, LOS ALTOS HILLS, CA 94022
MLS# 82061223Listed by: SOTHEBY'S INTL RLTY 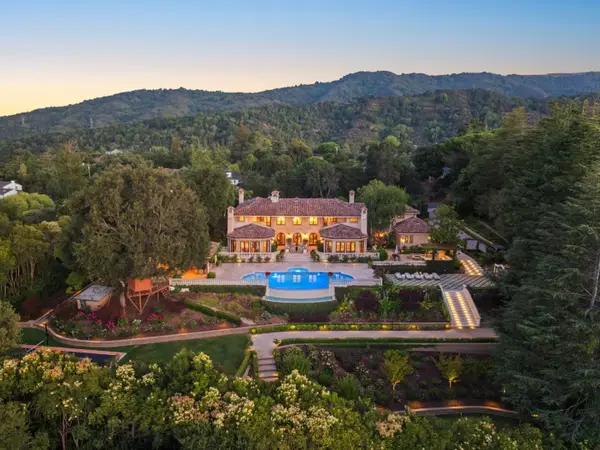 $21,950,000Active7 beds 12 baths11,093 sq. ft.
10285 Magdalena Road, LOS ALTOS HILLS, CA 94024
MLS# 82052707Listed by: GOLDEN GATE SOTHEBY'S INTERNATIONAL REALTY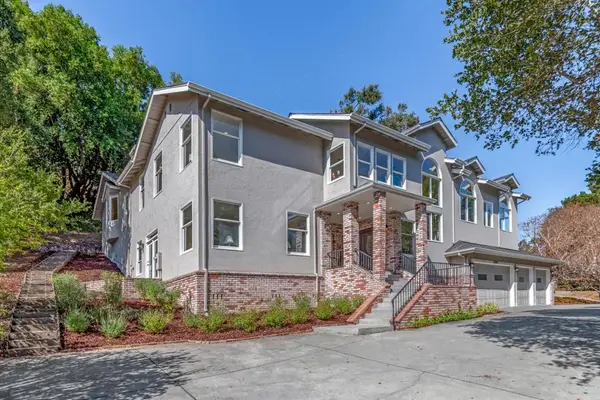 $4,288,000Active5 beds 5 baths4,243 sq. ft.
11045 Eastbrook Avenue, Los Altos Hills, CA 94024
MLS# ML82060526Listed by: INTERO REAL ESTATE SERVICES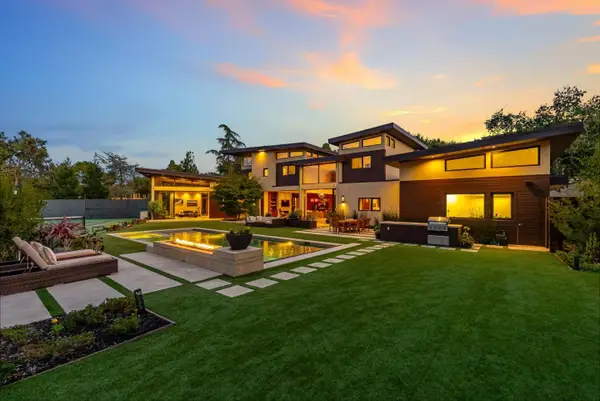 $13,800,000Active4 beds 6 baths3,671 sq. ft.
12271 Hilltop Drive, Los Altos Hills, CA 94024
MLS# ML82059479Listed by: GOLDEN GATE SOTHEBY'S INTERNATIONAL REALTY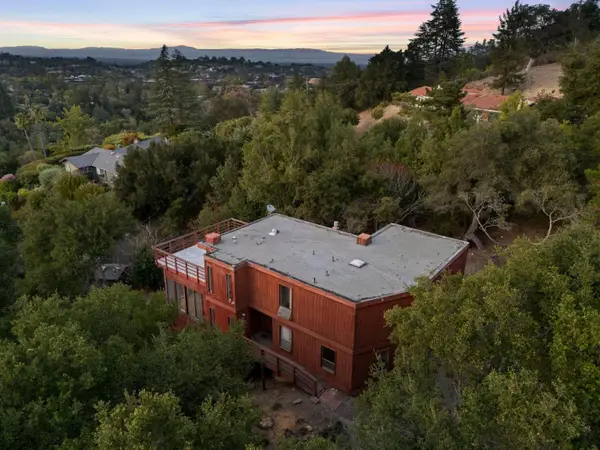 $3,695,000Active4 beds 2 baths2,397 sq. ft.
11490 Summit Wood Road, Los Altos Hills, CA 94022
MLS# ML82059481Listed by: GOLDEN GATE SOTHEBY'S INTERNATIONAL REALTY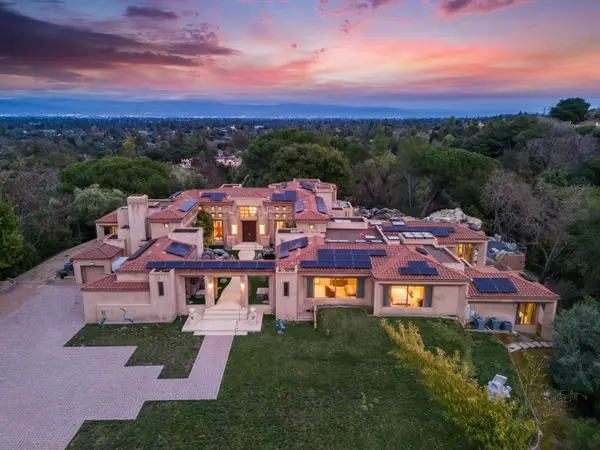 $12,500,000Active5 beds 10 baths15,929 sq. ft.
11481 Magdalena Road, LOS ALTOS HILLS, CA 94024
MLS# 81997598Listed by: GOLDEN GATE SOTHEBY'S INTERNATIONAL REALTY


Protect your home and budget from life's surprises with an Assurant Home Warranty, backed by a partner that supports you through every step of homeownership. Explore Plans.
© 2026 Better Homes and Gardens Real Estate LLC. An Anywhere Real Estate company. All rights reserved. Better Homes and Gardens® Real Estate is a registered trademark owned by Meredith Operations Corporation, licensed to Better Homes and Gardens Real Estate LLC and used with permission. Better Homes and Gardens Real Estate LLC fully supports the principles of the Fair Housing Act and the Equal Opportunity Act. Listing information is deemed reliable but is not guaranteed accurate.
Each office is independently owned and operated.
Any services or products provided by third parties are not provided by, affiliated with or related to Better Homes and Gardens Real Estate LLC, or its affiliated companies.