
1 Edith Avenue #D226, Los Altos, CA 94022
Local realty services provided by:Better Homes and Gardens Real Estate Clarity
Listed by: bogard-tanigami team
Office: the agency
MLS#:82061282
Source:MLSListings
Price summary
- Price:$2,250,000
- Price per sq. ft.:$1,455.37
- Monthly HOA dues:$1,233
About this home
This sunny single-level residence is located in the premier 55 and older community of Parc Regent. Designed to support a healthy lifestyle, Parc Regent offers a gym, pool, spa, and activities that connect you with neighbors and friends. Residents enjoy weekly mahjong classes, lively gatherings, and annual celebrations such as the Super Bowl and 4th of July parties. One of the largest of 57 units, this bright home features high ceilings and skylights. Fresh paint, new wood floors, and carpeting create a cozy feel. The granite-appointed kitchen features a new oven, microwave, and dishwasher. A dedicated dining area adjacent to the living room w/gas fireplace opens to a roomy balcony. The spacious primary suite has a walk-in closet, linen closet, and double-sink vanity. The primary and third bedroom feature a built-in window seat w/cedar storage. An additional bonus room is ideal for an office or den. Secure underground parking includes two spaces, community EV charging, and an assigned storage room. This unbeatable downtown location is blocks from charming restaurants, sidewalk cafes, boutiques, and events, including the Los Altos Art and Wine Festival, Art in the Park, First Fridays with live music, and the popular Thursday evening Farmers Market....
Contact an agent
Home facts
- Year built:1997
- Listing ID #:82061282
- Added:6 day(s) ago
- Updated:September 22, 2026 at 04:46 AM
Rooms and interior
- Bedrooms:3
- Total bathrooms:2
- Full bathrooms:2
- Flooring:Carpet, Tile, Wood
- Dining Description:Breakfast Bar, Dining Area in Living Room
- Bathrooms Description:1 Shower Over Tub, Double Sinks, Full on Ground Floor, Stone, Updated Bath
- Kitchen Description:Built-in Oven, Dishwasher, Garbage Disposal, Microwave, Pantry, Refrigerator
- Bedroom Description:More than One Bedroom on Ground Floor, Walk-In Closet
- Living area:1,546 sq. ft.
Heating and cooling
- Cooling:Central Air
- Heating:Central Forced Air
Structure and exterior
- Roof:Shingle, Slate
- Year built:1997
- Building area:1,546 sq. ft.
- Exterior Features:Balcony/Patio
- Foundation Description:Concrete Slab
Schools
- High school:Los Altos High
- Middle school:Ardis G. Egan Intermediate
- Elementary school:Gardner Bullis Elementary
Utilities
- Water:City/Public
- Sewer:Sewer - Public
Finances and disclosures
- Price:$2,250,000
- Price per sq. ft.:$1,455.37
Features and amenities
- Laundry features:Dryer, Inside, Washer
- Amenities:Fire Sprinkler System, High Ceiling
- Pool features:Community Pool
Parking
- Parking description:2 Car Garage, Assigned Spaces, Common Garage, Covered Parking, Gate / Door Opener, Parking Restrictions
 The information being provided by Mlslistings Inc is for the consumer's personal, non-commercial use and may not be used for any purpose other than to identify prospective properties consumer may be interested in purchasing. Any information relating to real estate for sale referenced on this web site comes from the Internet Data Exchange (IDX) program of the Mlslistings Inc. Better Homes and Gardens Real Estate Clarity is not a Multiple Listing Service (MLS), nor does it offer MLS access. This website is a service of Better Homes and Gardens Real Estate Clarity, a broker participant of Mlslistings Inc. This web site may reference real estate listing(s) held by a brokerage firm other than the broker and/or agent who owns this web site. The accuracy of all information, regardless of source, including but not limited to open house information, square footages and lot sizes, is deemed reliable but not guaranteed and should be personally verified through personal inspection by and/or with the appropriate professionals. The data contained herein is copyrighted by Mlslistings Inc and is protected by all applicable copyright laws. Any unauthorized dissemination of this information is in violation of copyright laws and is strictly prohibited. Properties in listings may have been sold or may no longer be available. Copyright 2026 Mlslistings Inc. All rights reserved. This data is updated every 12 hours. Some properties appearing for sale on this display may subsequently have sold and may no longer be available. IDX display powered by Anywhere Real Estate.
New listings near 1 Edith Avenue #D226
- Open Fri, 9:30am to 1pmNew
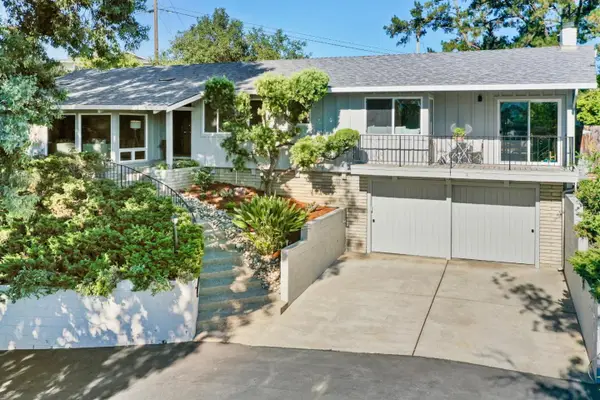 $3,750,000Active4 beds 3 baths2,293 sq. ft.
2172 Sierra Ventura Drive, LOS ALTOS, CA 94024
MLS# 82062054Listed by: CHRISTIE'S INTERNATIONAL REAL ESTATE SERENO - New
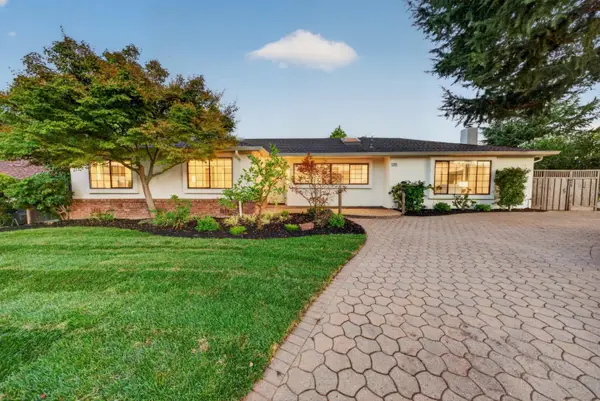 $4,198,000Active3 beds 3 baths2,156 sq. ft.
1215 Eva Avenue, Los Altos, CA 94024
MLS# 82061651Listed by: COMPASS - New
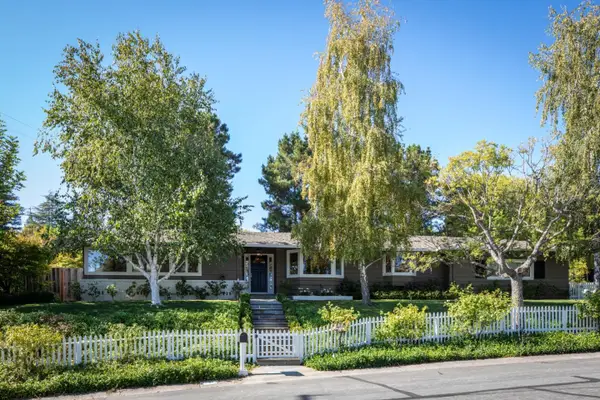 $4,498,000Active4 beds 3 baths2,438 sq. ft.
2030 Kent Drive, LOS ALTOS, CA 94024
MLS# 82061631Listed by: THE AGENCY - New
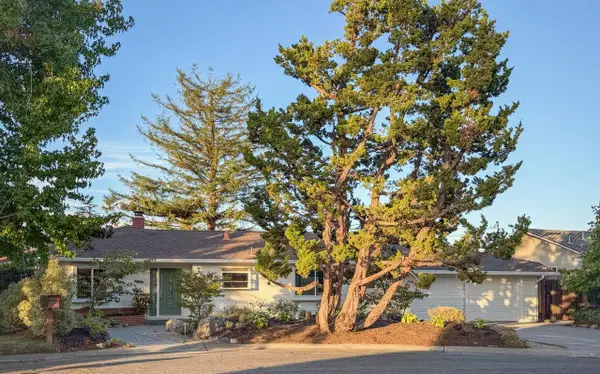 $3,495,000Active4 beds 3 baths1,929 sq. ft.
1929 Laver Court, LOS ALTOS, CA 94024
MLS# 82061510Listed by: COMPASS - New
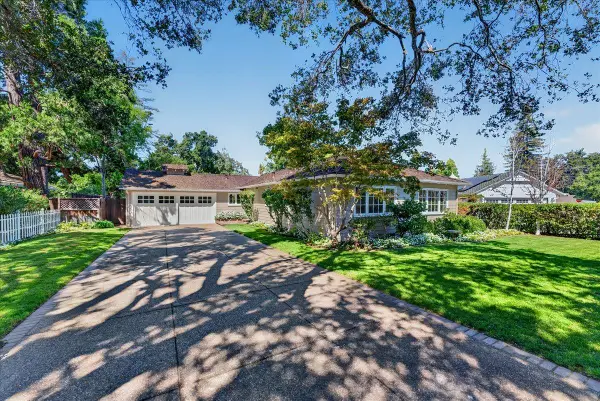 $3,988,000Active3 beds 2 baths1,501 sq. ft.
1032 Riverside Drive, LOS ALTOS, CA 94024
MLS# 82061434Listed by: INTERO REAL ESTATE SERVICES 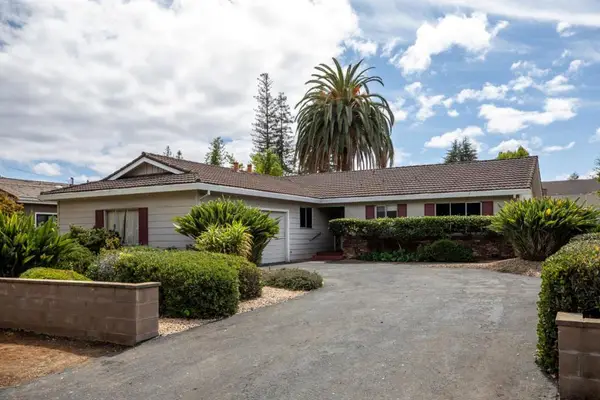 $3,195,000Pending4 beds 2 baths1,696 sq. ft.
252 Lyell Street, Los Altos, CA 94022
MLS# ML82061385Listed by: COMPASS- New
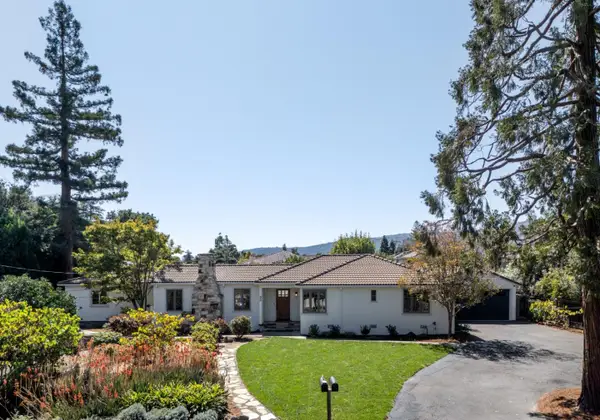 $6,800,000Active4 beds 3 baths2,587 sq. ft.
90 Marvin Avenue, Los Altos, CA 94022
MLS# 82059784Listed by: CHRISTIE'S INTERNATIONAL REAL ESTATE SERENO - New
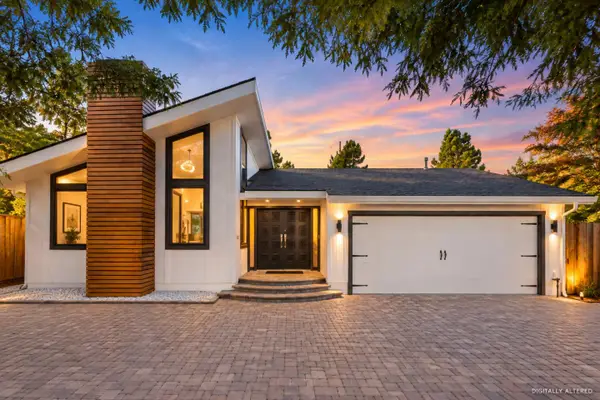 $4,200,000Active3 beds 3 baths2,186 sq. ft.
640 San Antonio Road, LOS ALTOS, CA 94022
MLS# 82060998Listed by: COMPASS - New
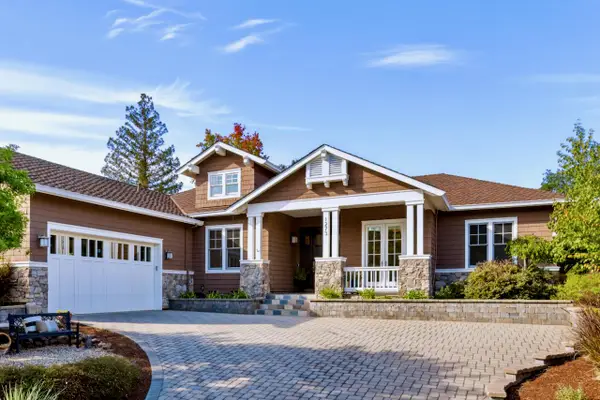 $5,698,000Active5 beds 5 baths3,713 sq. ft.
1273 Windimer Drive, LOS ALTOS, CA 94024
MLS# 82061167Listed by: CHRISTIE'S INTERNATIONAL REAL ESTATE SERENO


Protect your home and budget from life's surprises with an Assurant Home Warranty, backed by a partner that supports you through every step of homeownership. Explore Plans.
© 2026 Better Homes and Gardens Real Estate LLC. An Anywhere Real Estate company. All rights reserved. Better Homes and Gardens® Real Estate is a registered trademark owned by Meredith Operations Corporation, licensed to Better Homes and Gardens Real Estate LLC and used with permission. Better Homes and Gardens Real Estate LLC fully supports the principles of the Fair Housing Act and the Equal Opportunity Act. Listing information is deemed reliable but is not guaranteed accurate.
Each office is independently owned and operated.
Any services or products provided by third parties are not provided by, affiliated with or related to Better Homes and Gardens Real Estate LLC, or its affiliated companies.