
1450 Oak Avenue, Los Altos, CA 94024
Local realty services provided by:Better Homes and Gardens Real Estate Royal & Associates
Listed by: nicholas french
Office: christie's international real estate sereno
MLS#:ML82062194
Source:Bay East, CCAR, bridgeMLS
Price summary
- Price:$4,998,000
- Price per sq. ft.:$2,145.99
About this home
Designed for effortless modern living, this turnkey 4-bedroom, 3-bathroom home delivers a fundamentally upgraded, high-integrity floor plan illuminated by abundant natural light. Grounded by an extensive 2015 major remodel and expansion, the open-concept layout centers around a dramatic great room with soaring ceiling plates, skylights, refinished hardwood floors, and a luxurious primary suite featuring generous walk-in closets and a newly updated en-suite bath. Behind the scenes, the core infrastructure has been meticulously modernized and engineered for long-term efficiency: full copper plumbing, updated fire sprinkler lines, a 220V EV-charging garage setup, owned Tesla rooftop solar, low-flow fixtures, and central forced-air AC. Set on a fully landscaped 10,096 sq. ft. parcel featuring a patio pergola, gas fire pit, raised vegetable beds, powered accessory shed, and extra vehicle parking pad, every single system is turn-key ready. Situated directly across from top-rated Oak Avenue Elementary and moments to tech hubs, Open AI, Google, Apple and so much more!...
Contact an agent
Home facts
- Year built:2015
- Listing ID #:ML82062194
- Added:1 day(s) ago
- Updated:September 24, 2026 at 03:45 AM
Rooms and interior
- Bedrooms:4
- Total bathrooms:3
- Full bathrooms:3
- Flooring:Hardwood
- Kitchen Description:Dishwasher, Gas Range, Microwave, Oven/Range, Pantry
- Living area:2,329 sq. ft.
Heating and cooling
- Cooling:Central Air
- Heating:Forced Air, Solar
- Central air:Yes
Structure and exterior
- Roof:Shingle
- Year built:2015
- Building area:2,329 sq. ft.
- Architectural Style:Single Family Residence
- Exterior Features:Back Yard
- Levels:1 Story, 1 Story
Utilities
- Water:Public
- Sewer:Public Sewer
Finances and disclosures
- Price:$4,998,000
- Price per sq. ft.:$2,145.99
Features and amenities
- Appliances:Dishwasher, Gas Range, Microwave, Oven
Parking
- Parking description:Attached
- Garage:Yes
- Garage spaces:2
 Bay East 2026. CCAR 2026 bridgeMLS 2026. Information Deemed Reliable But Not Guaranteed. This information is being provided by the Bay East MLS, or CCAR MLS, or bridgeMLS. The listings presented here may or may not be listed by the Broker/Agent operating this website. This information is intended for the personal use of consumers and may not be used for any purpose other than to identify prospective properties consumers may be interested in purchasing. Data last updated at September 24, 2026
New listings near 1450 Oak Avenue
- New
 $5,998,000Active5 beds 4 baths2,820 sq. ft.
1624 Wakefield Terrace, LOS ALTOS, CA 94024
MLS# 82062419Listed by: LUXURIANT REALTY - Open Fri, 9:30am to 1:30pmNew
 $4,988,000Active4 beds 4 baths2,996 sq. ft.
287 Marich Way, LOS ALTOS, CA 94022
MLS# 82062278Listed by: DELEON REALTY - Open Fri, 9:30am to 1pmNew
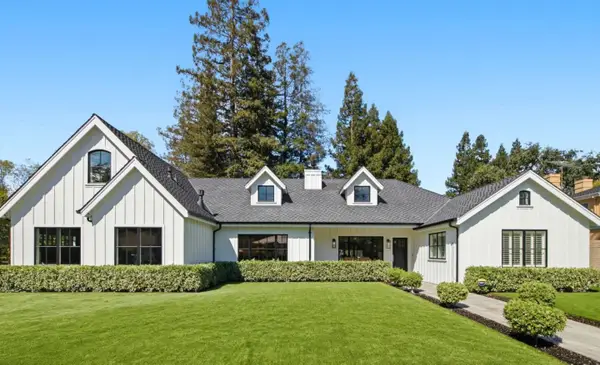 $6,880,000Active5 beds 4 baths3,763 sq. ft.
1052 Echo Drive, Los Altos, CA 94024
MLS# 82058134Listed by: RAINMAKER REAL ESTATE - New
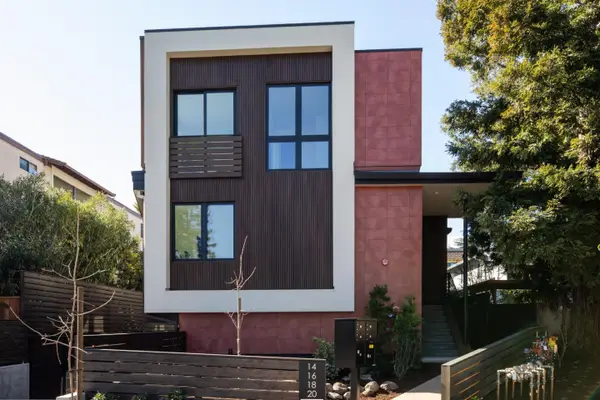 $2,495,000Active3 beds 3 baths1,345 sq. ft.
16 Fourth Street, Los Altos, CA 94022
MLS# ML82062206Listed by: CHRISTIE'S INTERNATIONAL REAL ESTATE SERENO - New
 $5,998,000Active4 beds 5 baths3,963 sq. ft.
1825 Austin Avenue, Los Altos, CA 94024
MLS# ML82062162Listed by: THE AGENCY - Open Fri, 9:30am to 1pmNew
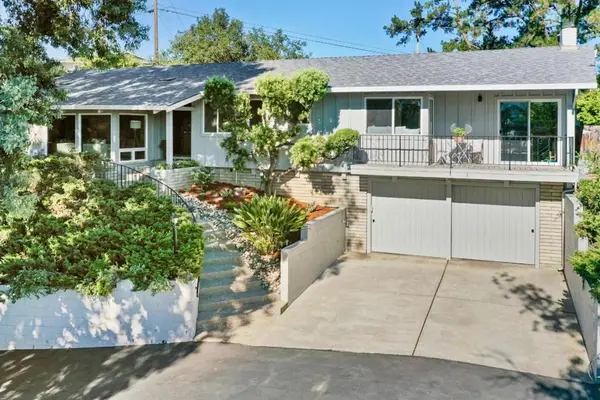 $3,750,000Active4 beds 3 baths2,293 sq. ft.
2172 Sierra Ventura Drive, Los Altos, CA 94024
MLS# ML82062054Listed by: CHRISTIE'S INTERNATIONAL REAL ESTATE SERENO - New
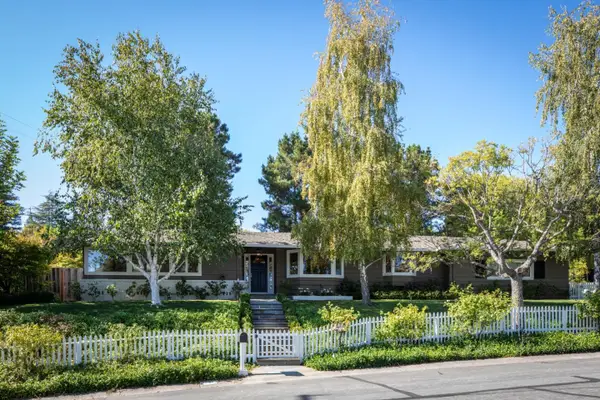 $4,498,000Active4 beds 3 baths2,438 sq. ft.
2030 Kent Drive, Los Altos, CA 94024
MLS# ML82061631Listed by: THE AGENCY - New
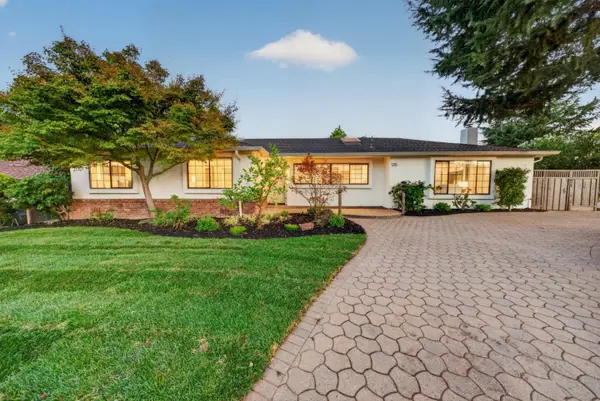 $4,198,000Active3 beds 3 baths2,156 sq. ft.
1215 Eva Avenue, Los Altos, CA 94024
MLS# ML82061651Listed by: COMPASS - New
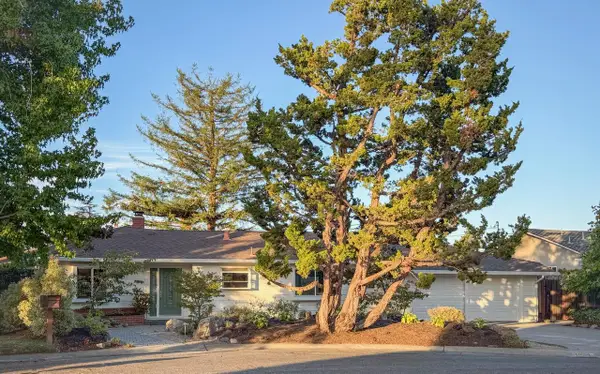 $3,495,000Active4 beds 3 baths1,929 sq. ft.
1929 Laver Court, Los Altos, CA 94024
MLS# ML82061510Listed by: COMPASS


Protect your home and budget from life's surprises with an Assurant Home Warranty, backed by a partner that supports you through every step of homeownership. Explore Plans.
© 2026 Better Homes and Gardens Real Estate LLC. An Anywhere Real Estate company. All rights reserved. Better Homes and Gardens® Real Estate is a registered trademark owned by Meredith Operations Corporation, licensed to Better Homes and Gardens Real Estate LLC and used with permission. Better Homes and Gardens Real Estate LLC fully supports the principles of the Fair Housing Act and the Equal Opportunity Act. Listing information is deemed reliable but is not guaranteed accurate.
Each office is independently owned and operated.
Any services or products provided by third parties are not provided by, affiliated with or related to Better Homes and Gardens Real Estate LLC, or its affiliated companies.