
11725 Winding Way, Los Altos, CA 94024
Local realty services provided by:Better Homes and Gardens Real Estate Royal & Associates
Office: compass
MLS#:ML82058131
Source:Bay East, CCAR, bridgeMLS
Price summary
- Price:$3,998,000
- Price per sq. ft.:$1,278.54
About this home
Beautifully remodeled traditional home in a highly coveted Los Altos Hills border setting. Offering approximately 3,127 square feet, five bedrooms and four full bathrooms across three thoughtfully designed levels, the home combines impressive scale with warmth, natural light and exceptional versatility. A dramatic entry with soaring ceilings leads to an expansive living room with a stone-mantled fireplace and an elegant formal dining room with a designer chandelier. The remodeled kitchen features new quartz countertops and a peninsula that opens seamlessly to the family room, creating an inviting central space for everyday living and entertaining. Extensive windows and southern exposure fill the interiors with light, while the flexible floor plan easily accommodates guests, a home office or fitness space. Outside, a private, relatively level backyard features a majestic oak tree and areas for dining/relaxation, and filtered views of the western hills. Additional highlights include an attached two-car garage and a convenient location near downtown Los Altos, Rancho Shopping Center, Rancho San Antonio, Foothill Expressway, Highway 280 and major Tech employers. Access to highly regarded Loyola Elementary, Blach Intermediate, and Mountain View High School; buyer to verify enrollment....
Contact an agent
Home facts
- Year built:1992
- Listing ID #:ML82058131
- Added:5 day(s) ago
- Updated:August 25, 2026 at 02:35 PM
Rooms and interior
- Bedrooms:5
- Total bathrooms:4
- Full bathrooms:4
- Flooring:Hardwood, Tile, Wood
- Kitchen Description:Dishwasher, ENERGY STAR Qualified Appliances, Gas Range
- Living area:3,127 sq. ft.
Heating and cooling
- Cooling:Central Air
- Heating:Forced Air, Natural Gas, Zoned
- Central air:Yes
Structure and exterior
- Year built:1992
- Building area:3,127 sq. ft.
- Lot Features:Sloped Up
- Architectural Style:Cape Cod, Custom, Single Family Residence, Traditional
- Exterior Features:Back Yard, Sloped Up
- Levels:3 Story Or More
Utilities
- Water:Public
- Sewer:Public Sewer
Finances and disclosures
- Price:$3,998,000
- Price per sq. ft.:$1,278.54
Features and amenities
- Appliances:Dishwasher, ENERGY STAR Qualified Appliances, Gas Range
- Amenities:Energy Star Lighting, Smart Thermostat, Storage
Parking
- Parking description:Off Street, Parking Lot
- Garage:Yes
- Garage spaces:2
 Bay East 2026. CCAR 2026 bridgeMLS 2026. Information Deemed Reliable But Not Guaranteed. This information is being provided by the Bay East MLS, or CCAR MLS, or bridgeMLS. The listings presented here may or may not be listed by the Broker/Agent operating this website. This information is intended for the personal use of consumers and may not be used for any purpose other than to identify prospective properties consumers may be interested in purchasing. Data last updated at August 25, 2026
New listings near 11725 Winding Way
- New
 $4,900,000Active4 beds 3 baths1,911 sq. ft.
416 Los Ninos Way, Los Altos, CA 94022
MLS# ML82058084Listed by: COMPASS - New
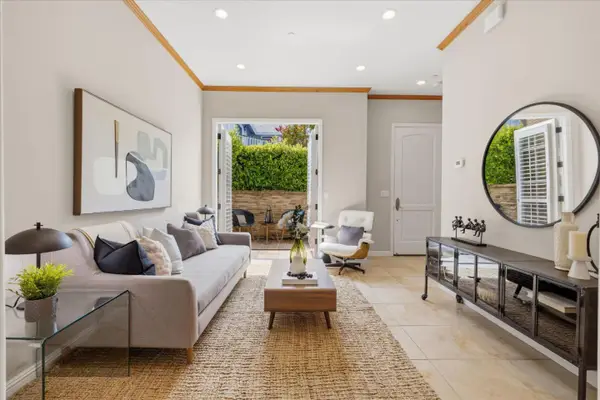 $945,000Active1 beds 1 baths758 sq. ft.
456 Gabilan Street #3, Los Altos, CA 94022
MLS# ML82058353Listed by: CHRISTIE'S INTERNATIONAL REAL ESTATE SERENO - New
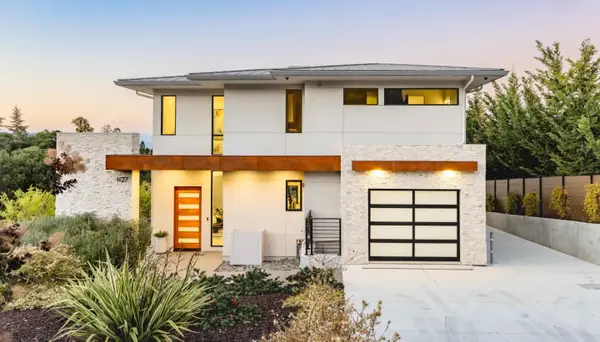 $7,688,000Active6 beds 7 baths5,108 sq. ft.
1127 Hillslope Place, Los Altos, CA 94024
MLS# ML82058205Listed by: DELEON REALTY - New
 $3,250,000Active2 beds 2 baths1,840 sq. ft.
65 Bay Tree Lane, Los Altos, CA 94022
MLS# ML82057808Listed by: CHRISTIE'S INTERNATIONAL REAL ESTATE SERENO - New
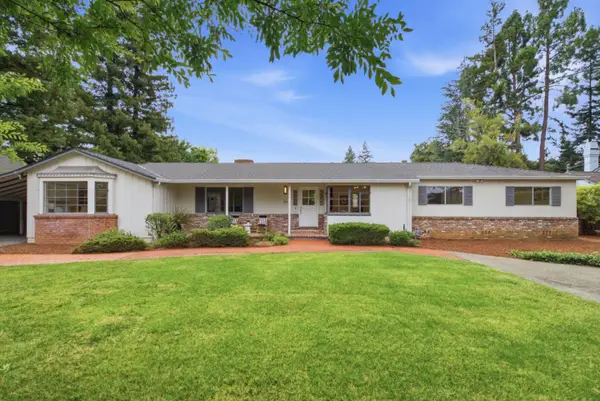 $6,498,000Active5 beds 2 baths2,555 sq. ft.
56 Coronado Avenue, Los Altos, CA 94022
MLS# ML82058058Listed by: RAINMAKER REAL ESTATE 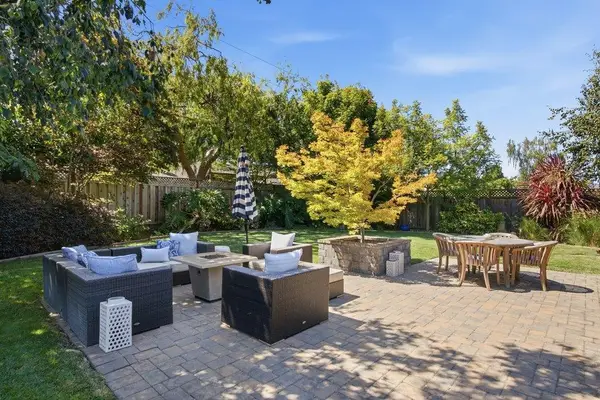 $5,498,000Active4 beds 2 baths2,261 sq. ft.
624 Tomi Lea Street, Los Altos, CA 94022
MLS# ML82057588Listed by: CHRISTIE'S INTERNATIONAL REAL ESTATE SERENO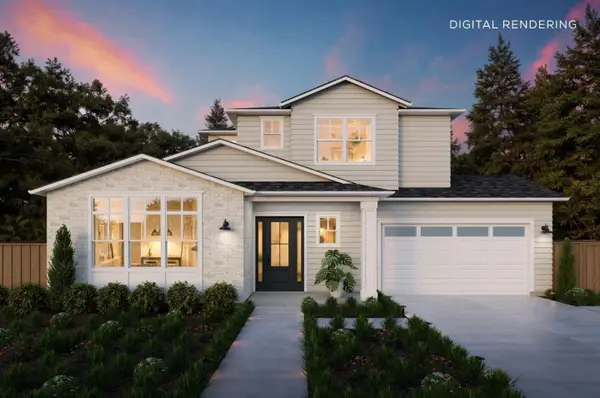 $6,695,000Active5 beds 5 baths3,321 sq. ft.
1710 Penny Way, Los Altos, CA 94024
MLS# ML82057540Listed by: THOMAS JAMES REAL ESTATE SERVICES, INC, $4,198,000Pending3 beds 2 baths1,499 sq. ft.
1265 Golden Way, Los Altos, CA 94024
MLS# ML82057560Listed by: THE AGENCY $4,995,000Active3 beds 3 baths3,360 sq. ft.
1021 Alegre Avenue, Los Altos, CA 94024
MLS# ML82057531Listed by: SC PROPERTIES


Protect your home and budget from life's surprises with an Assurant Home Warranty, backed by a partner that supports you through every step of homeownership. Explore Plans.
© 2026 Better Homes and Gardens Real Estate LLC. An Anywhere Real Estate company. All rights reserved. Better Homes and Gardens® Real Estate is a registered trademark owned by Meredith Operations Corporation, licensed to Better Homes and Gardens Real Estate LLC and used with permission. Better Homes and Gardens Real Estate LLC fully supports the principles of the Fair Housing Act and the Equal Opportunity Act. Listing information is deemed reliable but is not guaranteed accurate.
Each office is independently owned and operated.
Any services or products provided by third parties are not provided by, affiliated with or related to Better Homes and Gardens Real Estate LLC, or its affiliated companies.