
65 Bay Tree Lane, Los Altos, CA 94022
Local realty services provided by:Better Homes and Gardens Real Estate Royal & Associates
Listed by: kristi foxgrover
Office: christie's international real estate sereno
MLS#:ML82057808
Source:Bay East, CCAR, bridgeMLS
Price summary
- Price:$3,250,000
- Price per sq. ft.:$1,766.3
- Monthly HOA dues:$1,452
About this home
Rarely available in one of the most desirable interior locations within Creekside Oaks, this beautifully updated single-level home is tucked into the peaceful, quiet center of this sought-after gated Los Altos community. Filled with natural light and sunshine, the home enjoys a private setting near the upper pool, an easy-access, level driveway and a charming patio ideal for entertaining. The inviting floor plan offers two bedrooms, two baths, a dedicated office/den with abundant custom storage, and interior laundry. Updates include fresh paint, new flooring and baseboards, solid-core doors with Emtek hardware, recessed LED lighting, custom California Closets and remote-controlled window treatments. The kitchen features granite counters and stainless appliances; both baths have been refreshed. Additional improvements include dual-pane Pella windows, air conditioning with Nest thermostat, and updated lighting and plumbing. Enjoy an easy lock-and-leave lifestyle amid 19 acres of mature trees and landscaped grounds, with two pools, spa and bocce. Convenient daytime guest parking is on the cul-de-sac, with overnight guest parking near the pool. Nearby shops, coffee spots and Los Altos restaurants add to the easy lifestyle, along with award-winning Los Altos schools....
Contact an agent
Home facts
- Year built:1972
- Listing ID #:ML82057808
- Added:5 day(s) ago
- Updated:August 25, 2026 at 02:35 PM
Rooms and interior
- Bedrooms:2
- Total bathrooms:2
- Full bathrooms:2
- Flooring:Hardwood
- Kitchen Description:Dishwasher, Electric Range, Microwave, Oven/Range, Pantry, Plumbed For Ice Maker, Self Cleaning Oven
- Living area:1,840 sq. ft.
Heating and cooling
- Cooling:Central Air
- Heating:Forced Air
- Central air:Yes
Structure and exterior
- Roof:Shingle
- Year built:1972
- Building area:1,840 sq. ft.
- Lot Features:Level
- Architectural Style:Duet, Ranch
- Exterior Features:Level
- Foundation Description:Slab
- Levels:1 Story, 1 Story
Utilities
- Water:Public
- Sewer:Public Sewer
Finances and disclosures
- Price:$3,250,000
- Price per sq. ft.:$1,766.3
Features and amenities
- Appliances:Dishwasher, Electric Range, Microwave, Oven, Plumbed For Ice Maker, Self Cleaning Oven
- Amenities:Atrium
- Pool features:Community
Parking
- Parking description:Attached, Guest
- Garage:Yes
- Garage spaces:2
 Bay East 2026. CCAR 2026 bridgeMLS 2026. Information Deemed Reliable But Not Guaranteed. This information is being provided by the Bay East MLS, or CCAR MLS, or bridgeMLS. The listings presented here may or may not be listed by the Broker/Agent operating this website. This information is intended for the personal use of consumers and may not be used for any purpose other than to identify prospective properties consumers may be interested in purchasing. Data last updated at August 25, 2026
New listings near 65 Bay Tree Lane
- New
 $4,900,000Active4 beds 3 baths1,911 sq. ft.
416 Los Ninos Way, Los Altos, CA 94022
MLS# ML82058084Listed by: COMPASS - New
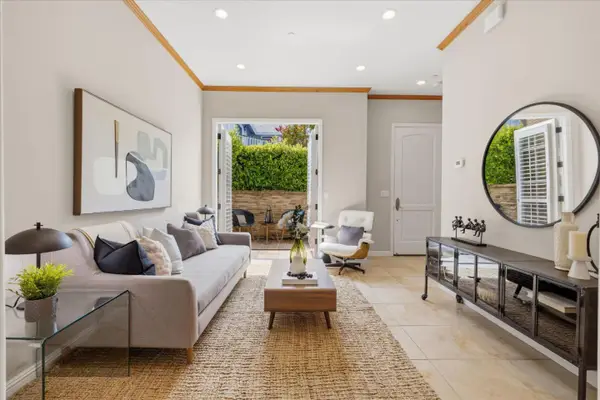 $945,000Active1 beds 1 baths758 sq. ft.
456 Gabilan Street #3, Los Altos, CA 94022
MLS# ML82058353Listed by: CHRISTIE'S INTERNATIONAL REAL ESTATE SERENO - New
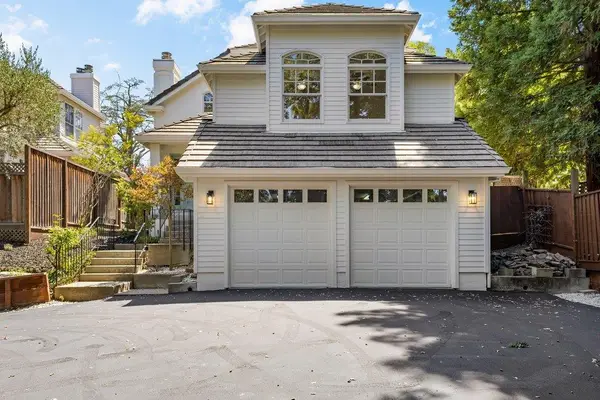 $3,998,000Active5 beds 4 baths3,127 sq. ft.
11725 Winding Way, Los Altos, CA 94024
MLS# ML82058131Listed by: COMPASS - New
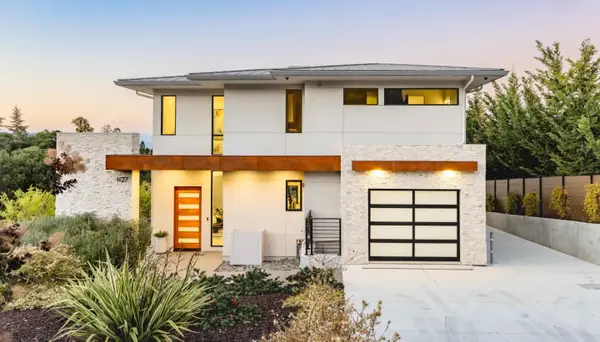 $7,688,000Active6 beds 7 baths5,108 sq. ft.
1127 Hillslope Place, Los Altos, CA 94024
MLS# ML82058205Listed by: DELEON REALTY - New
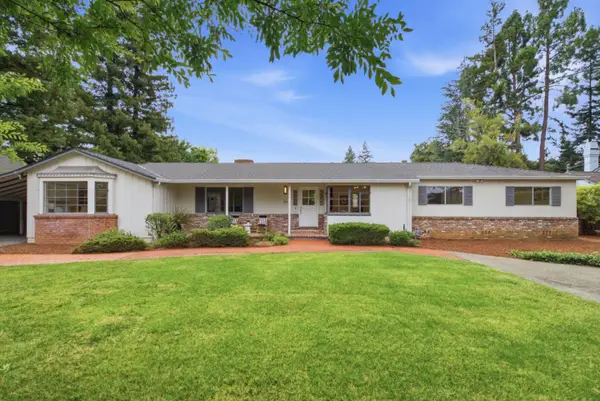 $6,498,000Active5 beds 2 baths2,555 sq. ft.
56 Coronado Avenue, Los Altos, CA 94022
MLS# ML82058058Listed by: RAINMAKER REAL ESTATE 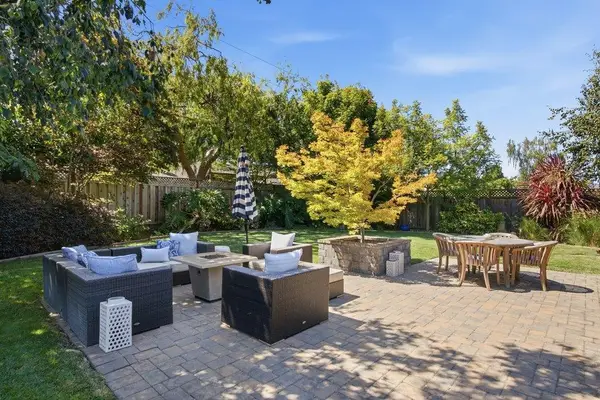 $5,498,000Active4 beds 2 baths2,261 sq. ft.
624 Tomi Lea Street, Los Altos, CA 94022
MLS# ML82057588Listed by: CHRISTIE'S INTERNATIONAL REAL ESTATE SERENO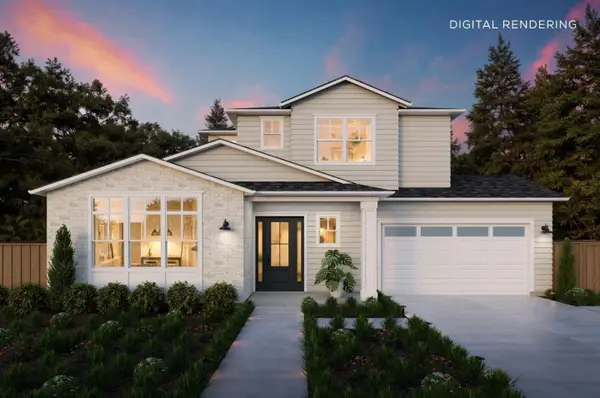 $6,695,000Active5 beds 5 baths3,321 sq. ft.
1710 Penny Way, Los Altos, CA 94024
MLS# ML82057540Listed by: THOMAS JAMES REAL ESTATE SERVICES, INC, $4,198,000Pending3 beds 2 baths1,499 sq. ft.
1265 Golden Way, Los Altos, CA 94024
MLS# ML82057560Listed by: THE AGENCY $4,995,000Active3 beds 3 baths3,360 sq. ft.
1021 Alegre Avenue, Los Altos, CA 94024
MLS# ML82057531Listed by: SC PROPERTIES


Protect your home and budget from life's surprises with an Assurant Home Warranty, backed by a partner that supports you through every step of homeownership. Explore Plans.
© 2026 Better Homes and Gardens Real Estate LLC. An Anywhere Real Estate company. All rights reserved. Better Homes and Gardens® Real Estate is a registered trademark owned by Meredith Operations Corporation, licensed to Better Homes and Gardens Real Estate LLC and used with permission. Better Homes and Gardens Real Estate LLC fully supports the principles of the Fair Housing Act and the Equal Opportunity Act. Listing information is deemed reliable but is not guaranteed accurate.
Each office is independently owned and operated.
Any services or products provided by third parties are not provided by, affiliated with or related to Better Homes and Gardens Real Estate LLC, or its affiliated companies.