
416 Los Ninos Way, Los Altos, CA 94022
Local realty services provided by:Better Homes and Gardens Real Estate Royal & Associates
416 Los Ninos Way,Los Altos, CA 94022
$4,900,000
- 4 Beds
- 3 Baths
- 1,911 sq. ft.
- Single family
- Active
Listed by: veronica mocanu
Office: compass
MLS#:ML82058084
Source:Bay East, CCAR, bridgeMLS
Price summary
- Price:$4,900,000
- Price per sq. ft.:$2,564.1
About this home
Offered for the first time in 75 years, this North Los Altos home presents a rare opportunity to bring your vision to life in one of the areas most desirable neighborhoods. Set on a 10,800 sq. ft. lot, the property features a functional floor plan, mature landscaping, and a spacious backyard with a swimming pool and patio perfect for relaxing, entertaining, and enjoying Californias indoor-outdoor lifestyle. The home offers excellent potential for a thoughtful renovation, expansion, or the creation of a future custom home. Located on a quiet, tree-lined street near Los Altos High School, the property is just minutes from Downtown Los Altos, with its shops, restaurants, caf s, and everyday conveniences. Easy access to Highways 101 and 280 provides convenient connections throughout Silicon Valley. A special opportunity to own a well-located North Los Altos property and make it truly your own Home.
Contact an agent
Home facts
- Year built:1951
- Listing ID #:ML82058084
- Added:4 day(s) ago
- Updated:August 25, 2026 at 02:34 PM
Rooms and interior
- Bedrooms:4
- Total bathrooms:3
- Full bathrooms:2
- Flooring:Wood
- Kitchen Description:Dishwasher, Electric Range
- Basement Description:Crawl Space
- Living area:1,911 sq. ft.
Heating and cooling
- Cooling:Central Air
- Heating:Forced Air
- Central air:Yes
Structure and exterior
- Year built:1951
- Building area:1,911 sq. ft.
- Architectural Style:Single Family Residence
- Levels:1 Story, 1 Story
Utilities
- Water:Public
- Sewer:Public Sewer
Finances and disclosures
- Price:$4,900,000
- Price per sq. ft.:$2,564.1
Features and amenities
- Appliances:Dishwasher, Electric Range
- Laundry features:In Garage
Parking
- Garage:Yes
- Garage spaces:2
 Bay East 2026. CCAR 2026 bridgeMLS 2026. Information Deemed Reliable But Not Guaranteed. This information is being provided by the Bay East MLS, or CCAR MLS, or bridgeMLS. The listings presented here may or may not be listed by the Broker/Agent operating this website. This information is intended for the personal use of consumers and may not be used for any purpose other than to identify prospective properties consumers may be interested in purchasing. Data last updated at August 25, 2026
New listings near 416 Los Ninos Way
- New
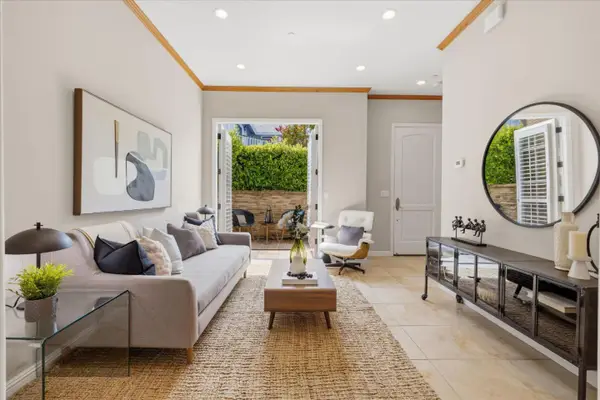 $945,000Active1 beds 1 baths758 sq. ft.
456 Gabilan Street #3, Los Altos, CA 94022
MLS# ML82058353Listed by: CHRISTIE'S INTERNATIONAL REAL ESTATE SERENO - New
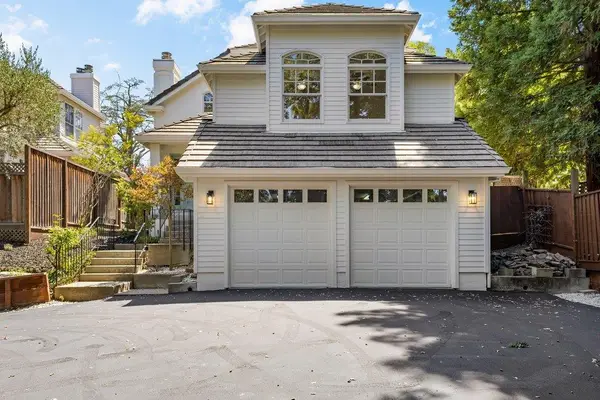 $3,998,000Active5 beds 4 baths3,127 sq. ft.
11725 Winding Way, Los Altos, CA 94024
MLS# ML82058131Listed by: COMPASS - New
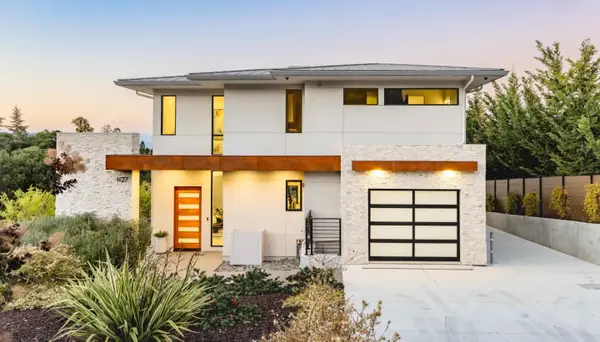 $7,688,000Active6 beds 7 baths5,108 sq. ft.
1127 Hillslope Place, Los Altos, CA 94024
MLS# ML82058205Listed by: DELEON REALTY - New
 $3,250,000Active2 beds 2 baths1,840 sq. ft.
65 Bay Tree Lane, Los Altos, CA 94022
MLS# ML82057808Listed by: CHRISTIE'S INTERNATIONAL REAL ESTATE SERENO - New
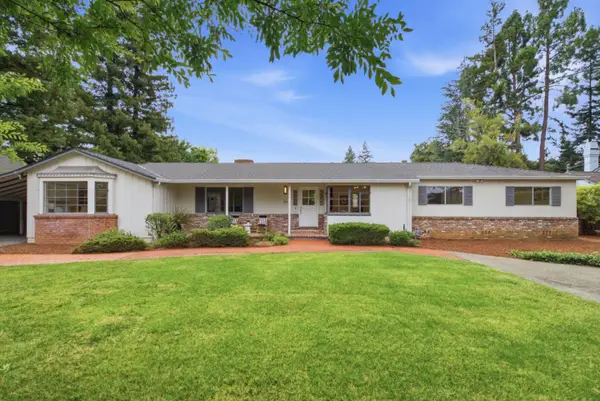 $6,498,000Active5 beds 2 baths2,555 sq. ft.
56 Coronado Avenue, Los Altos, CA 94022
MLS# ML82058058Listed by: RAINMAKER REAL ESTATE 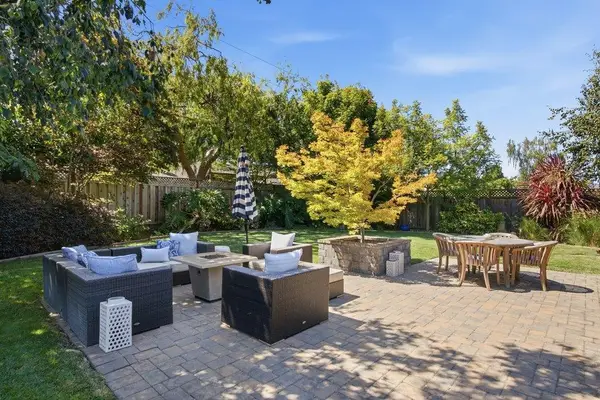 $5,498,000Active4 beds 2 baths2,261 sq. ft.
624 Tomi Lea Street, Los Altos, CA 94022
MLS# ML82057588Listed by: CHRISTIE'S INTERNATIONAL REAL ESTATE SERENO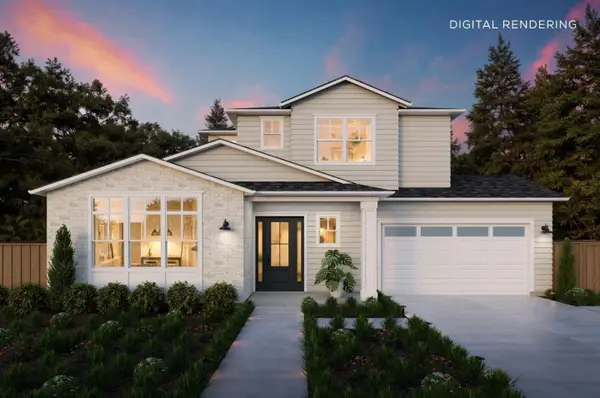 $6,695,000Active5 beds 5 baths3,321 sq. ft.
1710 Penny Way, Los Altos, CA 94024
MLS# ML82057540Listed by: THOMAS JAMES REAL ESTATE SERVICES, INC, $4,198,000Pending3 beds 2 baths1,499 sq. ft.
1265 Golden Way, Los Altos, CA 94024
MLS# ML82057560Listed by: THE AGENCY $4,995,000Active3 beds 3 baths3,360 sq. ft.
1021 Alegre Avenue, Los Altos, CA 94024
MLS# ML82057531Listed by: SC PROPERTIES


Protect your home and budget from life's surprises with an Assurant Home Warranty, backed by a partner that supports you through every step of homeownership. Explore Plans.
© 2026 Better Homes and Gardens Real Estate LLC. An Anywhere Real Estate company. All rights reserved. Better Homes and Gardens® Real Estate is a registered trademark owned by Meredith Operations Corporation, licensed to Better Homes and Gardens Real Estate LLC and used with permission. Better Homes and Gardens Real Estate LLC fully supports the principles of the Fair Housing Act and the Equal Opportunity Act. Listing information is deemed reliable but is not guaranteed accurate.
Each office is independently owned and operated.
Any services or products provided by third parties are not provided by, affiliated with or related to Better Homes and Gardens Real Estate LLC, or its affiliated companies.