
1825 Austin Avenue, Los Altos, CA 94024
Local realty services provided by:Better Homes and Gardens Real Estate Royal & Associates
Listed by: elizabeth thompson
Office: the agency
MLS#:ML82062162
Source:Bay East, CCAR, bridgeMLS
Price summary
- Price:$5,998,000
- Price per sq. ft.:$1,513.5
About this home
Some homes simply have more to offer, and 1825 Austin Avenue is one of them. The first floor guest suite and extraordinary 1,793 square feet of finished basement immediately set this home apart. From the moment you enter, the home feels bright, gracious, and inviting. A private office sits just off the entry, alongside formal living and dining rooms filled with natural light and leafy views. The bright, airy kitchen is the heart of the home, featuring stainless steel appliances, a gas range, classic Sub-Zero refrigerator, and expansive walk-in pantry. Upstairs, the truly special primary suite feels like a private retreat, with peaceful greenery views, a private patio, generous walk-in closet, and luxurious bath with dual vanities, soaking tub, and enormous dual-headed shower. Two additional generous bedrooms share a bright hall bath with a large dual-sink vanity and shower and tub. A spiral staircase connects the upper patio directly to the backyard and pool, creating a wonderful connection between the indoor and outdoor spaces....
Contact an agent
Home facts
- Year built:1993
- Listing ID #:ML82062162
- Added:1 day(s) ago
- Updated:September 23, 2026 at 02:42 PM
Rooms and interior
- Bedrooms:4
- Total bathrooms:5
- Full bathrooms:4
- Flooring:Hardwood, Tile
- Kitchen Description:Dishwasher, Double Oven, Gas Range, Microwave, Oven/Range, Trash Compactor
- Living area:3,963 sq. ft.
Heating and cooling
- Cooling:Central Air
- Heating:Forced Air
- Central air:Yes
Structure and exterior
- Roof:Shingle
- Year built:1993
- Building area:3,963 sq. ft.
- Lot area:0.26 Acres
- Architectural Style:Single Family Residence
- Levels:2 Story
Utilities
- Water:Public
- Sewer:Public Sewer
Finances and disclosures
- Price:$5,998,000
- Price per sq. ft.:$1,513.5
Features and amenities
- Appliances:Dishwasher, Double Oven, Gas Range, Microwave, Oven, Trash Compactor
- Laundry features:Dryer, Washer
- Amenities:Storage, Workshop
- Pool features:Solar Heat
Parking
- Parking description:Attached
- Garage:Yes
- Garage spaces:2
 Bay East 2026. CCAR 2026 bridgeMLS 2026. Information Deemed Reliable But Not Guaranteed. This information is being provided by the Bay East MLS, or CCAR MLS, or bridgeMLS. The listings presented here may or may not be listed by the Broker/Agent operating this website. This information is intended for the personal use of consumers and may not be used for any purpose other than to identify prospective properties consumers may be interested in purchasing. Data last updated at September 23, 2026
New listings near 1825 Austin Avenue
- Open Fri, 9:30am to 1:30pmNew
 $4,988,000Active4 beds 4 baths2,996 sq. ft.
287 Marich Way, Los Altos, CA 94022
MLS# ML82062278Listed by: DELEON REALTY - New
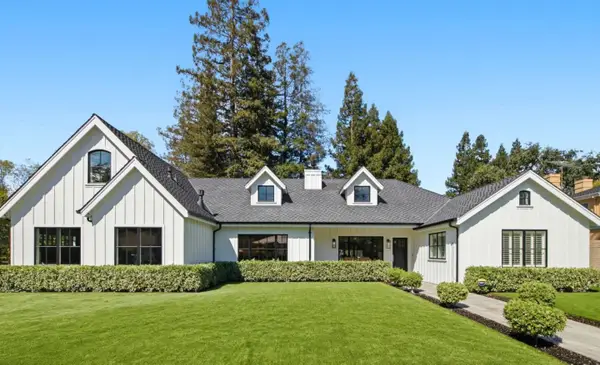 $6,880,000Active5 beds 4 baths3,763 sq. ft.
1052 Echo Drive, Los Altos, CA 94024
MLS# ML82058134Listed by: RAINMAKER REAL ESTATE - New
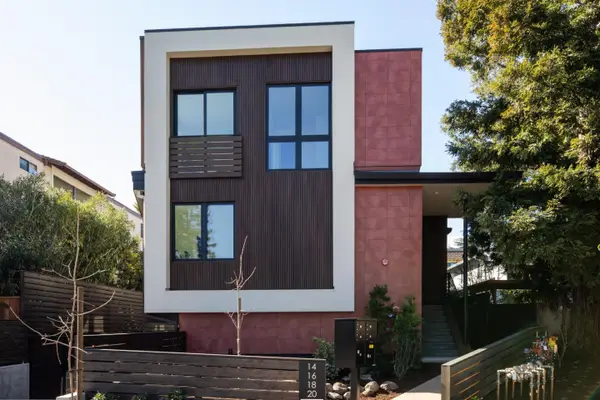 $2,495,000Active3 beds 3 baths1,345 sq. ft.
16 Fourth Street, Los Altos, CA 94022
MLS# ML82062206Listed by: CHRISTIE'S INTERNATIONAL REAL ESTATE SERENO - New
 $4,998,000Active4 beds 3 baths2,329 sq. ft.
1450 Oak Avenue, Los Altos, CA 94024
MLS# ML82062194Listed by: CHRISTIE'S INTERNATIONAL REAL ESTATE SERENO - Open Fri, 9:30am to 1pmNew
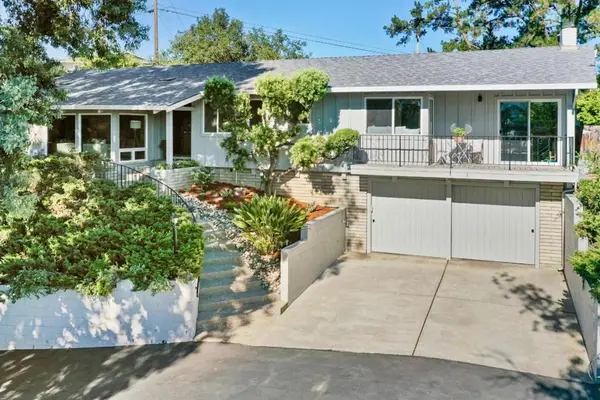 $3,750,000Active4 beds 3 baths2,293 sq. ft.
2172 Sierra Ventura Drive, Los Altos, CA 94024
MLS# ML82062054Listed by: CHRISTIE'S INTERNATIONAL REAL ESTATE SERENO - New
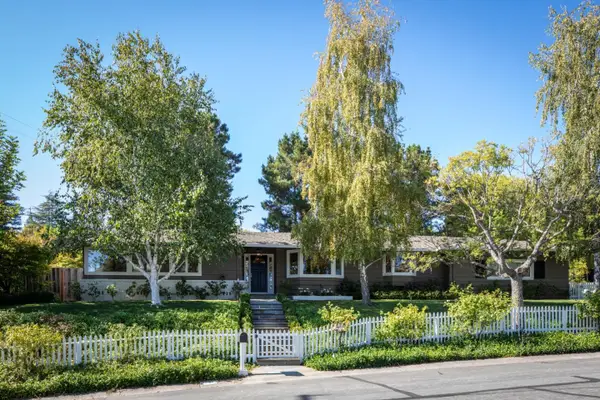 $4,498,000Active4 beds 3 baths2,438 sq. ft.
2030 Kent Drive, Los Altos, CA 94024
MLS# ML82061631Listed by: THE AGENCY - New
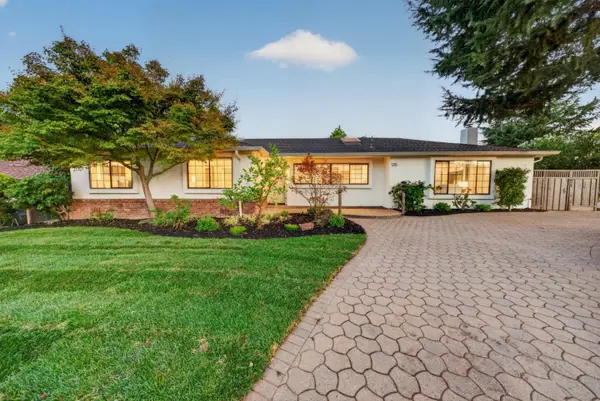 $4,198,000Active3 beds 3 baths2,156 sq. ft.
1215 Eva Avenue, Los Altos, CA 94024
MLS# ML82061651Listed by: COMPASS - New
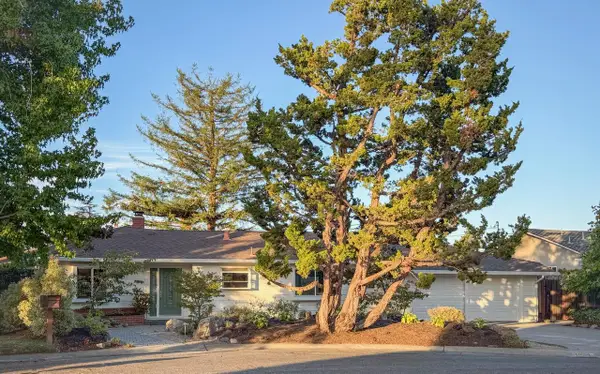 $3,495,000Active4 beds 3 baths1,929 sq. ft.
1929 Laver Court, Los Altos, CA 94024
MLS# ML82061510Listed by: COMPASS - New
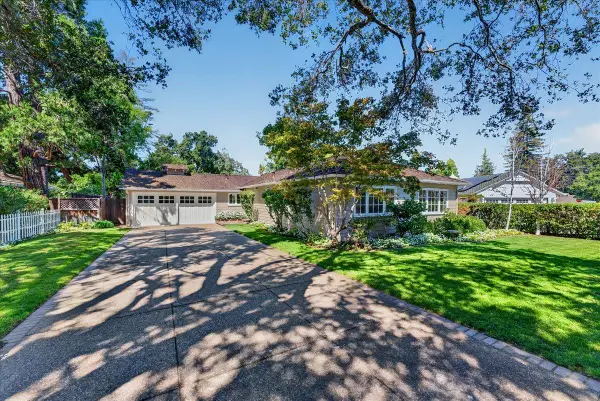 $3,988,000Active3 beds 2 baths1,501 sq. ft.
1032 Riverside Drive, Los Altos, CA 94024
MLS# ML82061434Listed by: INTERO REAL ESTATE SERVICES


Protect your home and budget from life's surprises with an Assurant Home Warranty, backed by a partner that supports you through every step of homeownership. Explore Plans.
© 2026 Better Homes and Gardens Real Estate LLC. An Anywhere Real Estate company. All rights reserved. Better Homes and Gardens® Real Estate is a registered trademark owned by Meredith Operations Corporation, licensed to Better Homes and Gardens Real Estate LLC and used with permission. Better Homes and Gardens Real Estate LLC fully supports the principles of the Fair Housing Act and the Equal Opportunity Act. Listing information is deemed reliable but is not guaranteed accurate.
Each office is independently owned and operated.
Any services or products provided by third parties are not provided by, affiliated with or related to Better Homes and Gardens Real Estate LLC, or its affiliated companies.