
1466 Ben Roe Drive, Los Altos, CA 94024
Local realty services provided by:Better Homes and Gardens Real Estate Royal & Associates
Listed by: gary nobile
Office: corcoran icon properties
MLS#:ML82056653
Source:Bay East, CCAR, bridgeMLS
Price summary
- Price:$3,388,000
- Price per sq. ft.:$2,451.52
About this home
Set gracefully in a coveted and exceptionally quiet Los Altos setting, this rare property offers an extraordinary opportunity to create a truly exceptional estate. The existing residence features 3 bedrooms, 2 baths, and 1,382 square feet of living space on an expansive 9,471-square-foot rectangular lot measuring approximately 78 feet wide by 123 feet deep. Enjoy an enviable lifestyle just moments from Grant Park, downtown Los Altos, and the Los Altos Golf and Country Club. The Googleplex is approximately 13 minutes away and Apples iconic Spaceship Campus just 15 minutes away. The property is situated within highly sought-after school districts including Montclaire Elementary, Cupertino Middle, and Homestead High School, subject to buyer verification of availability. First time on the market in more than 50 years, this legacy property presents a compelling opportunity to remodel or rebuild and create significant long-term wealth. Newly rebuilt homes in the neighborhood on similar sized lots have been selling in the mid-$6 million range. With its premier location, generous lot, impressive garage capacity, and exceptional redevelopment potential, this is an amazing opportunity to establish a distinguished presence in one of Silicon Valleys most desirable communities....
Contact an agent
Home facts
- Year built:1954
- Listing ID #:ML82056653
- Added:11 day(s) ago
- Updated:September 02, 2026 at 04:02 PM
Rooms and interior
- Bedrooms:3
- Total bathrooms:2
- Full bathrooms:2
- Living area:1,382 sq. ft.
Heating and cooling
- Heating:Wall Furnace
Structure and exterior
- Year built:1954
- Building area:1,382 sq. ft.
- Architectural Style:Single Family Residence
- Levels:2 Story
Utilities
- Water:Public
Finances and disclosures
- Price:$3,388,000
- Price per sq. ft.:$2,451.52
Parking
- Parking description:Attached
- Garage:Yes
- Garage spaces:8
 Bay East 2026. CCAR 2026 bridgeMLS 2026. Information Deemed Reliable But Not Guaranteed. This information is being provided by the Bay East MLS, or CCAR MLS, or bridgeMLS. The listings presented here may or may not be listed by the Broker/Agent operating this website. This information is intended for the personal use of consumers and may not be used for any purpose other than to identify prospective properties consumers may be interested in purchasing. Data last updated at September 2, 2026
New listings near 1466 Ben Roe Drive
- New
 $3,998,000Active2 beds 2 baths2,413 sq. ft.
321 Hillview Avenue, Los Altos, CA 94022
MLS# 426157512Listed by: VANGUARD PROPERTIES  $3,880,000Pending4 beds 3 baths1,980 sq. ft.
1369 Chelsea Drive, Los Altos, CA 94024
MLS# ML82059355Listed by: INTERO REAL ESTATE SERVICES $3,988,888Pending4 beds 3 baths2,405 sq. ft.
1940 Fallen Leaf Lane, Los Altos, CA 94024
MLS# ML82059274Listed by: KW BAY AREA ESTATES $3,995,000Active4 beds 3 baths2,111 sq. ft.
120 Merritt Court, Los Altos, CA 94022
MLS# 426157291Listed by: ENGEL & VOELKERS SAN FRANCISCO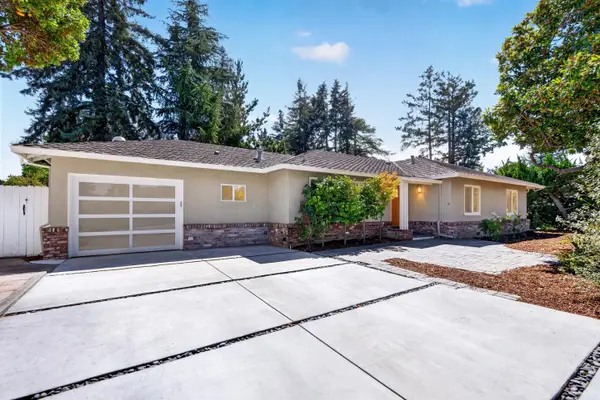 $3,888,000Active3 beds 2 baths1,578 sq. ft.
82 Loucks Avenue, Los Altos, CA 94022
MLS# 82059184Listed by: KELLER WILLIAMS THRIVE $4,500,000Pending4 beds 2 baths1,987 sq. ft.
614 Springer Terrace, Los Altos, CA 94024
MLS# ML82059141Listed by: INTERO REAL ESTATE SERVICES $2,695,000Pending2 beds 1 baths868 sq. ft.
606 Lincoln Avenue, Los Altos, CA 94022
MLS# ML82059126Listed by: THE AGENCY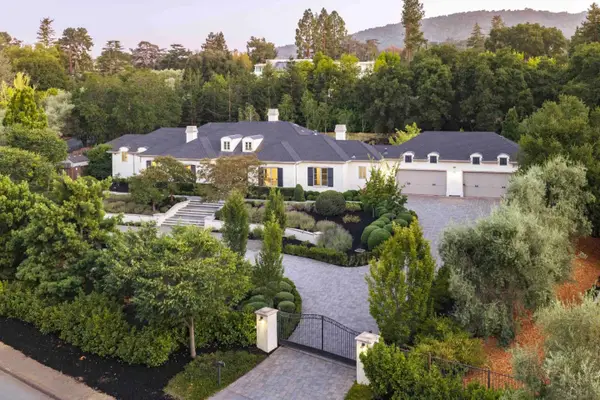 $12,988,000Active5 beds 5 baths4,087 sq. ft.
1700 Esberg Road, LOS ALTOS, CA 94024
MLS# 82059036Listed by: DELEON REALTY $4,495,000Pending4 beds 3 baths2,738 sq. ft.
1479 Holt Avenue, Los Altos, CA 94024
MLS# ML82059052Listed by: LEGACY LIVING REALTY


Protect your home and budget from life's surprises with an Assurant Home Warranty, backed by a partner that supports you through every step of homeownership. Explore Plans.
© 2026 Better Homes and Gardens Real Estate LLC. An Anywhere Real Estate company. All rights reserved. Better Homes and Gardens® Real Estate is a registered trademark owned by Meredith Operations Corporation, licensed to Better Homes and Gardens Real Estate LLC and used with permission. Better Homes and Gardens Real Estate LLC fully supports the principles of the Fair Housing Act and the Equal Opportunity Act. Listing information is deemed reliable but is not guaranteed accurate.
Each office is independently owned and operated.
Any services or products provided by third parties are not provided by, affiliated with or related to Better Homes and Gardens Real Estate LLC, or its affiliated companies.