
614 Springer Terrace, Los Altos, CA 94024
Local realty services provided by:Better Homes and Gardens Real Estate Royal & Associates
Listed by: eric fischer-colbrie
Office: intero real estate services
MLS#:ML82059141
Source:Bay East, CCAR, bridgeMLS
Price summary
- Price:$4,500,000
- Price per sq. ft.:$2,264.72
About this home
Wonderful home, beautifully remodeled, lovingly cared for, and ready to move right in! Granite kitchen, stainless appliances, and custom cabinets; dual pane windows, engineered wood floors, recessed lighting, and new interior doors. Light and bright with sunny southern exposure and big windows everywhere! Excellent open floor plan, single level, 4 bedrooms (one a walkthrough ideal as a home office, nursery, or kids bedroom), PLUS another home office, and a walk-in closet; 2 stylishly remodeled baths, almost 2000 sq ft living space, large 10,300 sq ft lot with a mature landscaped front yard and an elegantly designed backyard for entertaining. Prime location on a quiet side street and around the corner to the playgrounds and acres of grass at Almond Elementary School! A few minutes drive to 3 grocery centers, 15 min walk to the restaurants and groceries in charming downtown Los Altos, and to all of its events. Top Los Altos schools: walk to Almond, bike to Egan, and walk / bike to Los Altos High! Do not miss this one!...
Contact an agent
Home facts
- Year built:1951
- Listing ID #:ML82059141
- Added:12 day(s) ago
- Updated:August 29, 2026 at 03:43 AM
Rooms and interior
- Bedrooms:4
- Total bathrooms:2
- Full bathrooms:2
- Flooring:Hardwood
- Kitchen Description:Dishwasher, Microwave
- Living area:1,987 sq. ft.
Heating and cooling
- Heating:Forced Air
Structure and exterior
- Roof:Shingle
- Year built:1951
- Building area:1,987 sq. ft.
- Lot area:0.24 Acres
- Architectural Style:Ranch, Single Family Residence
- Exterior Features:Back Yard
- Foundation Description:Slab
- Levels:1 Story, 1 Story
Utilities
- Water:Public
- Sewer:Public Sewer
Finances and disclosures
- Price:$4,500,000
- Price per sq. ft.:$2,264.72
Features and amenities
- Appliances:Dishwasher, Microwave
- Laundry features:In Garage
- Amenities:Breakfast Nook
Parking
- Parking description:Attached
- Garage:Yes
- Garage spaces:2
 Bay East 2026. CCAR 2026 bridgeMLS 2026. Information Deemed Reliable But Not Guaranteed. This information is being provided by the Bay East MLS, or CCAR MLS, or bridgeMLS. The listings presented here may or may not be listed by the Broker/Agent operating this website. This information is intended for the personal use of consumers and may not be used for any purpose other than to identify prospective properties consumers may be interested in purchasing. Data last updated at August 29, 2026
New listings near 614 Springer Terrace
- New
 $3,998,000Active2 beds 2 baths2,413 sq. ft.
321 Hillview Avenue, Los Altos, CA 94022
MLS# 426157512Listed by: VANGUARD PROPERTIES  $3,880,000Pending4 beds 3 baths1,980 sq. ft.
1369 Chelsea Drive, Los Altos, CA 94024
MLS# ML82059355Listed by: INTERO REAL ESTATE SERVICES $3,988,888Pending4 beds 3 baths2,405 sq. ft.
1940 Fallen Leaf Lane, Los Altos, CA 94024
MLS# ML82059274Listed by: KW BAY AREA ESTATES $3,995,000Active4 beds 3 baths2,111 sq. ft.
120 Merritt Court, Los Altos, CA 94022
MLS# 426157291Listed by: ENGEL & VOELKERS SAN FRANCISCO $3,388,000Pending3 beds 2 baths1,382 sq. ft.
1466 Ben Roe Drive, Los Altos, CA 94024
MLS# ML82056653Listed by: CORCORAN ICON PROPERTIES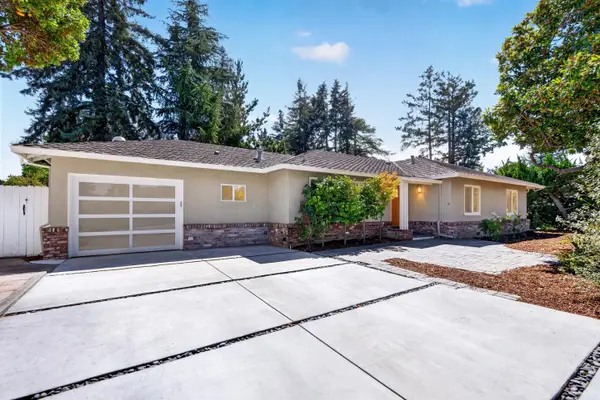 $3,888,000Active3 beds 2 baths1,578 sq. ft.
82 Loucks Avenue, Los Altos, CA 94022
MLS# 82059184Listed by: KELLER WILLIAMS THRIVE $2,695,000Pending2 beds 1 baths868 sq. ft.
606 Lincoln Avenue, Los Altos, CA 94022
MLS# ML82059126Listed by: THE AGENCY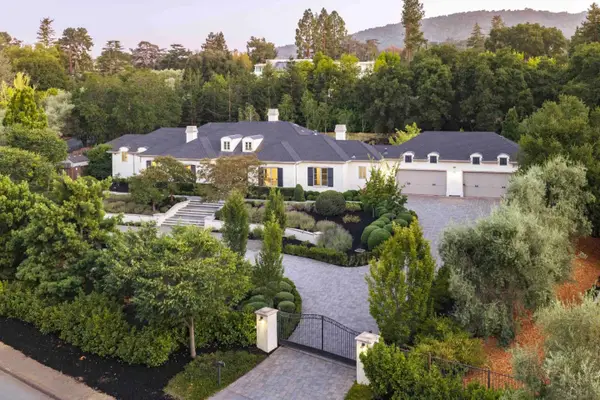 $12,988,000Active5 beds 5 baths4,087 sq. ft.
1700 Esberg Road, LOS ALTOS, CA 94024
MLS# 82059036Listed by: DELEON REALTY $4,495,000Pending4 beds 3 baths2,738 sq. ft.
1479 Holt Avenue, Los Altos, CA 94024
MLS# ML82059052Listed by: LEGACY LIVING REALTY


Protect your home and budget from life's surprises with an Assurant Home Warranty, backed by a partner that supports you through every step of homeownership. Explore Plans.
© 2026 Better Homes and Gardens Real Estate LLC. An Anywhere Real Estate company. All rights reserved. Better Homes and Gardens® Real Estate is a registered trademark owned by Meredith Operations Corporation, licensed to Better Homes and Gardens Real Estate LLC and used with permission. Better Homes and Gardens Real Estate LLC fully supports the principles of the Fair Housing Act and the Equal Opportunity Act. Listing information is deemed reliable but is not guaranteed accurate.
Each office is independently owned and operated.
Any services or products provided by third parties are not provided by, affiliated with or related to Better Homes and Gardens Real Estate LLC, or its affiliated companies.