
1004 N Bundy Drive, Los Angeles, CA 90049
Local realty services provided by:Better Homes and Gardens Real Estate Royal & Associates
1004 N Bundy Drive,Los Angeles, CA 90049
$8,000,000
- 6 Beds
- 7 Baths
- 5,850 sq. ft.
- Single family
- Active
Listed by: claire o'connor, samantha o'connor
Office: compass
MLS#:CL26986963
Source:Bay East, CCAR, bridgeMLS
Price summary
- Price:$8,000,000
- Price per sq. ft.:$1,367.52
About this home
Set on a private stretch in the hills of Brentwood, this fully renovated and reimagined Tudor-style residence, developed and designed by Jordan Bakva, pairs timeless architecture with exceptional design and modern luxury. Surrounded by mature trees and lush, established landscaping, the property offers approximately 5,850 square feet of living space across the main residence, guest house and private gym, with six en-suite bedrooms and beautifully considered indoor-outdoor living. At the heart of the home is a magical chef's kitchen featuring honed Breccia Capraia marble and a statement La Cornue range. Designed equally for everyday living and entertaining, the kitchen flows directly into the formal dining room, while a discreet paneled secret door reveals a generous back catering kitchen and pantry, creating a seamless space for hosting on any scale.Throughout the home, European white oak floors, handmade zellige tile, limewashed walls, reclaimed encaustic tile from Spain and vintage Italian lighting create warmth, texture and a sense of permanence. The serene primary suite includes a spa-like bath with the soaking tub set within an oversized shower and windows framing the surrounding trees. Outside, the grounds feel private and transportive, with multiple terraces, a waterfall pond and a brand-new pool with an automatic cover, all tucked into mature landscaping. Thoughtfully renovated from the major systems and roof to the millwork, flooring and finishes, this is a rare Brentwood luxury home that balances the character and romance of a classic Tudor with the comfort, sophistication and ease of modern California living....
Contact an agent
Home facts
- Year built:1972
- Listing ID #:CL26986963
- Added:13 day(s) ago
- Updated:September 29, 2026 at 03:01 PM
Rooms and interior
- Bedrooms:6
- Total bathrooms:7
- Full bathrooms:6
- Flooring:Carpet, Tile, Wood
- Kitchen Description:Dishwasher, Microwave, Pantry, Refrigerator
- Living area:5,850 sq. ft.
Heating and cooling
- Cooling:Central Air
- Heating:Central
- Central air:Yes
Structure and exterior
- Year built:1972
- Building area:5,850 sq. ft.
- Lot area:0.42 Acres
- Lot Features:Back Yard
- Architectural Style:Single Family Residence, Tudor
- Exterior Features:Back Yard, Front Yard
- Levels:2 Story
Finances and disclosures
- Price:$8,000,000
- Price per sq. ft.:$1,367.52
Features and amenities
- Appliances:Dishwasher, Microwave, Refrigerator
- Laundry features:Dryer, Inside, Laundry Room, Washer
- Pool features:In Ground
Parking
- Parking description:Attached
- Garage:Yes
- Garage spaces:2
 Bay East 2026. CCAR 2026 bridgeMLS 2026. Information Deemed Reliable But Not Guaranteed. This information is being provided by the Bay East MLS, or CCAR MLS, or bridgeMLS. The listings presented here may or may not be listed by the Broker/Agent operating this website. This information is intended for the personal use of consumers and may not be used for any purpose other than to identify prospective properties consumers may be interested in purchasing. Data last updated at September 29, 2026
New listings near 1004 N Bundy Drive
- Coming SoonOpen Thu, 5 to 7pm
 $595,000Coming Soon2 beds 1 baths779 sq. ft.
10814 Plainview Avenue, Los Angeles, CA 91042
MLS# P1-29021Listed by: BHHS CALIFORNIA PROPERTIES - Coming SoonOpen Fri, 12 to 2pm
 $499,999Coming Soon2 beds 2 baths1,229 sq. ft.
21650 Burbank #203, Woodland Hills, CA 91367
MLS# SR26210662Listed by: EQUITY UNION - Coming SoonOpen Sat, 10am to 1pm
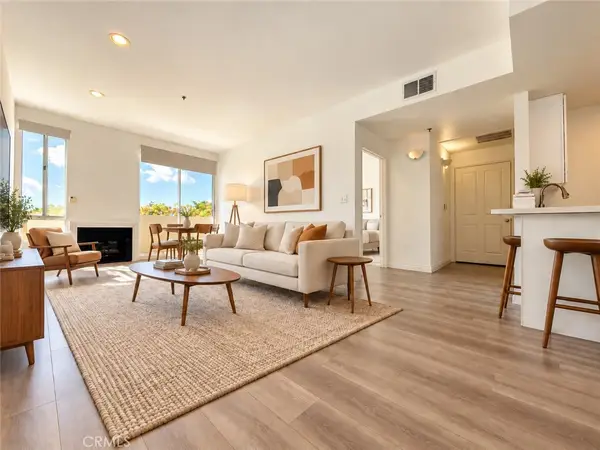 $310,000Coming Soon1 beds 1 baths660 sq. ft.
19350 Sherman #112, Reseda, CA 91335
MLS# SR26211406Listed by: CLEARSTONE PROPERTIES - Coming Soon
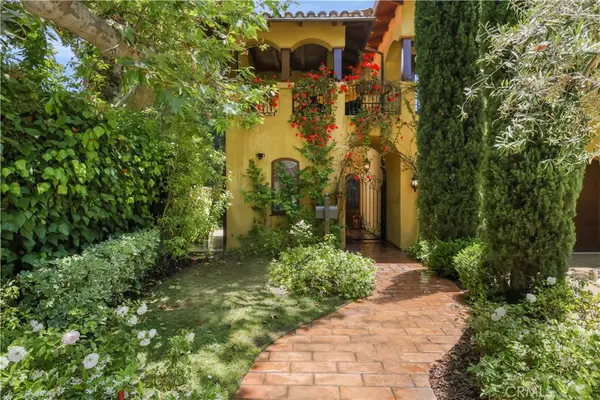 $6,349,000Coming Soon5 beds 6 baths5,314 sq. ft.
12226 Paisley Lane, Los Angeles, CA 90049
MLS# PW26209042Listed by: DOUGLAS ELLIMAN OF CALIFORNIA, INC. - Coming Soon
 $480,000Coming Soon1 beds 1 baths960 sq. ft.
1234 Wilshire Blvd. #519, Los Angeles, CA 90017
MLS# PW26209158Listed by: SUNNY HILLS REAL ESTATE, INC. - Coming Soon
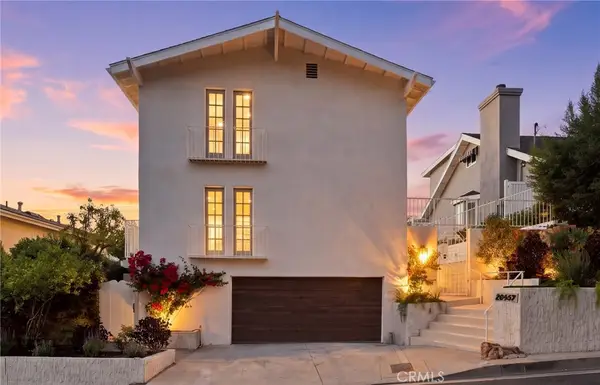 $1,995,000Coming Soon3 beds 4 baths2,856 sq. ft.
20967 Bandera Street, Woodland Hills, CA 91364
MLS# SR26205832Listed by: AMERICAN HOME SELLERS INC. - Coming Soon
 $1,589,000Coming Soon4 beds 3 baths2,384 sq. ft.
5522 Murietta Avenue, Sherman Oaks, CA 91401
MLS# SR26209016Listed by: THE AGENCY - Coming Soon
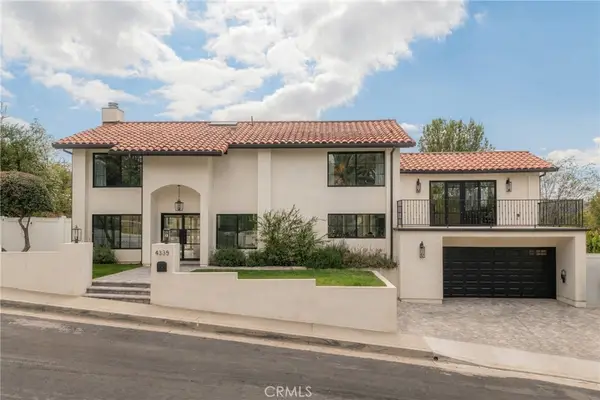 $2,350,000Coming Soon4 beds 4 baths2,618 sq. ft.
4335 Chaumont Road, Woodland Hills, CA 91364
MLS# SR26211211Listed by: COMPASS - Coming Soon
 $2,295,000Coming Soon4 beds 3 baths2,130 sq. ft.
445 N Sweetzer Avenue, Los Angeles, CA 90048
MLS# 26993765Listed by: COMPASS - Coming SoonOpen Wed, 12 to 1:30pm
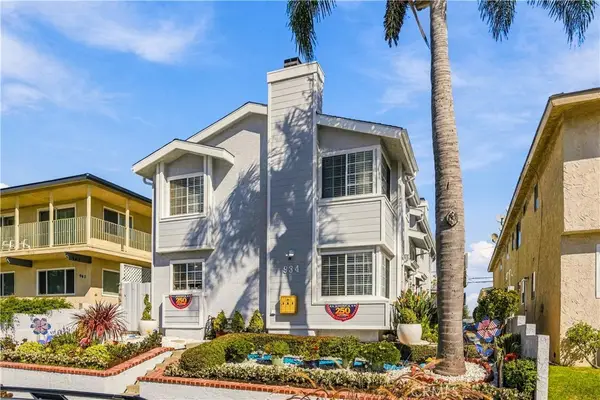 $549,000Coming Soon2 beds 3 baths1,150 sq. ft.
934 W 26th #1, San Pedro, CA 90731
MLS# SB26210454Listed by: KELLER WILLIAMS REALTY


Protect your home and budget from life's surprises with an Assurant Home Warranty, backed by a partner that supports you through every step of homeownership. Explore Plans.
© 2026 Better Homes and Gardens Real Estate LLC. An Anywhere Real Estate company. All rights reserved. Better Homes and Gardens® Real Estate is a registered trademark owned by Meredith Operations Corporation, licensed to Better Homes and Gardens Real Estate LLC and used with permission. Better Homes and Gardens Real Estate LLC fully supports the principles of the Fair Housing Act and the Equal Opportunity Act. Listing information is deemed reliable but is not guaranteed accurate.
Each office is independently owned and operated.
Any services or products provided by third parties are not provided by, affiliated with or related to Better Homes and Gardens Real Estate LLC, or its affiliated companies.