
10750 Wilshire Boulevard #401, Los Angeles, CA 90024
Local realty services provided by:Better Homes and Gardens Real Estate Royal & Associates
10750 Wilshire Boulevard #401,Los Angeles, CA 90024
$1,200,000
- 2 Beds
- 2 Baths
- 1,561 sq. ft.
- Condominium
- Active
Listed by: scott mcintosh
Office: coldwell banker realty
MLS#:CL26993409
Source:Bay East, CCAR, bridgeMLS
Price summary
- Price:$1,200,000
- Price per sq. ft.:$768.74
- Monthly HOA dues:$2,613
About this home
Arrive beneath The Westford's elegant porte-cochre, where valet parking and a grand lobby with soaring ceilings and walls of glass welcome residents and guests. With only six neighboring residences on the floor, this extensively upgraded home opens through double entry doors into a formal foyer. Oversized rooms, high ceilings, and floor-to-ceiling glass frame city views and westward glimpses of the ocean. A built-in wet bar and large patio off the great room set the stage for indoor-outdoor entertaining. The showpiece kitchen features Taj Mahal natural stone quartzite across the countertops, backsplash, peninsula, and architectural surfaces. Three waterfall sides give the peninsula the striking appearance of a single, massive natural stone block. Custom cabinetry, a sculptural plaster hood, matte-black hardware, and a hidden coffee station complete the space. Smart storage throughout much of the millwork includes dual trash pull-out, a pull-out spice rack, and deep drawers. Premium appliances include a 36-inch Thermador induction cooktop, Bosch 800 Series double wall oven, Bosch 500 Series dishwasher, Zephyr Monsoon ventilation insert, and LG Smart InstaView counter-depth refrigerator. Wide-plank luxury vinyl flooring flows throughout the living spaces and bedrooms. Both bathrooms pair custom rift-cut white oak vanities with Italian-made SapienStone porcelain countertops. The primary bath features Calacatta marble shower surfaces and flooring with herringbone detailing, a 67-inch stone-resin freestanding soaking tub, and a frameless glass shower with rainfall showerhead and niche. The secondary bath offers large-format porcelain surfaces, a frameless glass enclosure, bench and niche, dual sinks, and matte-black fixtures. The primary suite includes a custom walk-in closet and complete blackout shades and curtains; the second bedroom also has blackout curtains. Generous closet storage extends throughout the home. Built-in laundry cabinetry, a SapienStone countertop, and an LG front-load washer and electric dryer add everyday convenience. The central A/C motor was replaced in 2025. The Westford's full-service lifestyle includes concierge service, 24-hour security, valet parking, pool and spa, fitness center, sauna, and resident social room, convenient to UCLA, Westwood Village, Beverly Hills, and Century City....
Contact an agent
Home facts
- Year built:1980
- Listing ID #:CL26993409
- Added:3 day(s) ago
- Updated:September 29, 2026 at 03:01 PM
Rooms and interior
- Bedrooms:2
- Total bathrooms:2
- Full bathrooms:2
- Flooring:Tile
- Kitchen Description:Dishwasher, Double Oven, Electric Range, Microwave, Range, Refrigerator
- Living area:1,561 sq. ft.
Heating and cooling
- Cooling:Central Air
- Heating:Central
- Central air:Yes
Structure and exterior
- Year built:1980
- Building area:1,561 sq. ft.
- Lot area:0.65 Acres
- Architectural Style:Condominium
- Levels:1 Story, 1 Story
Finances and disclosures
- Price:$1,200,000
- Price per sq. ft.:$768.74
Features and amenities
- Appliances:Dishwasher, Double Oven, Electric Range, Microwave, Range, Refrigerator
- Laundry features:Dryer, Laundry Room, Washer
- Amenities:Fire Sprinkler System, Secured Access
Parking
- Parking description:Assigned, Attached, Guest, Side By Side, Valet
- Garage:Yes
 Bay East 2026. CCAR 2026 bridgeMLS 2026. Information Deemed Reliable But Not Guaranteed. This information is being provided by the Bay East MLS, or CCAR MLS, or bridgeMLS. The listings presented here may or may not be listed by the Broker/Agent operating this website. This information is intended for the personal use of consumers and may not be used for any purpose other than to identify prospective properties consumers may be interested in purchasing. Data last updated at September 29, 2026
New listings near 10750 Wilshire Boulevard #401
- Coming SoonOpen Thu, 5 to 7pm
 $595,000Coming Soon2 beds 1 baths779 sq. ft.
10814 Plainview Avenue, Los Angeles, CA 91042
MLS# P1-29021Listed by: BHHS CALIFORNIA PROPERTIES - Coming SoonOpen Fri, 12 to 2pm
 $499,999Coming Soon2 beds 2 baths1,229 sq. ft.
21650 Burbank #203, Woodland Hills, CA 91367
MLS# SR26210662Listed by: EQUITY UNION - Coming SoonOpen Sat, 10am to 1pm
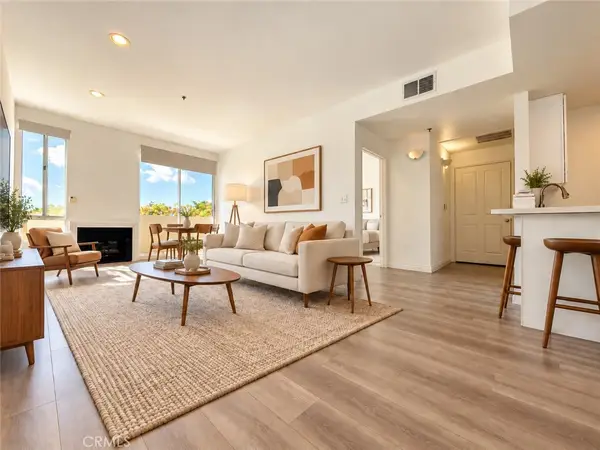 $310,000Coming Soon1 beds 1 baths660 sq. ft.
19350 Sherman #112, Reseda, CA 91335
MLS# SR26211406Listed by: CLEARSTONE PROPERTIES - Coming Soon
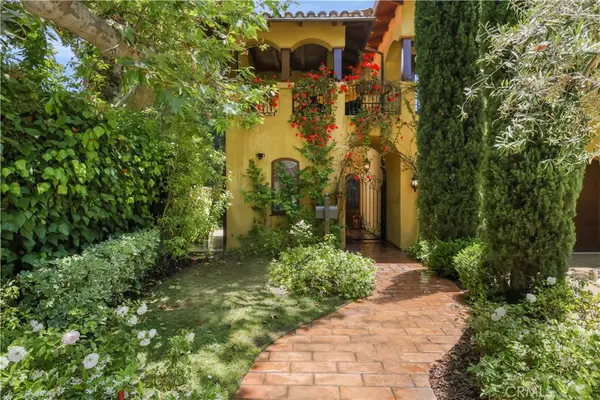 $6,349,000Coming Soon5 beds 6 baths5,314 sq. ft.
12226 Paisley Lane, Los Angeles, CA 90049
MLS# PW26209042Listed by: DOUGLAS ELLIMAN OF CALIFORNIA, INC. - Coming Soon
 $480,000Coming Soon1 beds 1 baths960 sq. ft.
1234 Wilshire Blvd. #519, Los Angeles, CA 90017
MLS# PW26209158Listed by: SUNNY HILLS REAL ESTATE, INC. - Coming Soon
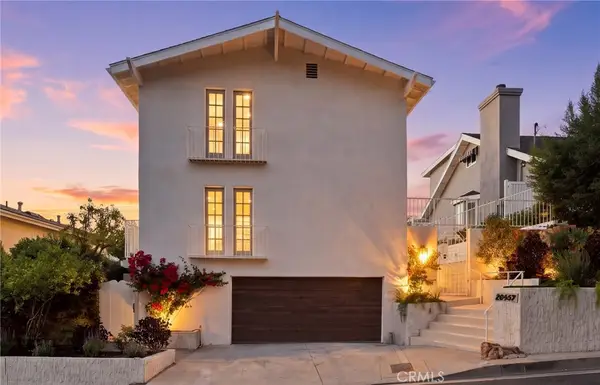 $1,995,000Coming Soon3 beds 4 baths2,856 sq. ft.
20967 Bandera Street, Woodland Hills, CA 91364
MLS# SR26205832Listed by: AMERICAN HOME SELLERS INC. - Coming Soon
 $1,589,000Coming Soon4 beds 3 baths2,384 sq. ft.
5522 Murietta Avenue, Sherman Oaks, CA 91401
MLS# SR26209016Listed by: THE AGENCY - Coming Soon
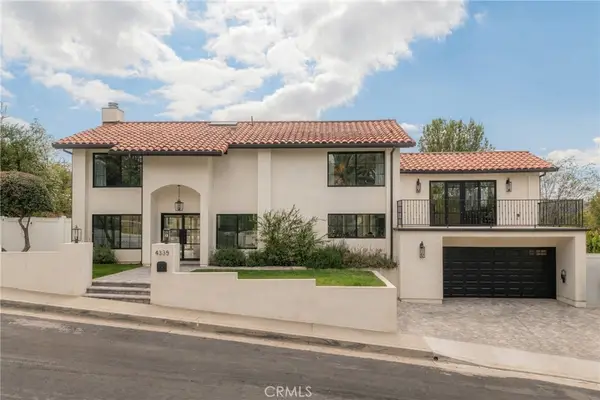 $2,350,000Coming Soon4 beds 4 baths2,618 sq. ft.
4335 Chaumont Road, Woodland Hills, CA 91364
MLS# SR26211211Listed by: COMPASS - Coming Soon
 $2,295,000Coming Soon4 beds 3 baths2,130 sq. ft.
445 N Sweetzer Avenue, Los Angeles, CA 90048
MLS# 26993765Listed by: COMPASS - Coming SoonOpen Wed, 12 to 1:30pm
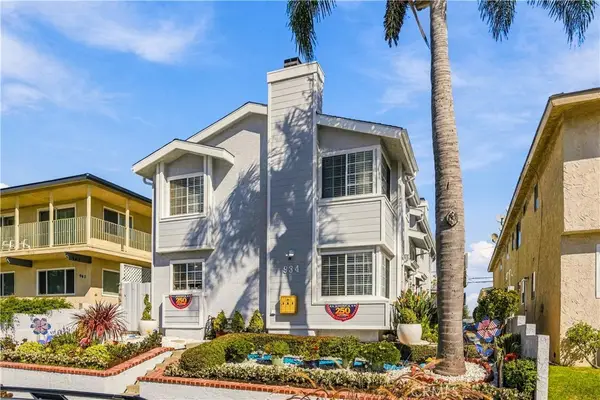 $549,000Coming Soon2 beds 3 baths1,150 sq. ft.
934 W 26th #1, San Pedro, CA 90731
MLS# SB26210454Listed by: KELLER WILLIAMS REALTY


Protect your home and budget from life's surprises with an Assurant Home Warranty, backed by a partner that supports you through every step of homeownership. Explore Plans.
© 2026 Better Homes and Gardens Real Estate LLC. An Anywhere Real Estate company. All rights reserved. Better Homes and Gardens® Real Estate is a registered trademark owned by Meredith Operations Corporation, licensed to Better Homes and Gardens Real Estate LLC and used with permission. Better Homes and Gardens Real Estate LLC fully supports the principles of the Fair Housing Act and the Equal Opportunity Act. Listing information is deemed reliable but is not guaranteed accurate.
Each office is independently owned and operated.
Any services or products provided by third parties are not provided by, affiliated with or related to Better Homes and Gardens Real Estate LLC, or its affiliated companies.