
1127 Alvira Street, Los Angeles, CA 90035
Local realty services provided by:Better Homes and Gardens Real Estate Royal & Associates
1127 Alvira Street,Los Angeles, CA 90035
$2,695,000
- 3 Beds
- 3 Baths
- 2,221 sq. ft.
- Single family
- Active
Listed by: john barrentine
Office: keller williams larchmont
MLS#:CL26876735
Source:Bay East, CCAR, bridgeMLS
Price summary
- Price:$2,695,000
- Price per sq. ft.:$1,213.42
About this home
History points to the future and provides an opportunity to procure a quintessential Spanish Colonial Revival home. The fine craftsmanship of 1934 is redolent in this meticulously restored property, blending historic charm and modern luxury. Tucked away in South Carthay, a Historic Preservation Zone, it also has Mills Act Tax status and recognition on the National Register of Historic Places. Original architectural details, including intricate wrought iron work, scalloped archways, a reinforced stained glass window, faux bois doors and millwork, intricate plaster detailing, and Paul Ferrante light fixtures, are seamlessly integrated with contemporary amenities for comfortable living. An elegant living area features a grand fireplace, casement windows, and beamed ceilings, creating a true sense of place. Formal dining room with courtyard view leads to a kitchen that exudes classic elegance with very generous Walker & Zanger Indian raked black granite countertops. A Waterworks tiled backsplash, Anne Sacks flooring, Viking professional grade 6-burner stove, and a charming breakfast nook with highly detailed breakfront make the perfect space for culinary enthusiasts and curious dinner guests. The expansive primary bedroom has a thoughtfully renovated private bath with a separate tub, shower, and a secluded water closet. A French door opens to a covered porch overlooking an antique brick entertaining space. Intimate enough for morning coffee or dinner for two, this area would seat dozens as your backyard becomes a cherished venue. There is ample home working space and a convertible guest space with a vintage tile bath and wet bar. Located near the Miracle Mile, West Side, Beverly Hills, and Culver City cultural amenities, this residence offers a rare opportunity to leave the fray and experience a classic lifestyle in the heart of Los Angeles....
Contact an agent
Home facts
- Year built:1934
- Listing ID #:CL26876735
- Added:34 day(s) ago
- Updated:September 28, 2026 at 03:00 PM
Rooms and interior
- Bedrooms:3
- Total bathrooms:3
- Full bathrooms:1
- Flooring:Tile, Wood
- Kitchen Description:Dishwasher, Pantry, Refrigerator
- Living area:2,221 sq. ft.
Heating and cooling
- Cooling:Central Air
- Heating:Central
- Central air:Yes
Structure and exterior
- Year built:1934
- Building area:2,221 sq. ft.
- Lot area:0.16 Acres
- Lot Features:Back Yard
- Architectural Style:Single Family Residence, Spanish
- Exterior Features:Back Yard, Front Yard, Landscaped
- Levels:1 Story, 1 Story
Finances and disclosures
- Price:$2,695,000
- Price per sq. ft.:$1,213.42
Features and amenities
- Appliances:Dishwasher, Refrigerator
- Laundry features:Dryer, In Kitchen, Washer
Parking
- Parking description:Tandem
 Bay East 2026. CCAR 2026 bridgeMLS 2026. Information Deemed Reliable But Not Guaranteed. This information is being provided by the Bay East MLS, or CCAR MLS, or bridgeMLS. The listings presented here may or may not be listed by the Broker/Agent operating this website. This information is intended for the personal use of consumers and may not be used for any purpose other than to identify prospective properties consumers may be interested in purchasing. Data last updated at September 28, 2026
New listings near 1127 Alvira Street
- Coming Soon
 $6,349,000Coming Soon5 beds 6 baths5,314 sq. ft.
12226 Paisley Lane, Los Angeles, CA 90049
MLS# PW26209042Listed by: DOUGLAS ELLIMAN OF CALIFORNIA, INC. - Coming Soon
 $1,995,000Coming Soon3 beds 4 baths2,856 sq. ft.
20967 Bandera Street, Woodland Hills, CA 91364
MLS# SR26205832Listed by: AMERICAN HOME SELLERS INC. - Coming Soon
 $1,589,000Coming Soon4 beds 3 baths2,384 sq. ft.
5522 Murietta Avenue, Sherman Oaks, CA 91401
MLS# SR26209016Listed by: THE AGENCY - Coming Soon
 $2,350,000Coming Soon4 beds 4 baths2,618 sq. ft.
4335 Chaumont Road, Woodland Hills, CA 91364
MLS# SR26211211Listed by: COMPASS - Coming Soon
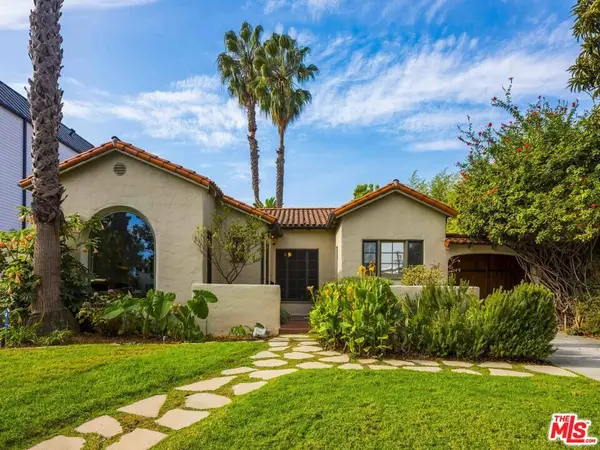 $2,295,000Coming Soon4 beds 3 baths2,130 sq. ft.
445 N Sweetzer Avenue, Los Angeles, CA 90048
MLS# 26993765Listed by: COMPASS - Coming Soon
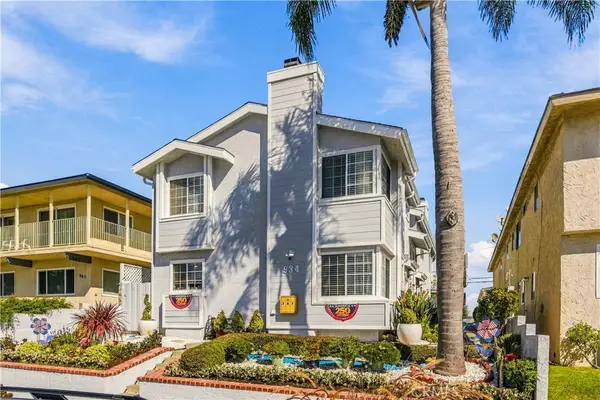 $549,000Coming Soon2 beds 3 baths1,150 sq. ft.
934 W 26th #1, San Pedro, CA 90731
MLS# SB26210454Listed by: KELLER WILLIAMS REALTY - Coming SoonOpen Sat, 2 to 4pm
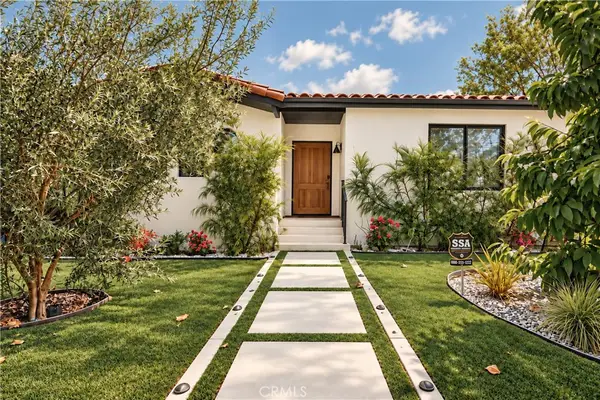 $2,699,900Coming Soon4 beds 4 baths2,123 sq. ft.
642 N Cahuenga, Los Angeles, CA 90004
MLS# AR26203502Listed by: RE/MAX PREMIER PROPERTIES - Coming Soon
 $465,000Coming Soon1 beds 1 baths860 sq. ft.
738 S Los Angeles Street #707, Los Angeles, CA 90014
MLS# 26993663Listed by: ENGEL & VOLKERS BEVERLY HILLS - Coming Soon
 $535,000Coming Soon2 beds 1 baths892 sq. ft.
2700 Cahuenga E, Los Angeles, CA 90068
MLS# SR26210881Listed by: ROKHMAN REALTY - Coming Soon
 $840,000Coming Soon3 beds 2 baths1,248 sq. ft.
16351 Labrador Street, North Hills, CA 91343
MLS# V1-38953Listed by: CENTURY 21 MASTERS


Protect your home and budget from life's surprises with an Assurant Home Warranty, backed by a partner that supports you through every step of homeownership. Explore Plans.
© 2026 Better Homes and Gardens Real Estate LLC. An Anywhere Real Estate company. All rights reserved. Better Homes and Gardens® Real Estate is a registered trademark owned by Meredith Operations Corporation, licensed to Better Homes and Gardens Real Estate LLC and used with permission. Better Homes and Gardens Real Estate LLC fully supports the principles of the Fair Housing Act and the Equal Opportunity Act. Listing information is deemed reliable but is not guaranteed accurate.
Each office is independently owned and operated.
Any services or products provided by third parties are not provided by, affiliated with or related to Better Homes and Gardens Real Estate LLC, or its affiliated companies.