
1174 Masselin Avenue, Los Angeles, CA 90019
Local realty services provided by:Better Homes and Gardens Real Estate Property Shoppe
1174 Masselin Avenue,Los Angeles, CA 90019
$1,900,000
- 3 Beds
- 3 Baths
- - sq. ft.
- Single family
- Sold
Listed by: rosalie klein, kseniia sunny fedorenko
Office: the agency424-230-3700
MLS#:26857969
Source:CRMLS
Sorry, we are unable to map this address
Price summary
- Price:$1,900,000
About this home
Nestled on a picturesque tree-lined street in the heart of Miracle Mile/Wilshire Vista, this charming English Tudor beautifully blends timeless character with thoughtful updates. Original architectural details, warm living spaces, large inviting living room with leaded glass set of windows, surround system and a beautifully maintained front and back yards create an inviting first impression and a home full of character. The updated kitchen features custom cabinetry, granite countertops, stainless steel appliances, and opens directly to a private yard creating the perfect setting for morning coffee, outdoor dining, or simply relaxing in a peaceful backyard retreat. The detached two-car garage offers exceptional flexibility and exciting potential for a future ADU, home office, gym, or creative studio (buyer to verify), adding long-term value to this special property. Ideally located just moments from LACMA, The Academy Museum, The Grove, Beverly Grove, and some of Los Angeles' finest dining, shopping, and cultural destinations, this home offers the perfect blend of classic charm, privacy, and city convenience. Some additions/extensions may not be permitted....
Contact an agent
Home facts
- Year built:1924
- Listing ID #:26857969
- Added:49 day(s) ago
- Updated:August 28, 2026 at 09:54 AM
Rooms and interior
- Bedrooms:3
- Total bathrooms:3
- Full bathrooms:2
- Half bathrooms:1
- Flooring:Tile, Wood
- Kitchen Description:Dishwasher, Disposal
Heating and cooling
- Heating:Central
Structure and exterior
- Year built:1924
- Architectural Style:Tudor
- Levels:1 Story
Finances and disclosures
- Price:$1,900,000
Features and amenities
- Appliances:Dishwasher, Disposal
- Laundry features:Inside
Parking
- Parking description:Driveway
- Garage:Yes
- Garage spaces:2
New listings near 1174 Masselin Avenue
- Coming SoonOpen Sat, 1 to 4pm
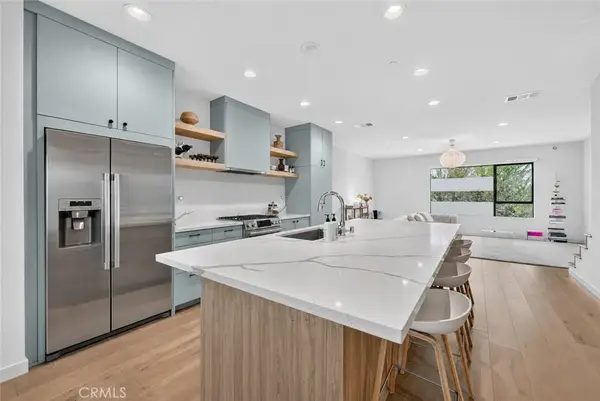 $1,395,000Coming Soon4 beds 4 baths2,314 sq. ft.
4518 N Ayla Lane, Los Angeles, CA 90041
MLS# OC26188580Listed by: SAXTON REALTY - Coming Soon
 $2,995,000Coming Soon5 beds 3 baths2,500 sq. ft.
12330 Stanwood, Los Angeles, CA 90066
MLS# PW26188775Listed by: KELLER WILLIAMS LUXURY INTL - Coming Soon
 $674,900Coming Soon4 beds 2 baths1,360 sq. ft.
2414 Santa Ana Boulevard S, Los Angeles, CA 90059
MLS# DW26174599Listed by: EHOMES - Coming Soon
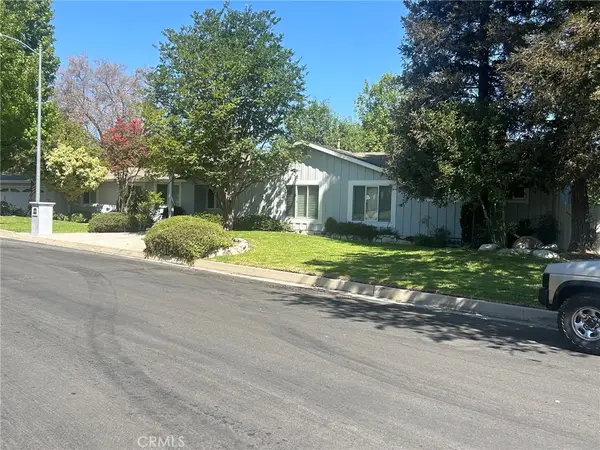 $2,290,000Coming Soon4 beds 3 baths2,575 sq. ft.
17229 Weddington, Encino, CA 91316
MLS# SR26188574Listed by: LAND & REAL ESTATE INVESTMENTS - Coming Soon
 $799,000Coming Soon2 beds 2 baths1,290 sq. ft.
629 Traction, Los Angeles, CA 90013
MLS# TR26157630Listed by: COUNTRY QUEEN REAL ESTATE - Coming Soon
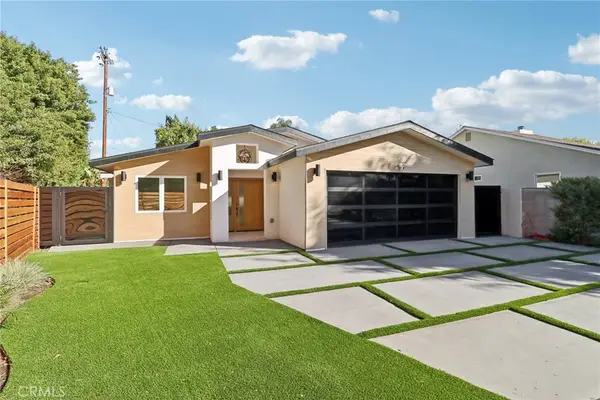 $1,999,000Coming Soon4 beds 3 baths2,400 sq. ft.
4656 Greenbush, Sherman Oaks, CA 91423
MLS# PW26186224Listed by: T.N.G. REAL ESTATE CONSULTANTS - Coming Soon
 $1,590,000Coming Soon2 beds 1 baths1,133 sq. ft.
4324 Corona, Los Angeles, CA 90032
MLS# SR26185394Listed by: MY VALLEY REALTY - Coming Soon
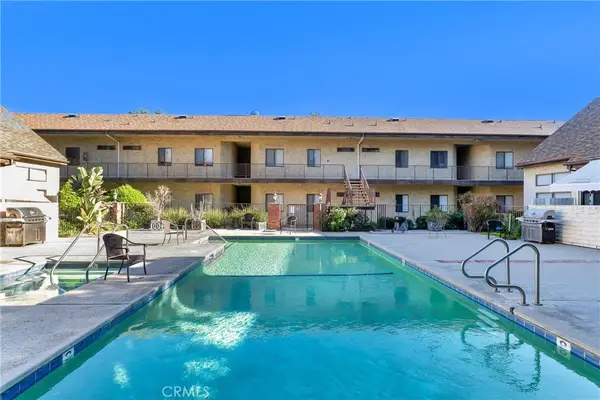 $650,000Coming Soon2 beds 2 baths1,520 sq. ft.
7632 Topanga Canyon #110, Canoga Park, CA 91304
MLS# SR26187556Listed by: PINNACLE ESTATE PROPERTIES - Coming Soon
 $2,265,000Coming Soon3 beds 2 baths1,108 sq. ft.
12833 Indianapolis, Los Angeles, CA 90066
MLS# OC26186999Listed by: SEVEN GABLES REAL ESTATE - Coming Soon
 $1,359,000Coming Soon4 beds 3 baths2,228 sq. ft.
18816 Superior St, Northridge, CA 91324
MLS# PW26187794Listed by: PREMIER REALTY ASSOCIATES


Protect your home and budget from life's surprises with an Assurant Home Warranty, backed by a partner that supports you through every step of homeownership. Explore Plans.
© 2026 Better Homes and Gardens Real Estate LLC. An Anywhere Real Estate company. All rights reserved. Better Homes and Gardens® Real Estate is a registered trademark owned by Meredith Operations Corporation, licensed to Better Homes and Gardens Real Estate LLC and used with permission. Better Homes and Gardens Real Estate LLC fully supports the principles of the Fair Housing Act and the Equal Opportunity Act. Listing information is deemed reliable but is not guaranteed accurate.
Each office is independently owned and operated.
Any services or products provided by third parties are not provided by, affiliated with or related to Better Homes and Gardens Real Estate LLC, or its affiliated companies.