
11816 Gorham #113, Los Angeles, CA 90049
Local realty services provided by:Better Homes and Gardens Real Estate Napolitano & Associates
11816 Gorham #113,Los Angeles, CA 90049
$742,000
- 2 Beds
- 2 Baths
- 1,050 sq. ft.
- Condominium
- Active
Listed by: russell dunn
Office: serhant california, inc
MLS#:OC26193313
Source:San Diego MLS via CRMLS
Price summary
- Price:$742,000
- Price per sq. ft.:$706.67
- Monthly HOA dues:$629
About this home
Experience the best of walkable Brentwood living in this stylish and spacious 2-bedroom, 2-bath condo offering approximately 1,100 square feet. Step outside and enjoy easy access to Brentwoods coffee shops, restaurants, boutiques, markets and neighborhood favorites, all just moments from home. Inside, the bright, open living and dining areas feature warm wood floors, crown molding, recessed lighting, a fireplace and a private balcony. The updated kitchen offers rich cabinetry, tile countertops and backsplash, stainless steel appliances and a gas range, along with the convenience of an in-unit stacked washer and dryer. Generously sized bedrooms, two full baths and an exceptionally large custom-built closet provide excellent space and storage. With a location that lets you leave the car behind for many of your everyday errands, dining and coffee runs, this move-in-ready Brentwood condo delivers the ideal combination of comfort, convenience and true neighborhood walkability....
Contact an agent
Home facts
- Year built:1985
- Listing ID #:OC26193313
- Added:25 day(s) ago
- Updated:September 29, 2026 at 02:24 PM
Rooms and interior
- Bedrooms:2
- Total bathrooms:2
- Full bathrooms:2
- Living area:1,050 sq. ft.
Heating and cooling
- Cooling:Central Forced Air
- Heating:Forced Air Unit
Structure and exterior
- Year built:1985
- Building area:1,050 sq. ft.
- Levels:1 Story
Utilities
- Water:Public
- Sewer:Public Sewer
Finances and disclosures
- Price:$742,000
- Price per sq. ft.:$706.67
Features and amenities
- Appliances:Dryer, Washer
- Laundry features:Dryer, Washer
Parking
- Total parking spaces:2
- Garage spaces:2
 This information is deemed reliable but not guaranteed. You should rely on this information only to decide whether or not to further investigate a particular property. BEFORE MAKING ANY OTHER DECISION, YOU SHOULD PERSONALLY INVESTIGATE THE FACTS (e.g. square footage and lot size) with the assistance of an appropriate professional. You may use this information only to identify properties you may be interested in investigating further. All uses except for personal, non-commercial use in accordance with the foregoing purpose are prohibited. Redistribution or copying of this information, any photographs or video tours is strictly prohibited. This information is derived from the Internet Data Exchange (IDX) service provided by San Diego MLS®. Displayed property listings may be held by a brokerage firm other than the broker and/or agent responsible for this display. The information and any photographs and video tours and the compilation from which they are derived is protected by copyright. Compilation © 2020 San Diego MLS®, Inc.
New listings near 11816 Gorham #113
- Coming SoonOpen Thu, 5 to 7pm
 $595,000Coming Soon2 beds 1 baths779 sq. ft.
10814 Plainview Avenue, Los Angeles, CA 91042
MLS# P1-29021Listed by: BHHS CALIFORNIA PROPERTIES - Coming SoonOpen Fri, 12 to 2pm
 $499,999Coming Soon2 beds 2 baths1,229 sq. ft.
21650 Burbank #203, Woodland Hills, CA 91367
MLS# SR26210662Listed by: EQUITY UNION - Coming SoonOpen Sat, 10am to 1pm
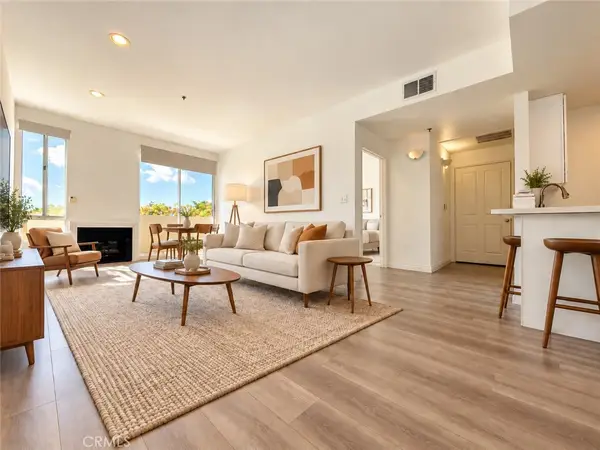 $310,000Coming Soon1 beds 1 baths660 sq. ft.
19350 Sherman #112, Reseda, CA 91335
MLS# SR26211406Listed by: CLEARSTONE PROPERTIES - Coming Soon
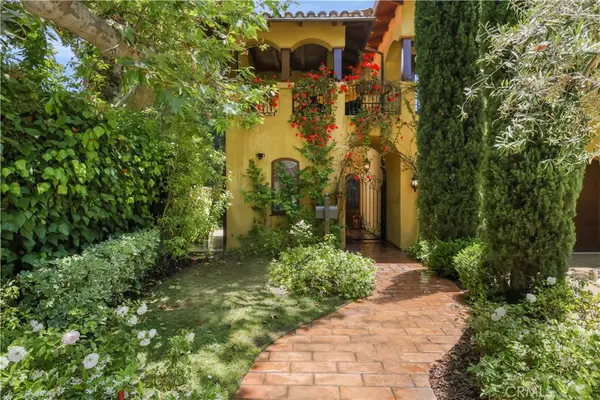 $6,349,000Coming Soon5 beds 6 baths5,314 sq. ft.
12226 Paisley Lane, Los Angeles, CA 90049
MLS# PW26209042Listed by: DOUGLAS ELLIMAN OF CALIFORNIA, INC. - Coming Soon
 $480,000Coming Soon1 beds 1 baths960 sq. ft.
1234 Wilshire Blvd. #519, Los Angeles, CA 90017
MLS# PW26209158Listed by: SUNNY HILLS REAL ESTATE, INC. - Coming Soon
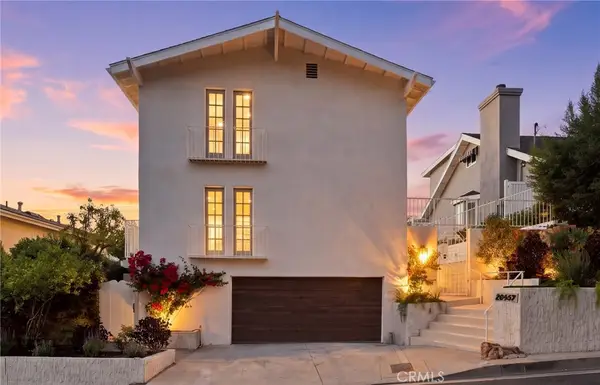 $1,995,000Coming Soon3 beds 4 baths2,856 sq. ft.
20967 Bandera Street, Woodland Hills, CA 91364
MLS# SR26205832Listed by: AMERICAN HOME SELLERS INC. - Coming Soon
 $1,589,000Coming Soon4 beds 3 baths2,384 sq. ft.
5522 Murietta Avenue, Sherman Oaks, CA 91401
MLS# SR26209016Listed by: THE AGENCY - Coming Soon
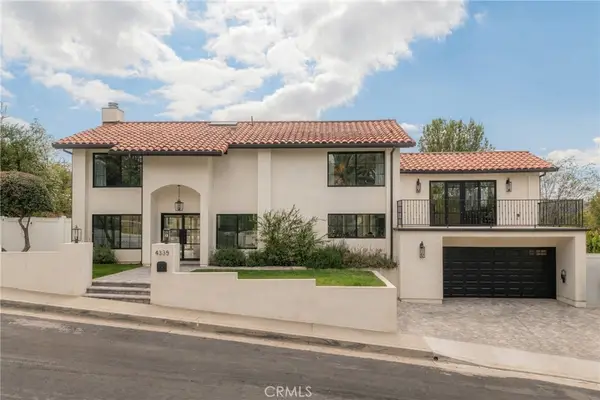 $2,350,000Coming Soon4 beds 4 baths2,618 sq. ft.
4335 Chaumont Road, Woodland Hills, CA 91364
MLS# SR26211211Listed by: COMPASS - Coming Soon
 $2,295,000Coming Soon4 beds 3 baths2,130 sq. ft.
445 N Sweetzer Avenue, Los Angeles, CA 90048
MLS# 26993765Listed by: COMPASS - Coming SoonOpen Wed, 12 to 1:30pm
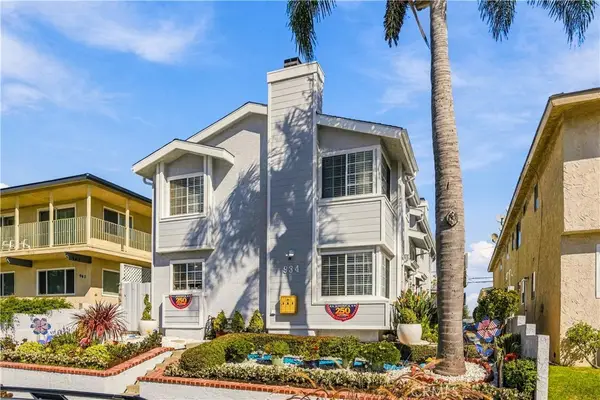 $549,000Coming Soon2 beds 3 baths1,150 sq. ft.
934 W 26th #1, San Pedro, CA 90731
MLS# SB26210454Listed by: KELLER WILLIAMS REALTY


Protect your home and budget from life's surprises with an Assurant Home Warranty, backed by a partner that supports you through every step of homeownership. Explore Plans.
© 2026 Better Homes and Gardens Real Estate LLC. An Anywhere Real Estate company. All rights reserved. Better Homes and Gardens® Real Estate is a registered trademark owned by Meredith Operations Corporation, licensed to Better Homes and Gardens Real Estate LLC and used with permission. Better Homes and Gardens Real Estate LLC fully supports the principles of the Fair Housing Act and the Equal Opportunity Act. Listing information is deemed reliable but is not guaranteed accurate.
Each office is independently owned and operated.
Any services or products provided by third parties are not provided by, affiliated with or related to Better Homes and Gardens Real Estate LLC, or its affiliated companies.