
1333 S Beverly Glen Boulevard #402, Los Angeles, CA 90024
Local realty services provided by:Better Homes and Gardens Real Estate Wine Country Group
1333 S Beverly Glen Boulevard #402,Los Angeles, CA 90024
$1,195,000
- 5 Beds
- 6 Baths
- 2,740 sq. ft.
- Condominium
- Active
Listed by: matthew hardy
Office: michael green realty & inv.818-832-3610
MLS#:SR26005354
Source:CRMLS
Price summary
- Price:$1,195,000
- Price per sq. ft.:$436.13
- Monthly HOA dues:$3,248
About this home
Welcome to Glen Towers, a premier full-service high-rise in the heart of Westwood. This expansive residence offers approximately 2,000+ square feet of living space, combining classic mid-century scale with modern luxury living. The unit features generously proportioned rooms, abundant natural light, and a seamless indoor-outdoor flow ideal for both everyday living and entertaining. A rare and highly valuable offering, this sale includes three separate studio maid’s quarters units, each with private bathrooms, providing exceptional flexibility for guest accommodations, home offices, staff quarters, or additional storage—an increasingly scarce amenity in Los Angeles condominium living. Glen Towers is renowned for its full-service lifestyle, featuring concierge, 24-hour security, and valet parking, along with resort-style amenities including a pool, spa, fitness center, and resident lounge. Residents enjoy the convenience of on-site management, secured parking, and a well-maintained building environment. Ideally located just south of the Wilshire Corridor, the property offers immediate access to Westwood Village, Century City, Beverly Hills, and the Westside, placing world-class dining, shopping, and entertainment just minutes away. This is a unique opportunity to own a spacious residence with multiple auxiliary units in one of Westwood’s most established full-service buildings—perfect for those seeking scale, flexibility, and prime location. For clarity, the primary residential unit is about 2,011 sq ft with 2 bdrms and 3 baths, the other 3 bedrooms are of 3 studio apartments that are non-adjacent studio units being sold with the primary dwelling for the total approximated 2,740 sq ft of living space, as each unit is a studio apartment with about 243 sq ft each, with its own bathroom. Neither the agents, brokers nor sellers have personally measured each unit, the buyer must complete own investigation....
Contact an agent
Home facts
- Year built:1962
- Listing ID #:SR26005354
- Added:189 day(s) ago
- Updated:July 17, 2026 at 01:13 PM
Rooms and interior
- Bedrooms:5
- Total bathrooms:6
- Full bathrooms:5
- Half bathrooms:1
- Flooring:Stone
- Kitchen Description:Electric Oven, Electric Range, Pantry, Stone Counters
- Living area:2,740 sq. ft.
Heating and cooling
- Cooling:Central Air, Evaporative Cooling
- Heating:Central Furnace
- Central air:Yes
Structure and exterior
- Year built:1962
- Building area:2,740 sq. ft.
- Lot Features:Near Public Transportatn
- Architectural Style:Modern
- Exterior Features:Covered Patio, Terrace
- Levels:1 Story
Utilities
- Water:Public
- Sewer:Public Sewer
Finances and disclosures
- Price:$1,195,000
- Price per sq. ft.:$436.13
Features and amenities
- Appliances:Disposal, Electric Oven, Electric Range
- Laundry features:Inside, Laundry Room
- Amenities:Balcony, Carbon Monoxide Detectors, Ceiling Fans, Clubhouse, Controlled Access, Elevator, Fire Sprinkler System, Fitness Center, Gated Community, High Ceilings, Intercom, Open Floorplan, Pantry, Pool, Quartz Counters, Recessed Lighting, Resident Manager, Security, Smoke Detectors, Storage Space
- Pool features:Association Pool, Community Pool, Gunite, Heated, Pool
Parking
- Total parking spaces:2
- Parking description:Community Structure, Controlled Entrance, Covered, Gated, Guarded, Valet
- Garage:Yes
- Garage spaces:2
New listings near 1333 S Beverly Glen Boulevard #402
- Coming Soon
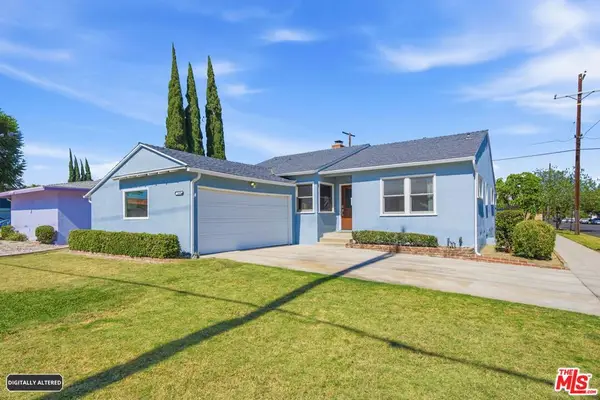 $815,000Coming Soon3 beds 2 baths
7400 Vanalden Avenue, Reseda, CA 91335
MLS# 26861181Listed by: RUBEN DAVIS - New
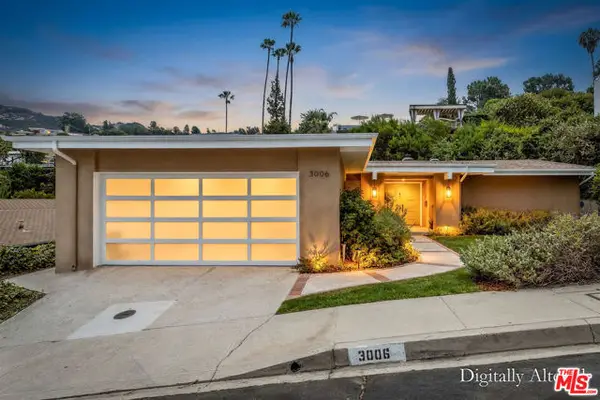 $1,875,000Active3 beds 3 baths2,440 sq. ft.
3006 Dona Nenita Place, Studio City (los Angeles), CA 91604
MLS# CL26845341Listed by: FIRST TEAM REAL ESTATE - New
 $9,995,000Active5 beds 8 baths10,280 sq. ft.
3802 Hollyline Avenue, Los Angeles, CA 91423
MLS# CL26856635Listed by: RESIDENT GROUP - New
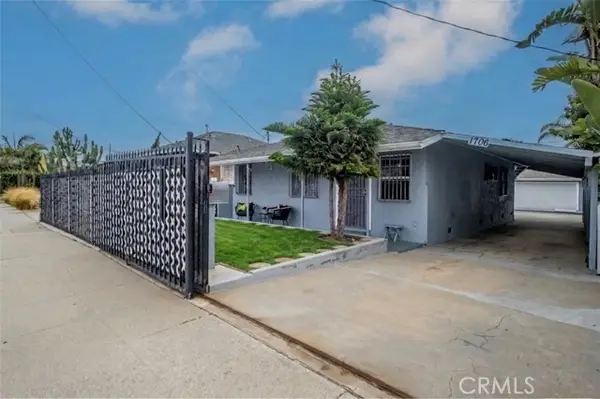 $674,999Active3 beds 1 baths956 sq. ft.
1706 Broad Ave., Wilmington, CA 90744
MLS# SB26138099Listed by: CENTURY 21 COASTAL PROPERTIES
- New
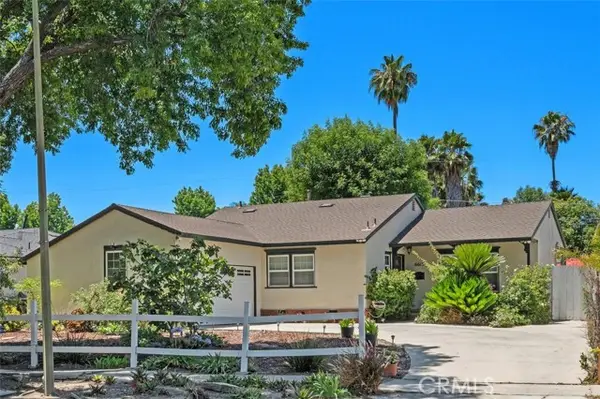 $1,049,000Active3 beds 2 baths1,334 sq. ft.
6613 Randi Avenue, Woodland Hills, CA 91303
MLS# SR26127739Listed by: COLDWELL BANKER REALTY - Open Sun, 2 to 5pmNew
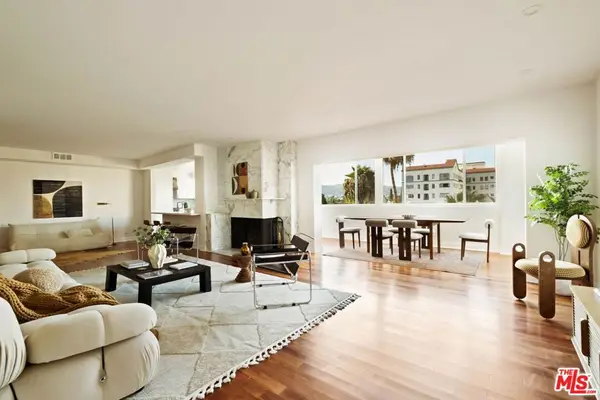 $1,350,000Active2 beds 2 baths2,018 sq. ft.
531 N Rossmore Avenue #PHA, Los Angeles, CA 90004
MLS# 26854285Listed by: REVEL REAL ESTATE - New
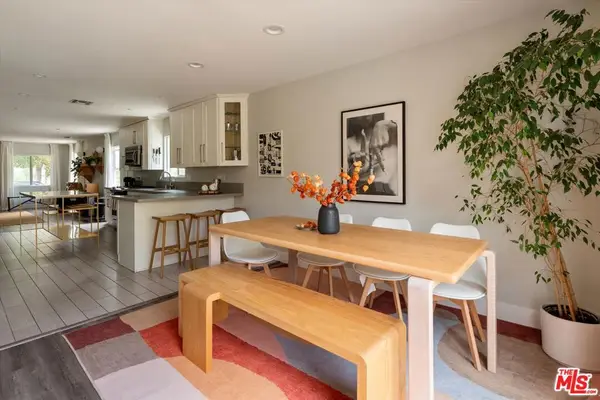 $1,189,000Active3 beds 2 baths1,456 sq. ft.
1917 S Marvin Avenue, Los Angeles, CA 90016
MLS# 26859557Listed by: HIGHLAND PREMIERE REAL ESTATE - Open Sun, 12 to 4pmNew
 $899,000Active3 beds 3 baths1,674 sq. ft.
15173 Magnolia Boulevard #F, Los Angeles, CA 91403
MLS# 26861147Listed by: EXP REALTY OF CALIFORNIA INC - Open Sat, 1 to 3pmNew
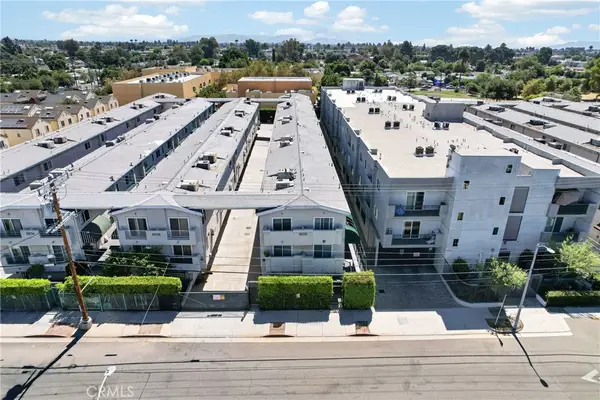 $585,000Active4 beds 3 baths1,648 sq. ft.
8828 Burnet Ave #9, North Hills, CA 91343
MLS# SR26155970Listed by: EXP REALTY OF GREATER LOS ANGELES, INC. - Open Sat, 3 to 5pmNew
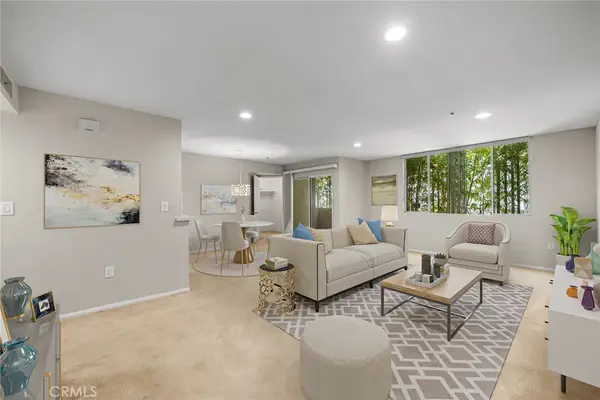 $475,000Active1 beds 1 baths904 sq. ft.
4501 Cedros #220, Sherman Oaks, CA 91403
MLS# WS26155420Listed by: REAL BROKERAGE TECHNOLOGIES


Protect your home and budget from life's surprises with an Assurant Home Warranty, backed by a partner that supports you through every step of homeownership. Explore Plans.
© 2026 Better Homes and Gardens Real Estate LLC. An Anywhere Real Estate company. All rights reserved. Better Homes and Gardens® Real Estate is a registered trademark owned by Meredith Operations Corporation, licensed to Better Homes and Gardens Real Estate LLC and used with permission. Better Homes and Gardens Real Estate LLC fully supports the principles of the Fair Housing Act and the Equal Opportunity Act. Listing information is deemed reliable but is not guaranteed accurate.
Each office is independently owned and operated.
Any services or products provided by third parties are not provided by, affiliated with or related to Better Homes and Gardens Real Estate LLC, or its affiliated companies.