
1363 S Curson Avenue, Los Angeles, CA 90019
Local realty services provided by:Better Homes and Gardens Real Estate Everything Real Estate
1363 S Curson Avenue,Los Angeles, CA 90019
$1,995,000
- 3 Beds
- 4 Baths
- 1,977 sq. ft.
- Single family
- Active
Upcoming open houses
- Sat, Aug 2902:00 pm - 04:00 pm
- Sun, Aug 3002:00 pm - 04:00 pm
Listed by: efrat poulson, jeff yarbrough
Office: keller williams beverly hills310-432-6400
MLS#:26827881
Source:CRMLS
Price summary
- Price:$1,995,000
- Price per sq. ft.:$1,009.1
About this home
Beautifully remodeled and completely turnkey, this refined residence offers a seamless blend of character and modern living in the heart of Los Angeles, ideally located near Carthay Square, Mid-Wilshire, and Picfair Village and just moments from some of the city's best dining, shopping, and entertainment. A thoughtfully designed floor plan creates an easy, natural flow between spaces, with a living room centered around a classic fireplace opening to a generous dining area and a fully rebuilt chef's kitchen featuring Thermador appliances, custom cabinetry, quartz countertops, and a large island with breakfast bar, all connecting to a comfortable family or media space and opening to the outdoors for effortless indoor-outdoor living. All three bedrooms include newly remodeled en-suite baths, highlighted by a primary suite retreat with abundant natural light, sitting area, walk-in closet, spa-style bath with soaking tub, and direct backyard access, while a powder room and well-designed laundry closet with high-end stackable appliances add convenience. Recent upgrades include new flooring, recessed lighting, energy-efficient windows, updated systems, and a new roof. The hedged, landscaped grounds offer privacy and space to relax or entertain along with a gated driveway for secure off-street parking, completing a polished, move-in ready home in a prime central location....
Contact an agent
Home facts
- Year built:1926
- Listing ID #:26827881
- Added:105 day(s) ago
- Updated:August 28, 2026 at 02:39 PM
Rooms and interior
- Bedrooms:3
- Total bathrooms:4
- Full bathrooms:3
- Half bathrooms:1
- Flooring:Wood
- Kitchen Description:Dishwasher, Refrigerator, Washer
- Living area:1,977 sq. ft.
Heating and cooling
- Cooling:Central Air
- Heating:Central Furnace
- Central air:Yes
Structure and exterior
- Year built:1926
- Building area:1,977 sq. ft.
- Lot area:0.12 Acres
- Lot Features:Back Yard, Front Yard, Lawn
- Architectural Style:Tudor
- Levels:1 Story
Finances and disclosures
- Price:$1,995,000
- Price per sq. ft.:$1,009.1
Features and amenities
- Appliances:Dishwasher, Disposal, Dryer, Refrigerator, Washer
- Laundry features:Dryer, Laundry Closet, Washer
- Amenities:Carbon Monoxide Detectors, Double Pane Windows, Fire Detection System, Gated Community, Security Gate, Skylights, Smoke Detectors, Walk In Closets
Parking
- Total parking spaces:2
- Parking description:Controlled Entrance, Direct Access, Driveway, Electric Gate, Garage, Gated, Private, Side By Side
- Garage:Yes
New listings near 1363 S Curson Avenue
- Coming Soon
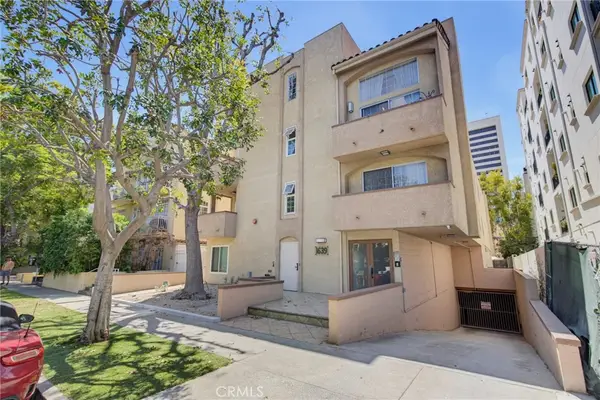 $909,000Coming Soon2 beds 2 baths1,020 sq. ft.
1639 Camden Avenue #301, Los Angeles, CA 90025
MLS# SB26181907Listed by: REDFIN CORPORATION - Coming Soon
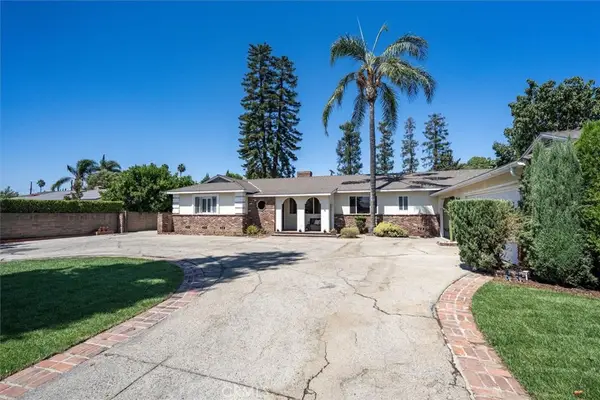 $1,050,000Coming Soon3 beds 3 baths1,912 sq. ft.
16017 Parthenia, North Hills, CA 91343
MLS# SR26188834Listed by: RE/MAX OF SANTA CLARITA - Coming Soon
 $674,900Coming Soon4 beds 2 baths1,360 sq. ft.
2414 Santa Ana Boulevard S, Los Angeles, CA 90059
MLS# DW26174599Listed by: EHOMES - Coming SoonOpen Sat, 1 to 4pm
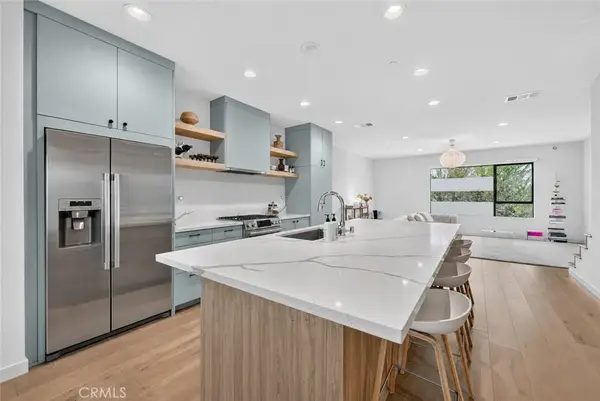 $1,395,000Coming Soon4 beds 4 baths2,314 sq. ft.
4518 N Ayla Lane, Los Angeles, CA 90041
MLS# OC26188580Listed by: SAXTON REALTY - Coming Soon
 $2,995,000Coming Soon5 beds 3 baths2,500 sq. ft.
12330 Stanwood, Los Angeles, CA 90066
MLS# PW26188775Listed by: KELLER WILLIAMS LUXURY INTL - Coming Soon
 $2,290,000Coming Soon4 beds 3 baths2,575 sq. ft.
17229 Weddington, Encino, CA 91316
MLS# SR26188574Listed by: LAND & REAL ESTATE INVESTMENTS - Coming Soon
 $799,000Coming Soon2 beds 2 baths1,290 sq. ft.
629 Traction, Los Angeles, CA 90013
MLS# TR26157630Listed by: COUNTRY QUEEN REAL ESTATE - Coming Soon
 $1,999,000Coming Soon4 beds 3 baths2,400 sq. ft.
4656 Greenbush, Sherman Oaks, CA 91423
MLS# PW26186224Listed by: T.N.G. REAL ESTATE CONSULTANTS - Coming Soon
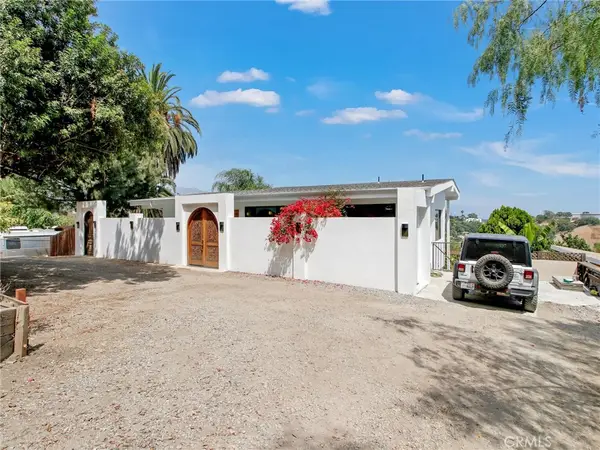 $1,590,000Coming Soon2 beds 1 baths1,133 sq. ft.
4324 Corona, Los Angeles, CA 90032
MLS# SR26185394Listed by: MY VALLEY REALTY - Coming Soon
 $650,000Coming Soon2 beds 2 baths1,520 sq. ft.
7632 Topanga Canyon #110, Canoga Park, CA 91304
MLS# SR26187556Listed by: PINNACLE ESTATE PROPERTIES


Protect your home and budget from life's surprises with an Assurant Home Warranty, backed by a partner that supports you through every step of homeownership. Explore Plans.
© 2026 Better Homes and Gardens Real Estate LLC. An Anywhere Real Estate company. All rights reserved. Better Homes and Gardens® Real Estate is a registered trademark owned by Meredith Operations Corporation, licensed to Better Homes and Gardens Real Estate LLC and used with permission. Better Homes and Gardens Real Estate LLC fully supports the principles of the Fair Housing Act and the Equal Opportunity Act. Listing information is deemed reliable but is not guaranteed accurate.
Each office is independently owned and operated.
Any services or products provided by third parties are not provided by, affiliated with or related to Better Homes and Gardens Real Estate LLC, or its affiliated companies.