
225 S Hoover Street, Los Angeles, CA 90004
Local realty services provided by:Better Homes and Gardens Real Estate Clarity
225 S Hoover Street,Los Angeles, CA 90004
$1,679,000
- 6 Beds
- 4 Baths
- 2,896 sq. ft.
- Multi-family
- Active
Listed by: laura markosian
Office: coldwell banker realty323-464-9272
MLS#:26858467
Source:CRMLS
Price summary
- Price:$1,679,000
- Price per sq. ft.:$579.77
About this home
Rare development opportunity. Calling to all investors, builders & developers.There is a 4 existing units in the front of the property fully occupied, and RTI ready to pull permits and start construction of new detached 4 units. All 4 bedrooms & 3 bathrooms with central A/C and inside laundry unit.You can start building your new 4 units by meantime receiving the rent income from the front units. This unique Project is ideally located just minutes from the vibrant Wilshire corridor, L.A. Downtown, Hollywood Griffith park, Observatory.Outstanding rental district.
Contact an agent
Home facts
- Year built:1948
- Listing ID #:26858467
- Added:80 day(s) ago
- Updated:September 29, 2026 at 03:32 AM
Rooms and interior
- Bedrooms:6
- Total bathrooms:4
- Kitchen Description:Refrigerator
- Living area:2,896 sq. ft.
Heating and cooling
- Cooling:Wall Window Units
- Heating:Wall Furnance
Structure and exterior
- Year built:1948
- Building area:2,896 sq. ft.
- Lot area:0.18 Acres
- Levels:2 Story
Finances and disclosures
- Price:$1,679,000
- Price per sq. ft.:$579.77
Parking
- Total parking spaces:4
New listings near 225 S Hoover Street
- Coming SoonOpen Fri, 12 to 2pm
 $499,999Coming Soon2 beds 2 baths1,229 sq. ft.
21650 Burbank #203, Woodland Hills, CA 91367
MLS# SR26210662Listed by: EQUITY UNION - Coming Soon
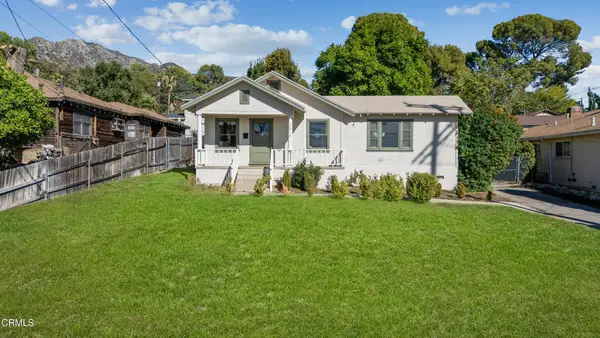 $595,000Coming Soon2 beds 1 baths779 sq. ft.
10814 Plainview Avenue, Los Angeles, CA 91042
MLS# P1-29021Listed by: BHHS CALIFORNIA PROPERTIES - Coming SoonOpen Sat, 10am to 1pm
 $310,000Coming Soon1 beds 1 baths660 sq. ft.
19350 Sherman #112, Reseda, CA 91335
MLS# SR26211406Listed by: CLEARSTONE PROPERTIES - Coming Soon
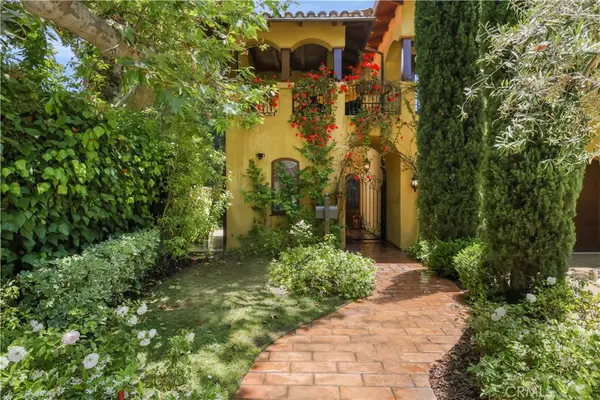 $6,349,000Coming Soon5 beds 6 baths5,314 sq. ft.
12226 Paisley Lane, Los Angeles, CA 90049
MLS# PW26209042Listed by: DOUGLAS ELLIMAN OF CALIFORNIA, INC. - Coming Soon
 $480,000Coming Soon1 beds 1 baths960 sq. ft.
1234 Wilshire Blvd. #519, Los Angeles, CA 90017
MLS# PW26209158Listed by: SUNNY HILLS REAL ESTATE, INC. - Coming Soon
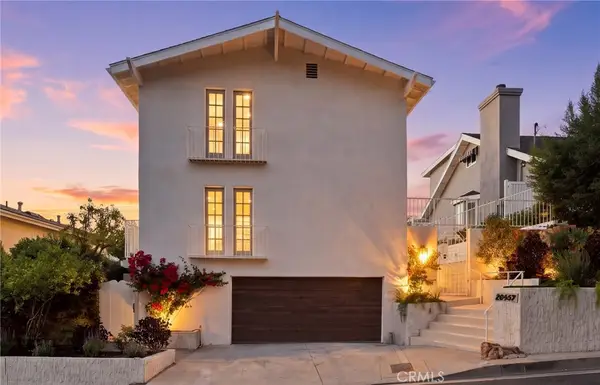 $1,995,000Coming Soon3 beds 4 baths2,856 sq. ft.
20967 Bandera Street, Woodland Hills, CA 91364
MLS# SR26205832Listed by: AMERICAN HOME SELLERS INC. - Coming Soon
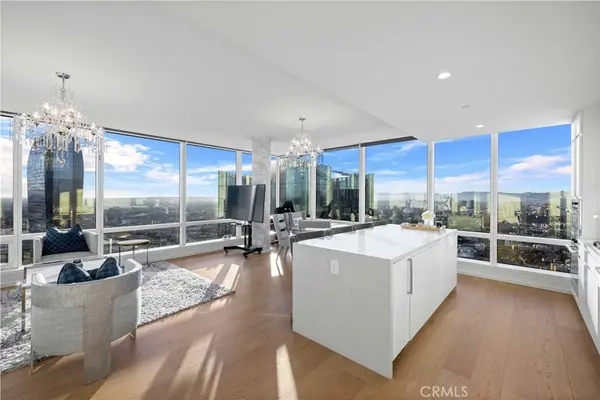 $1,488,000Coming Soon2 beds 2 baths1,309 sq. ft.
877 Francisco Street #4111, Los Angeles, CA 90017
MLS# TR26211434Listed by: UNIVERSAL ELITE INC. - Coming Soon
 $1,589,000Coming Soon4 beds 3 baths2,384 sq. ft.
5522 Murietta Avenue, Sherman Oaks, CA 91401
MLS# SR26209016Listed by: THE AGENCY - Coming Soon
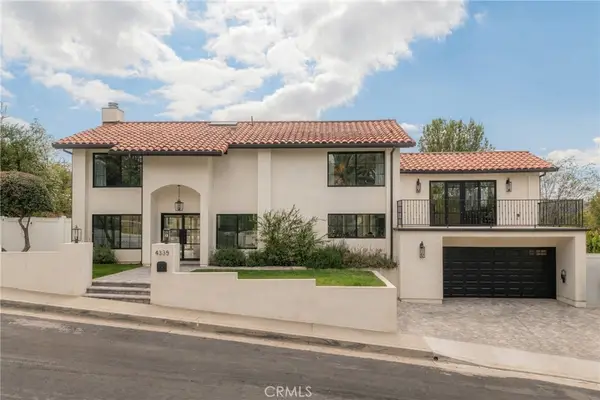 $2,350,000Coming Soon4 beds 4 baths2,618 sq. ft.
4335 Chaumont Road, Woodland Hills, CA 91364
MLS# SR26211211Listed by: COMPASS - Coming Soon
 $2,295,000Coming Soon4 beds 3 baths2,130 sq. ft.
445 N Sweetzer Avenue, Los Angeles, CA 90048
MLS# 26993765Listed by: COMPASS


Protect your home and budget from life's surprises with an Assurant Home Warranty, backed by a partner that supports you through every step of homeownership. Explore Plans.
© 2026 Better Homes and Gardens Real Estate LLC. An Anywhere Real Estate company. All rights reserved. Better Homes and Gardens® Real Estate is a registered trademark owned by Meredith Operations Corporation, licensed to Better Homes and Gardens Real Estate LLC and used with permission. Better Homes and Gardens Real Estate LLC fully supports the principles of the Fair Housing Act and the Equal Opportunity Act. Listing information is deemed reliable but is not guaranteed accurate.
Each office is independently owned and operated.
Any services or products provided by third parties are not provided by, affiliated with or related to Better Homes and Gardens Real Estate LLC, or its affiliated companies.