
4218 Don Arellanes Drive, Los Angeles, CA 90008
Local realty services provided by:Better Homes and Gardens Real Estate Royal & Associates
4218 Don Arellanes Drive,Los Angeles, CA 90008
$1,398,000
- 3 Beds
- 2 Baths
- 1,413 sq. ft.
- Single family
- Active
Listed by: obie nwabuzor
Office: compass
MLS#:CL26991605
Source:Bay East, CCAR, bridgeMLS
Price summary
- Price:$1,398,000
- Price per sq. ft.:$989.38
- Monthly HOA dues:$20
About this home
Move in ready, beautifully remodeled, and tucked into the hills of coveted Baldwin Hills Estates, The Dons. This stylish 3 bedroom, 2 bath retreat delivers the privacy, indoor outdoor flow, and effortless California living buyers are looking for. The light filled living room is anchored by a fireplace and flows seamlessly into the dining area, where sliding glass doors open to the backyard and side yard. The remodeled galley kitchen is sleek and functional, featuring abundant white shaker cabinetry, pantry storage, quartzite countertops, slate flooring, and a convenient laundry area. This home was made for indoor outdoor living, with access to the exterior from the dining room, kitchen, and primary suite. The sun drenched primary suite features its own fireplace, oversized sliding doors, and direct access to the lush, private backyard, creating a peaceful retreat within the home. A generously sized secondary bedroom is currently being used as an office, while the third spacious bedroom and remodeled hall bath complete the thoughtful floor plan. Outside, enjoy a lush and private backyard with easy care artificial turf, ideal for entertaining, weekend barbecues, relaxing, or dining under the LA sky. Additional highlights include 200 amp electrical service, leased solar panels, an attached two car garage, and additional driveway parking. And then there's the location. Living in The Dons offers one of LA's best combinations of hillside privacy and central convenience. Known for its winding streets, distinctive homes, and serene residential feel, Baldwin Hills Estates places you minutes from Culver City, West Adams, Kenneth Hahn State Recreation Area, Baldwin Hills Scenic Overlook, LAX, Downtown Los Angeles, shopping, dining, and major transportation routes.Private, polished, move in ready, and perfectly positioned. This is Baldwin Hills living at its best. Fireplaces are decorative. HOA is voluntary...
Contact an agent
Home facts
- Year built:1953
- Listing ID #:CL26991605
- Added:2 day(s) ago
- Updated:September 29, 2026 at 03:44 AM
Rooms and interior
- Bedrooms:3
- Total bathrooms:2
- Full bathrooms:1
- Flooring:Wood
- Kitchen Description:Dishwasher, Gas Range, Microwave, Refrigerator
- Living area:1,413 sq. ft.
Heating and cooling
- Cooling:Ceiling Fan(s), Central Air
- Heating:Central
- Central air:Yes
Structure and exterior
- Year built:1953
- Building area:1,413 sq. ft.
- Lot area:0.18 Acres
- Architectural Style:Mid Century Modern, Single Family Residence
- Levels:1 Story, 1 Story
Finances and disclosures
- Price:$1,398,000
- Price per sq. ft.:$989.38
Features and amenities
- Appliances:Dishwasher, Gas Range, Microwave, Refrigerator
- Laundry features:Dryer, In Kitchen, Washer
Parking
- Garage:Yes
 Bay East 2026. CCAR 2026 bridgeMLS 2026. Information Deemed Reliable But Not Guaranteed. This information is being provided by the Bay East MLS, or CCAR MLS, or bridgeMLS. The listings presented here may or may not be listed by the Broker/Agent operating this website. This information is intended for the personal use of consumers and may not be used for any purpose other than to identify prospective properties consumers may be interested in purchasing. Data last updated at September 29, 2026
New listings near 4218 Don Arellanes Drive
- Coming SoonOpen Thu, 5 to 7pm
 $595,000Coming Soon2 beds 1 baths779 sq. ft.
10814 Plainview Avenue, Los Angeles, CA 91042
MLS# P1-29021Listed by: BHHS CALIFORNIA PROPERTIES - Coming Soon
 $499,999Coming Soon2 beds 2 baths1,229 sq. ft.
21650 Burbank #203, Woodland Hills, CA 91367
MLS# SR26210662Listed by: EQUITY UNION - Coming SoonOpen Sat, 10am to 1pm
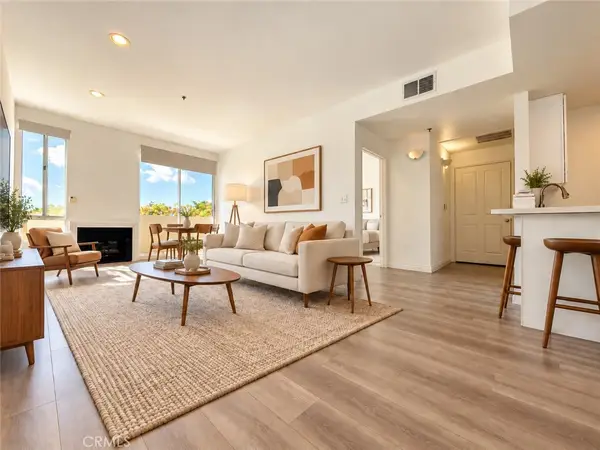 $310,000Coming Soon1 beds 1 baths660 sq. ft.
19350 Sherman #112, Reseda, CA 91335
MLS# SR26211406Listed by: CLEARSTONE PROPERTIES - Coming Soon
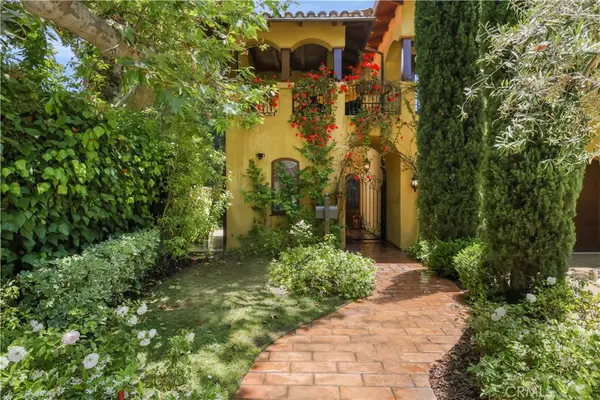 $6,349,000Coming Soon5 beds 6 baths5,314 sq. ft.
12226 Paisley Lane, Los Angeles, CA 90049
MLS# PW26209042Listed by: DOUGLAS ELLIMAN OF CALIFORNIA, INC. - Coming Soon
 $480,000Coming Soon1 beds 1 baths960 sq. ft.
1234 Wilshire Blvd. #519, Los Angeles, CA 90017
MLS# PW26209158Listed by: SUNNY HILLS REAL ESTATE, INC. - Coming Soon
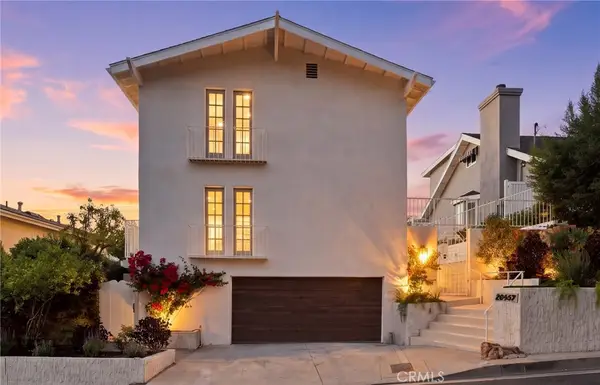 $1,995,000Coming Soon3 beds 4 baths2,856 sq. ft.
20967 Bandera Street, Woodland Hills, CA 91364
MLS# SR26205832Listed by: AMERICAN HOME SELLERS INC. - Coming Soon
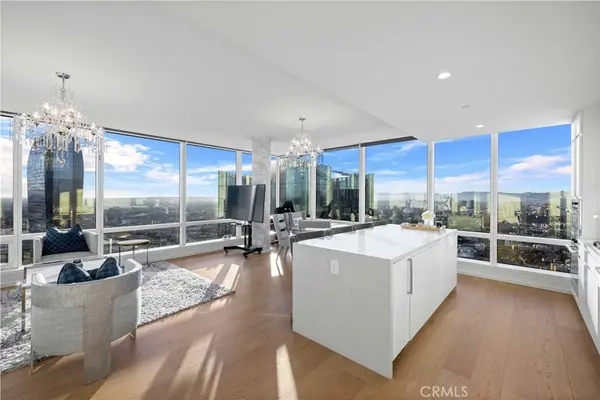 $1,488,000Coming Soon2 beds 2 baths1,309 sq. ft.
877 Francisco Street #4111, Los Angeles, CA 90017
MLS# TR26211434Listed by: UNIVERSAL ELITE INC. - Coming Soon
 $1,589,000Coming Soon4 beds 3 baths2,384 sq. ft.
5522 Murietta Avenue, Sherman Oaks, CA 91401
MLS# SR26209016Listed by: THE AGENCY - Coming Soon
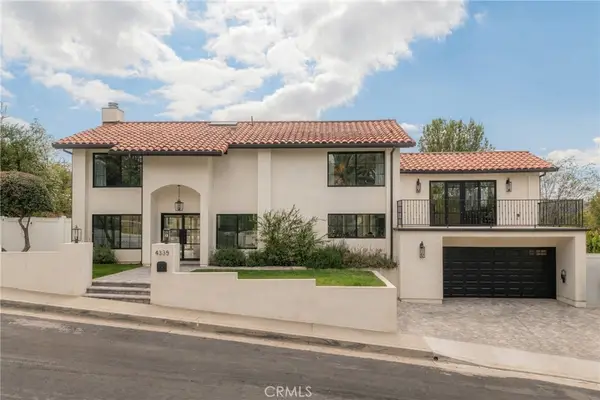 $2,350,000Coming Soon4 beds 4 baths2,618 sq. ft.
4335 Chaumont Road, Woodland Hills, CA 91364
MLS# SR26211211Listed by: COMPASS - Coming Soon
 $2,295,000Coming Soon4 beds 3 baths2,130 sq. ft.
445 N Sweetzer Avenue, Los Angeles, CA 90048
MLS# 26993765Listed by: COMPASS


Protect your home and budget from life's surprises with an Assurant Home Warranty, backed by a partner that supports you through every step of homeownership. Explore Plans.
© 2026 Better Homes and Gardens Real Estate LLC. An Anywhere Real Estate company. All rights reserved. Better Homes and Gardens® Real Estate is a registered trademark owned by Meredith Operations Corporation, licensed to Better Homes and Gardens Real Estate LLC and used with permission. Better Homes and Gardens Real Estate LLC fully supports the principles of the Fair Housing Act and the Equal Opportunity Act. Listing information is deemed reliable but is not guaranteed accurate.
Each office is independently owned and operated.
Any services or products provided by third parties are not provided by, affiliated with or related to Better Homes and Gardens Real Estate LLC, or its affiliated companies.