
676 Elkins Road, Los Angeles, CA 90049
Local realty services provided by:Better Homes and Gardens Real Estate Everything Real Estate
676 Elkins Road,Los Angeles, CA 90049
$3,850,000
- 3 Beds
- 3 Baths
- 2,872 sq. ft.
- Single family
- Active
Listed by: d. timothy byrne, crystal begley
Office: compass310-820-0195
MLS#:26988053
Source:CRMLS
Price summary
- Price:$3,850,000
- Price per sq. ft.:$1,340.53
About this home
Located just north of Brentwood Park, adjacent to the private Oakmont enclave and near Kenter Canyon Elementary, 676 Elkins Road offers approximately 13,468 square feet of land in one of Brentwood's most established residential neighborhoods. Set slightly above street level, with more than 100 feet of frontage and a circular driveway, the property presents two compelling possibilities: a future owner may reimagine this vintage 1955 single-story ranch residence, while a developer may envision an entirely new home befitting this exceptional setting. The property is offered at approximately $285 per square foot of land. For the future owner, the existing single-story residence offers approximately 2,872 square feet with three bedrooms, three bathrooms and a two-car garage. Built in 1955, the home features a well-proportioned floor plan, an expansive layout and original midcentury details throughout. Double entry doors open to a central foyer and formal dining room with a bay window overlooking Elkins Road. The principal living areas include a spacious formal living room, a family room with a decorative fireplace, and a den overlooking the pool. A wood-paneled wet bar with stained-glass cabinetry provides another distinctive period detail. The kitchen retains much of its original 1950s character, including wood cabinetry, double ovens, generous counter space and a built-in brick charcoal barbecue with a chimney-style enclosure. The fireplace and built-in barbecue are decorative period features and are included in their present as-is condition, with no representation as to operability. The kitchen opens to a breakfast nook with backyard access and views of the pool. A separate laundry room connects the kitchen to the garage, which offers high ceilings, built-in shelving and additional storage. The light-filled primary suite features expansive windows, ample closet space and a bathroom with a soaking tub, separate shower, dual vanities and dedicated makeup station. A secondary bedroom is currently used as an office, while a third, more privately situated bedroom, historically used as guest quarters, has access to a bathroom that also serves the pool area. Altogether, the single-level floor plan lends itself to comfortable living and entertaining, with considerable flexibility for modernization and reconfiguration. The private backyard is centered around an approximately 35-by-17-foot swimming pool with a separate spa, mature landscaping, generous hardscape and an elevated patio for outdoor dining. Several rooms overlook or open directly to the pool, creating a natural connection between the interior living spaces and outdoor entertaining areas. For the developer, the property's RE40-1-H zoning, substantial frontage, scale and setting present an opportunity to design a new residence in a highly desirable Brentwood location. The rear of the property adjoins the Oakmont private road and is subject to a recorded easement. Buyers should independently verify zoning, allowable floor area, easements, access and all development potential with the appropriate professionals and governmental agencies. Square footage and lot size are approximate and derived from public records; buyer to verify all information independently. Property is being sold in its present as-is condition....
Contact an agent
Home facts
- Year built:1955
- Listing ID #:26988053
- Added:14 day(s) ago
- Updated:September 29, 2026 at 11:45 AM
Rooms and interior
- Bedrooms:3
- Total bathrooms:3
- Full bathrooms:1
- Flooring:Carpet, Wood
- Living area:2,872 sq. ft.
Heating and cooling
- Cooling:Central Air
- Heating:Central
- Central air:Yes
Structure and exterior
- Year built:1955
- Building area:2,872 sq. ft.
- Lot area:0.31 Acres
- Architectural Style:Ranch
- Levels:1 Story
Finances and disclosures
- Price:$3,850,000
- Price per sq. ft.:$1,340.53
Features and amenities
- Appliances:Dryer, Washer
- Laundry features:Dryer, Washer
- Pool features:In Ground
Parking
- Total parking spaces:2
- Parking description:Circular Driveway, Driveway
- Garage:Yes
- Garage spaces:2
New listings near 676 Elkins Road
- Coming SoonOpen Thu, 5 to 7pm
 $595,000Coming Soon2 beds 1 baths779 sq. ft.
10814 Plainview Avenue, Los Angeles, CA 91042
MLS# P1-29021Listed by: BHHS CALIFORNIA PROPERTIES - Coming SoonOpen Fri, 12 to 2pm
 $499,999Coming Soon2 beds 2 baths1,229 sq. ft.
21650 Burbank #203, Woodland Hills, CA 91367
MLS# SR26210662Listed by: EQUITY UNION - Coming SoonOpen Sat, 10am to 1pm
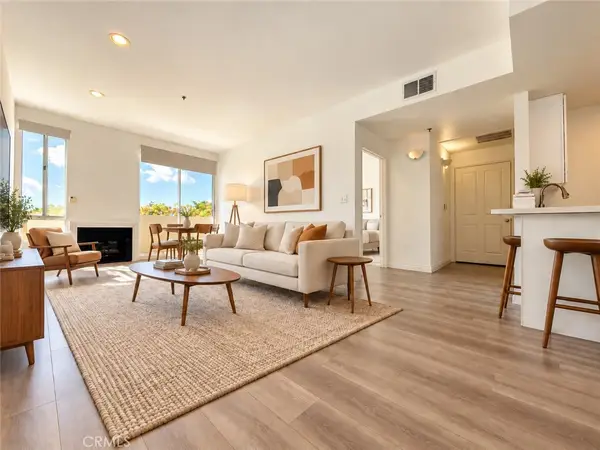 $310,000Coming Soon1 beds 1 baths660 sq. ft.
19350 Sherman #112, Reseda, CA 91335
MLS# SR26211406Listed by: CLEARSTONE PROPERTIES - Coming Soon
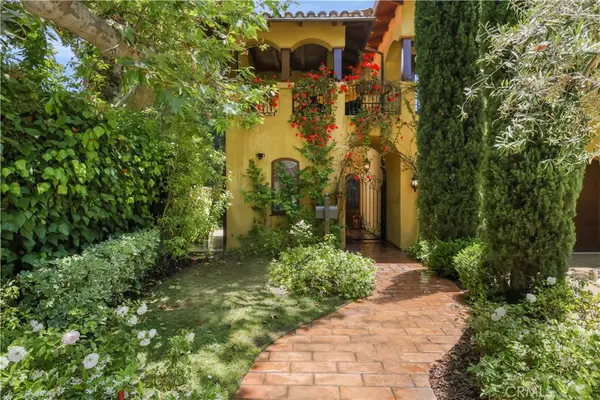 $6,349,000Coming Soon5 beds 6 baths5,314 sq. ft.
12226 Paisley Lane, Los Angeles, CA 90049
MLS# PW26209042Listed by: DOUGLAS ELLIMAN OF CALIFORNIA, INC. - Coming Soon
 $480,000Coming Soon1 beds 1 baths960 sq. ft.
1234 Wilshire Blvd. #519, Los Angeles, CA 90017
MLS# PW26209158Listed by: SUNNY HILLS REAL ESTATE, INC. - Coming Soon
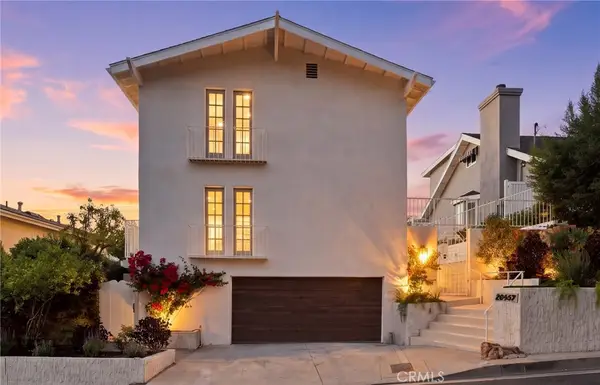 $1,995,000Coming Soon3 beds 4 baths2,856 sq. ft.
20967 Bandera Street, Woodland Hills, CA 91364
MLS# SR26205832Listed by: AMERICAN HOME SELLERS INC. - Coming Soon
 $1,589,000Coming Soon4 beds 3 baths2,384 sq. ft.
5522 Murietta Avenue, Sherman Oaks, CA 91401
MLS# SR26209016Listed by: THE AGENCY - Coming Soon
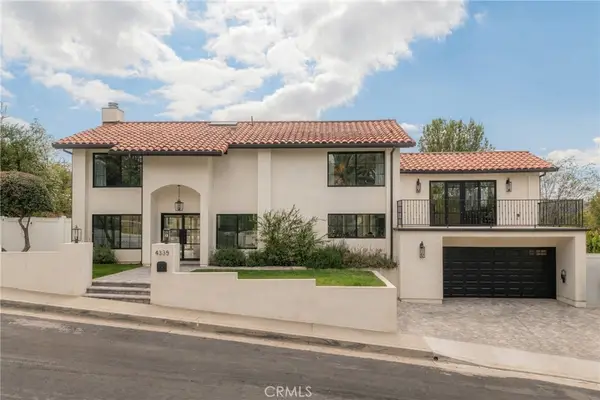 $2,350,000Coming Soon4 beds 4 baths2,618 sq. ft.
4335 Chaumont Road, Woodland Hills, CA 91364
MLS# SR26211211Listed by: COMPASS - Coming Soon
 $2,295,000Coming Soon4 beds 3 baths2,130 sq. ft.
445 N Sweetzer Avenue, Los Angeles, CA 90048
MLS# 26993765Listed by: COMPASS - Coming SoonOpen Wed, 12 to 1:30pm
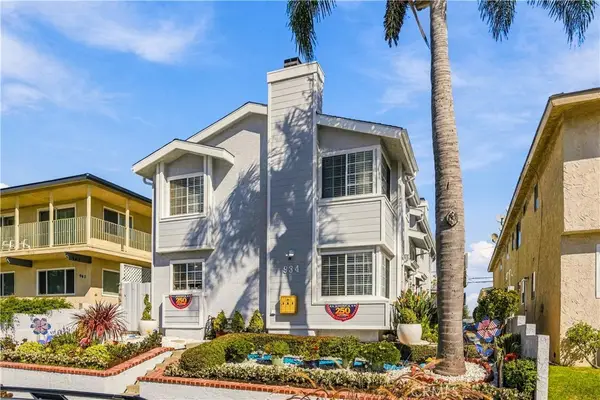 $549,000Coming Soon2 beds 3 baths1,150 sq. ft.
934 W 26th #1, San Pedro, CA 90731
MLS# SB26210454Listed by: KELLER WILLIAMS REALTY


Protect your home and budget from life's surprises with an Assurant Home Warranty, backed by a partner that supports you through every step of homeownership. Explore Plans.
© 2026 Better Homes and Gardens Real Estate LLC. An Anywhere Real Estate company. All rights reserved. Better Homes and Gardens® Real Estate is a registered trademark owned by Meredith Operations Corporation, licensed to Better Homes and Gardens Real Estate LLC and used with permission. Better Homes and Gardens Real Estate LLC fully supports the principles of the Fair Housing Act and the Equal Opportunity Act. Listing information is deemed reliable but is not guaranteed accurate.
Each office is independently owned and operated.
Any services or products provided by third parties are not provided by, affiliated with or related to Better Homes and Gardens Real Estate LLC, or its affiliated companies.