
862 N Norman Place, Los Angeles, CA 90049
Local realty services provided by:Better Homes and Gardens Real Estate Royal & Associates
862 N Norman Place,Los Angeles, CA 90049
$3,250,000
- 4 Beds
- 4 Baths
- 3,063 sq. ft.
- Single family
- Active
Listed by: lissa harrison, brian strahl
Office: coldwell banker realty
MLS#:CL26107954
Source:Bay East, CCAR, bridgeMLS
Price summary
- Price:$3,250,000
- Price per sq. ft.:$1,061.05
About this home
Here's where your opportunity starts. Don't miss it! The value of a home is about more than square footage and floor plan. Location, neighborhood appeal, and buyer demand all play an important role. 862 Norman Place has plenty to offer. Located in the heart of Brentwood, this home is a pleasant walk to Barrington and Sunset, where you'll find charming cafes, acclaimed Italian restaurants, and Brentwood's popular boutiques. Norman Place also offers convenient access to the 405, with the Getty Museum, Bel Air, and Beverly Hills nearby. Santa Monica and Malibu are just a short drive away. Lovingly owned by the same family for more than 50 years, this approximately 3,000-square-foot mid-century home sits on an expansive approximately 11,7000 square-foot mostly flat lot. It has been exceptionally well maintained and carries the warmth and character of a home where generations of family memories have been made. As you enter, you're welcomed by an expansive step-down living room with a stoned faced decorative fireplace and large windows and doors that bring in natural light while overlooking the beautifully landscaped, private backyard. The outdoor setting is truly special, featuring a large pool and spa, along with generous space for outdoor dining, entertaining, and creating the perfect setting for family and friends .Inside, you'll find a spacious formal dining room, breakfast room, cooks kitchen, three bedrooms and maids. The generous primary suite is light and bright, with large windows and an oversized bathroom with seperate tub and shower, and dual vanity with extra closets. Located within the Kenter Canyon and Palisades High School districts (buyer to verify enrollement).Call LA 862 Norman presents an exceptional opportunity to own a home with character, generous living space, and tremendous potential in one of Brentwood's most desirable neighborhoods. Undeniably one of the best-priced opportunities in this location for its size and style, this is a home you can enjoy today and make your own for years to come....
Contact an agent
Home facts
- Year built:1966
- Listing ID #:CL26107954
- Added:1 day(s) ago
- Updated:November 13, 2026 at 10:53 PM
Rooms and interior
- Bedrooms:4
- Total bathrooms:4
- Full bathrooms:3
- Flooring:Carpet, Laminate
- Kitchen Description:Dishwasher, Double Oven, Electric Range, Microwave, Refrigerator
- Living area:3,063 sq. ft.
Heating and cooling
- Cooling:Central Air
- Heating:Central, Forced Air
- Central air:Yes
Structure and exterior
- Year built:1966
- Building area:3,063 sq. ft.
- Lot area:0.27 Acres
- Lot Features:Back Yard
- Architectural Style:Mid Century Modern, Single Family Residence
- Construction Materials:Stucco
- Exterior Features:Back Yard
- Foundation Description:Raised, Slab
- Levels:1 Story, 1 Story
Utilities
- Water:Public
Finances and disclosures
- Price:$3,250,000
- Price per sq. ft.:$1,061.05
Features and amenities
- Appliances:Dishwasher, Double Oven, Electric Range, Microwave, Refrigerator
- Laundry features:Laundry Room
- Amenities:Storage
- Pool features:Gunite, In Ground
Parking
- Parking description:Attached, Int Access From Garage, Private
- Garage:Yes
- Garage spaces:2
 Bay East 2026. CCAR 2026 bridgeMLS 2026. Information Deemed Reliable But Not Guaranteed. This information is being provided by the Bay East MLS, or CCAR MLS, or bridgeMLS. The listings presented here may or may not be listed by the Broker/Agent operating this website. This information is intended for the personal use of consumers and may not be used for any purpose other than to identify prospective properties consumers may be interested in purchasing. Data last updated at November 13, 2026
New listings near 862 N Norman Place
- Coming Soon
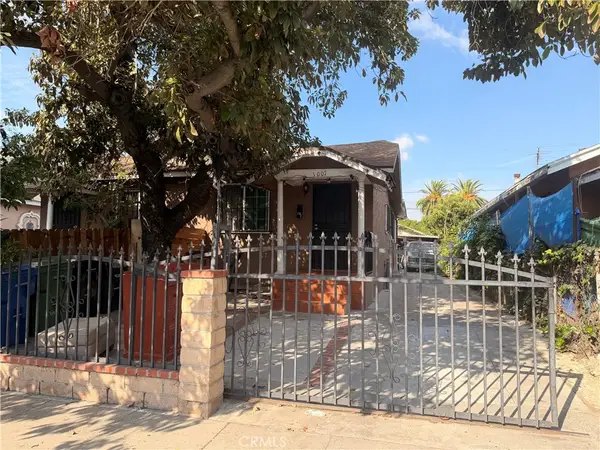 $799,900Coming Soon-- beds -- baths1,872 sq. ft.
1007 E 78th Street, Los Angeles, CA 90001
MLS# CV26243098Listed by: NEXTHOME PACIFIC ESTATES - Coming Soon
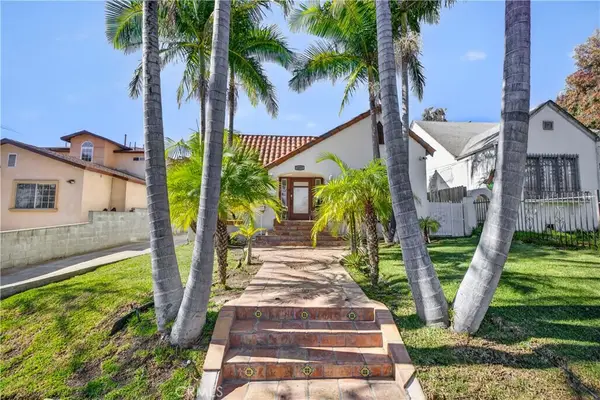 $1,599,000Coming Soon3 beds 2 baths1,889 sq. ft.
1057 Le Claire, Los Angeles, CA 90019
MLS# SR26242248Listed by: ELEVATE REAL ESTATE AGENCY - Coming Soon
 $325,000Coming Soon2 beds 2 baths
8811 Canoga Avenue #331, Canoga Park, CA 91304
MLS# SR26243389Listed by: BLUE DIAMOND REALTORS - Coming Soon
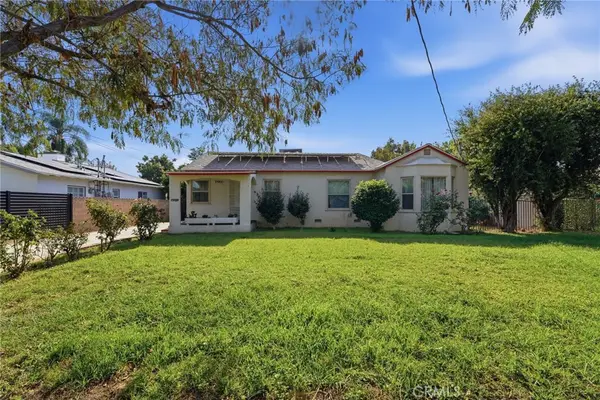 $825,000Coming Soon4 beds 2 baths1,423 sq. ft.
14730 Runnymede, Van Nuys, CA 91405
MLS# PW26243225Listed by: COMPASS - Coming Soon
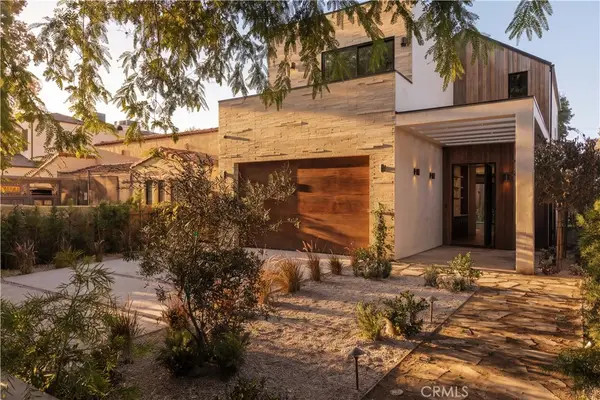 $3,450,000Coming Soon5 beds 5 baths3,307 sq. ft.
4631 Atoll Avenue, Sherman Oaks, CA 91423
MLS# SR26241147Listed by: THE AGENCY - Coming Soon
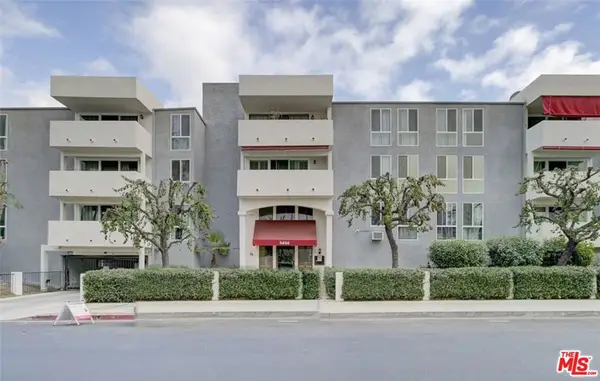 $495,000Coming Soon2 beds 2 baths1,261 sq. ft.
5454 Zelzah Avenue #112, Encino, CA 91316
MLS# 26107436Listed by: EQUITY LOS ANGELES - Coming Soon
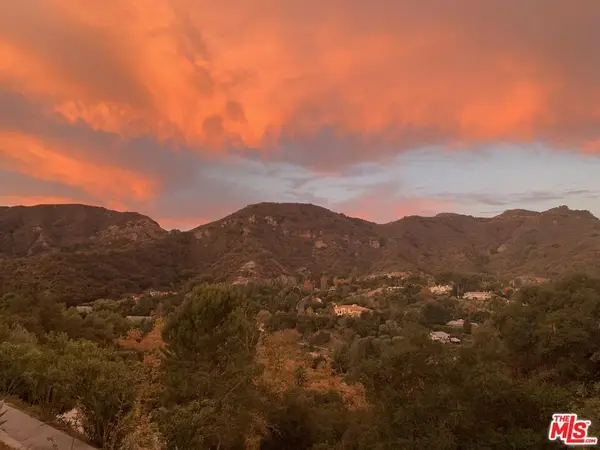 $1,795,000Coming Soon3 beds 3 baths2,400 sq. ft.
1643 Michael Lane, Pacific Palisades, CA 90272
MLS# 26985443Listed by: BEVERLY & COMPANY LUXURY PROPERTIES - Coming Soon
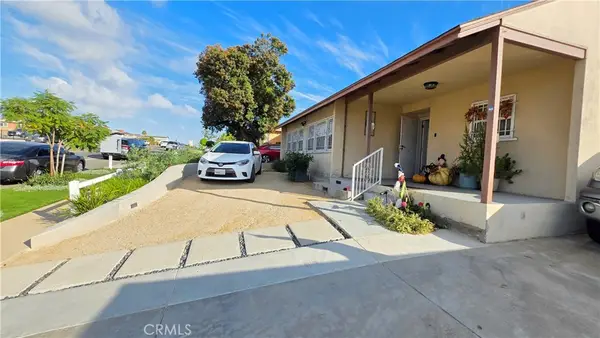 $775,000Coming Soon3 beds 2 baths1,236 sq. ft.
1722 W 108th, Los Angeles, CA 90047
MLS# CV26243060Listed by: EXP REALTY OF CALIFORNIA INC - Coming SoonOpen Sat, 12 to 2pm
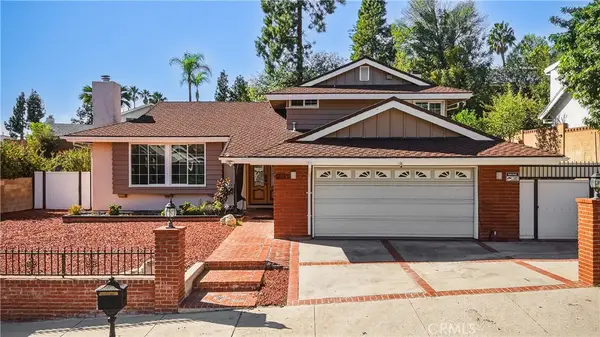 $1,095,000Coming Soon4 beds 3 baths2,174 sq. ft.
11347 Amigo, Porter Ranch, CA 91326
MLS# SR26242678Listed by: EQUITY UNION - Coming Soon
 $265,500Coming Soon2 beds 2 baths873 sq. ft.
12601 Van Nuys Boulevard #153, Pacoima, CA 91331
MLS# SR26242968Listed by: RODEO REALTY


Protect your home and budget from life's surprises with an Assurant Home Warranty, backed by a partner that supports you through every step of homeownership. Explore Plans.
© 2026 Better Homes and Gardens Real Estate LLC. An Anywhere Real Estate company. All rights reserved. Better Homes and Gardens® Real Estate is a registered trademark owned by Meredith Operations Corporation, licensed to Better Homes and Gardens Real Estate LLC and used with permission. Better Homes and Gardens Real Estate LLC fully supports the principles of the Fair Housing Act and the Equal Opportunity Act. Listing information is deemed reliable but is not guaranteed accurate.
Each office is independently owned and operated.
Any services or products provided by third parties are not provided by, affiliated with or related to Better Homes and Gardens Real Estate LLC, or its affiliated companies.