
970 St. Andrews Place #103, Los Angeles, CA 90019
Local realty services provided by:Better Homes and Gardens Real Estate Reliance Partners
970 St. Andrews Place #103,Los Angeles, CA 90019
$699,000
- 2 Beds
- 3 Baths
- 1,100 sq. ft.
- Condominium
- Active
Listed by: steve kang
Office: masters realty eastern group
MLS#:TR26175122
Source:MLSListings
Price summary
- Price:$699,000
- Price per sq. ft.:$635.45
- Monthly HOA dues:$480
About this home
Welcome to the most unique and exclusive unit in the entire complex! Originally designed on a spacious 3-bedroom footprint, this one-of-a-kind end-unit was custom-modified by the builder to feature two massive master suites while adding a rare third 3/4 bathroom for guests, making it the only 2-bedroom home in the building boasting three full/partial bathrooms. Completely remodeled throughout, this bright and sun-filled residence offers unparalleled privacy, extra-wide hallways, and exceptional natural light. Each master bedroom includes a private ensuite bathroom and a walk-in closet with custom organizers, with the primary suite featuring dual sinks, a separate tub and shower, and brand-new WPC flooring. The home has been meticulously updated with fresh interior paint, modern recessed LED lighting, and high-quality engineered wood flooring. The gourmet kitchen showcases sleek new quartz countertops, a spacious island with a built-in gas range and hood, quality cabinetry, and a water filtration system. The inviting family room offers hardwood floors, a cozy fireplace, and direct access to both a private patio and the dedicated laundry room. Located right next to the community recreation room and gym with no side neighbors, this exceptional turn-key home also includes two-car tan...
Contact an agent
Home facts
- Year built:2009
- Listing ID #:TR26175122
- Added:45 day(s) ago
- Updated:September 29, 2026 at 02:46 AM
Rooms and interior
- Bedrooms:2
- Total bathrooms:3
- Full bathrooms:3
- Dining Description:Breakfast Bar, Formal Dining Room
- Kitchen Description:Dishwasher, Garbage Disposal, Refrigerator
- Bedroom Description:Ground Floor Bedroom
- Living area:1,100 sq. ft.
Heating and cooling
- Cooling:Central Air
- Heating:Central Forced Air
Structure and exterior
- Year built:2009
- Building area:1,100 sq. ft.
- Lot Features:Mid Block, Paved
- Exterior Features:Porch(s) - Steps
- Levels:1 Story
Utilities
- Water:District - Public, Water Purifier - Owned
- Sewer:Sewer Available
Finances and disclosures
- Price:$699,000
- Price per sq. ft.:$635.45
Features and amenities
- Laundry features:Dryer, Washer
- Amenities:Ceiling Fan(s), Double Pane Window(s)
Parking
- Parking description:Assigned Spaces, Covered Parking, Gate / Door Opener, Other, Parking Area
 The information being provided by Mlslistings Inc is for the consumer's personal, non-commercial use and may not be used for any purpose other than to identify prospective properties consumer may be interested in purchasing. Any information relating to real estate for sale referenced on this web site comes from the Internet Data Exchange (IDX) program of the Mlslistings Inc. Better Homes and Gardens Real Estate Reliance Partners is not a Multiple Listing Service (MLS), nor does it offer MLS access. This website is a service of Better Homes and Gardens Real Estate Reliance Partners, a broker participant of Mlslistings Inc. This web site may reference real estate listing(s) held by a brokerage firm other than the broker and/or agent who owns this web site. The accuracy of all information, regardless of source, including but not limited to open house information, square footages and lot sizes, is deemed reliable but not guaranteed and should be personally verified through personal inspection by and/or with the appropriate professionals. The data contained herein is copyrighted by Mlslistings Inc and is protected by all applicable copyright laws. Any unauthorized dissemination of this information is in violation of copyright laws and is strictly prohibited. Properties in listings may have been sold or may no longer be available. Copyright 2026 Mlslistings Inc. All rights reserved. This data is updated every 12 hours. Some properties appearing for sale on this display may subsequently have sold and may no longer be available. IDX display powered by Anywhere Real Estate.
New listings near 970 St. Andrews Place #103
- Coming SoonOpen Thu, 5 to 7pm
 $595,000Coming Soon2 beds 1 baths779 sq. ft.
10814 Plainview Avenue, Los Angeles, CA 91042
MLS# P1-29021Listed by: BHHS CALIFORNIA PROPERTIES - Coming Soon
 $499,999Coming Soon2 beds 2 baths1,229 sq. ft.
21650 Burbank #203, Woodland Hills, CA 91367
MLS# SR26210662Listed by: EQUITY UNION - Coming SoonOpen Sat, 10am to 1pm
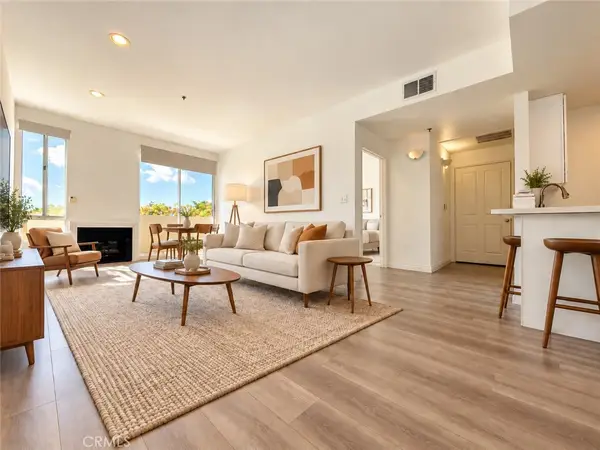 $310,000Coming Soon1 beds 1 baths660 sq. ft.
19350 Sherman #112, Reseda, CA 91335
MLS# SR26211406Listed by: CLEARSTONE PROPERTIES - Coming Soon
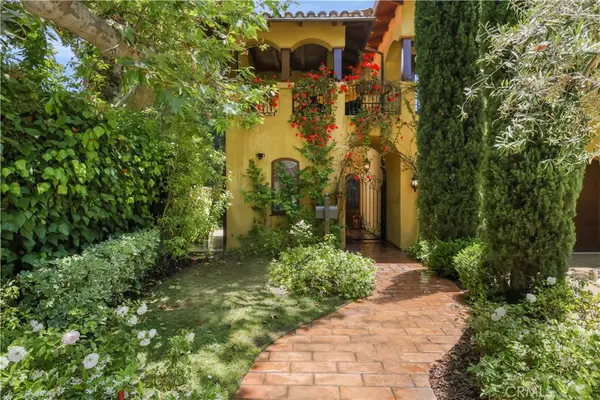 $6,349,000Coming Soon5 beds 6 baths5,314 sq. ft.
12226 Paisley Lane, Los Angeles, CA 90049
MLS# PW26209042Listed by: DOUGLAS ELLIMAN OF CALIFORNIA, INC. - Coming Soon
 $480,000Coming Soon1 beds 1 baths960 sq. ft.
1234 Wilshire Blvd. #519, Los Angeles, CA 90017
MLS# PW26209158Listed by: SUNNY HILLS REAL ESTATE, INC. - Coming Soon
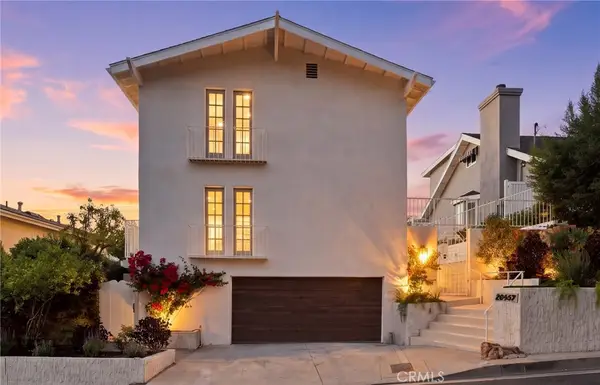 $1,995,000Coming Soon3 beds 4 baths2,856 sq. ft.
20967 Bandera Street, Woodland Hills, CA 91364
MLS# SR26205832Listed by: AMERICAN HOME SELLERS INC. - Coming Soon
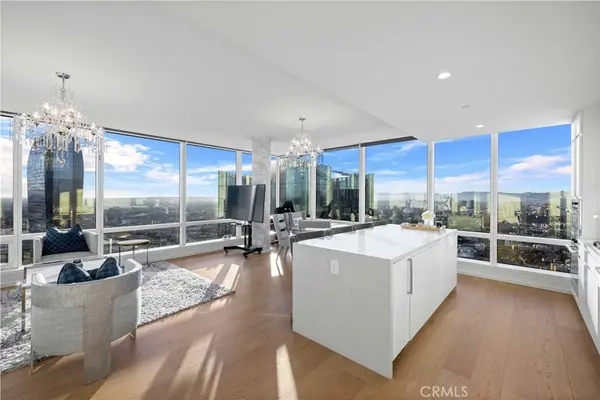 $1,488,000Coming Soon2 beds 2 baths1,309 sq. ft.
877 Francisco Street #4111, Los Angeles, CA 90017
MLS# TR26211434Listed by: UNIVERSAL ELITE INC. - Coming Soon
 $1,589,000Coming Soon4 beds 3 baths2,384 sq. ft.
5522 Murietta Avenue, Sherman Oaks, CA 91401
MLS# SR26209016Listed by: THE AGENCY - Coming Soon
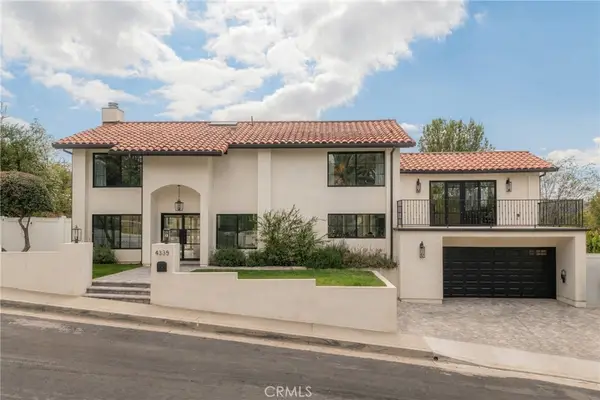 $2,350,000Coming Soon4 beds 4 baths2,618 sq. ft.
4335 Chaumont Road, Woodland Hills, CA 91364
MLS# SR26211211Listed by: COMPASS - Coming Soon
 $2,295,000Coming Soon4 beds 3 baths2,130 sq. ft.
445 N Sweetzer Avenue, Los Angeles, CA 90048
MLS# 26993765Listed by: COMPASS


Protect your home and budget from life's surprises with an Assurant Home Warranty, backed by a partner that supports you through every step of homeownership. Explore Plans.
© 2026 Better Homes and Gardens Real Estate LLC. An Anywhere Real Estate company. All rights reserved. Better Homes and Gardens® Real Estate is a registered trademark owned by Meredith Operations Corporation, licensed to Better Homes and Gardens Real Estate LLC and used with permission. Better Homes and Gardens Real Estate LLC fully supports the principles of the Fair Housing Act and the Equal Opportunity Act. Listing information is deemed reliable but is not guaranteed accurate.
Each office is independently owned and operated.
Any services or products provided by third parties are not provided by, affiliated with or related to Better Homes and Gardens Real Estate LLC, or its affiliated companies.