
126 Muir Rd, Martinez, CA 94553
Local realty services provided by:Better Homes and Gardens Real Estate Royal & Associates
Listed by: john fondnazio
Office: exp realty of northern ca, inc
MLS#:41139191
Source:Bay East, CCAR, bridgeMLS
Price summary
- Price:$399,000
- Price per sq. ft.:$410.49
- Monthly HOA dues:$350
About this home
Just reduced $20,000 — this charming Sunridge Terrace townhome at 126 Muir Road in Martinez is priced to move. With two bedrooms, one and a half baths, and a smart, comfortable floor plan filled with natural light, it's a standout starter home or investment at this price point. The updated kitchen overlooks a private, fenced backyard. Perfect for morning coffee or evening relaxation, it flows into a spacious living room and dining nook built for everyday living and entertaining. New flooring runs throughout the main living areas for a fresh, modern feel, and second-floor laundry adds everyday convenience. Enjoy resort-style perks with the Sunridge Terrace HOA, including a neighborhood pool and clubhouse, all just minutes from shopping, dining, scenic trails, and easy commute access in every direction. This one truly checks every box. Schedule your showing today.
Contact an agent
Home facts
- Year built:1973
- Subdivision & Development:Other
- Listing ID #:41139191
- Added:97 day(s) ago
- Updated:October 13, 2026 at 02:40 PM
Rooms and interior
- Bedrooms:2
- Total bathrooms:2
- Full bathrooms:1
- Rooms Total:6
- Flooring:Laminate, Vinyl
- Kitchen Description:Dishwasher, Electric Range, Free-Standing Range, Microwave, Refrigerator, Updated Kitchen
- Living area:972 sq. ft.
Heating and cooling
- Cooling:Central Air
- Heating:Forced Air
- Central air:Yes
Structure and exterior
- Roof:Shingle
- Year built:1973
- Building area:972 sq. ft.
- Lot area:0.02 Acres
- Lot Features:Level
- Architectural Style:Townhouse, Traditional
- Construction Materials:Stucco, Wood Siding
- Exterior Features:Level, Sprinklers Front
- Levels:2 Story
Utilities
- Water:Public
- Sewer:Public Sewer
Finances and disclosures
- Price:$399,000
- Price per sq. ft.:$410.49
Features and amenities
- Appliances:Dishwasher, Electric Range, Free-Standing Range, Gas Water Heater, Microwave, Refrigerator
- Laundry features:220 Volt Outlet, Hookups Only
- Amenities:Breakfast Nook
- Pool features:Community
 Bay East 2026. CCAR 2026 bridgeMLS 2026. Information Deemed Reliable But Not Guaranteed. This information is being provided by the Bay East MLS, or CCAR MLS, or bridgeMLS. The listings presented here may or may not be listed by the Broker/Agent operating this website. This information is intended for the personal use of consumers and may not be used for any purpose other than to identify prospective properties consumers may be interested in purchasing. Data last updated at October 13, 2026
New listings near 126 Muir Rd
- Coming Soon
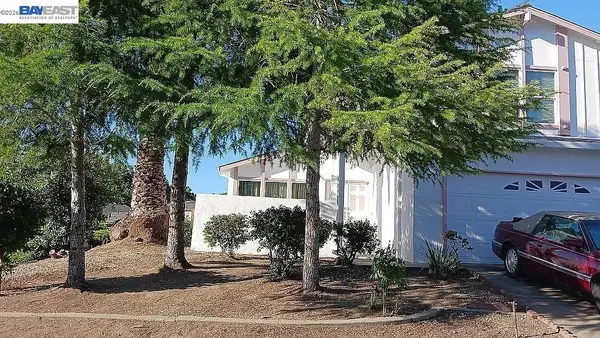 $1,350,000Coming Soon3 beds 3 baths1,901 sq. ft.
2034 Spring Lake Drive, Martinez, CA 94553
MLS# 41150667Listed by: RISE GROUP REAL ESTATE - Coming Soon
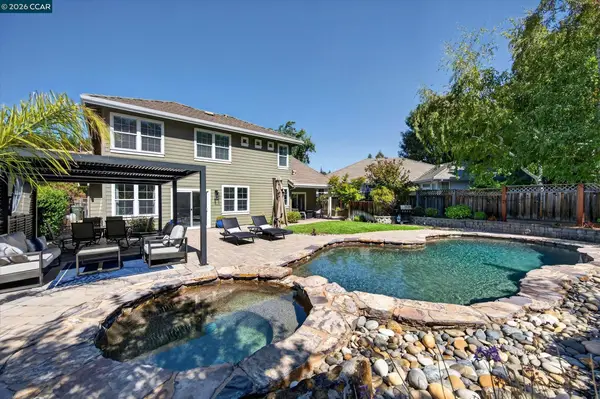 $1,750,000Coming Soon5 beds 3 baths3,331 sq. ft.
112 Mcmahon Ct, Martinez, CA 94553
MLS# 41148436Listed by: THE AGENCY - Open Sun, 1 to 4pmNew
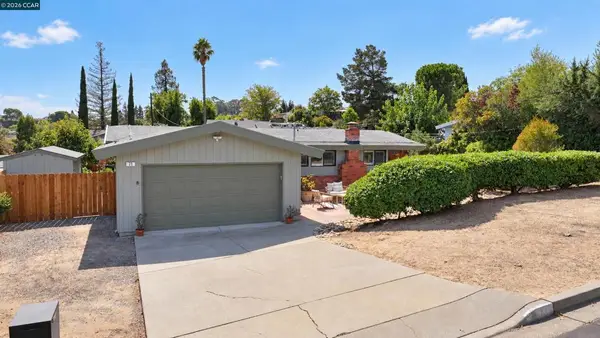 $899,000Active3 beds 3 baths2,111 sq. ft.
71 Gilrix Drive, Martinez, CA 94553
MLS# 41149566Listed by: COMPASS - New
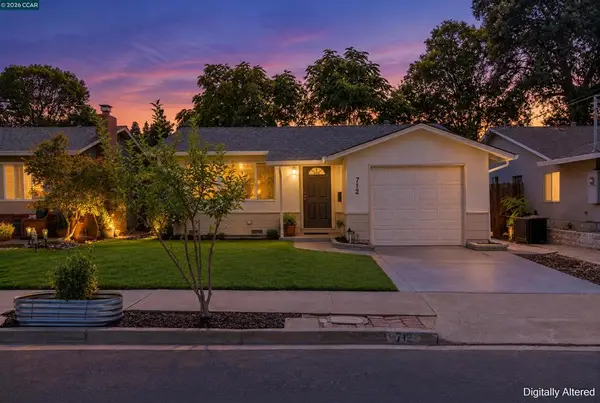 $598,000Active3 beds 2 baths1,093 sq. ft.
712 Teresa St, Martinez, CA 94553
MLS# 41150906Listed by: DIABLO COUNTRY PROPERTIES - New
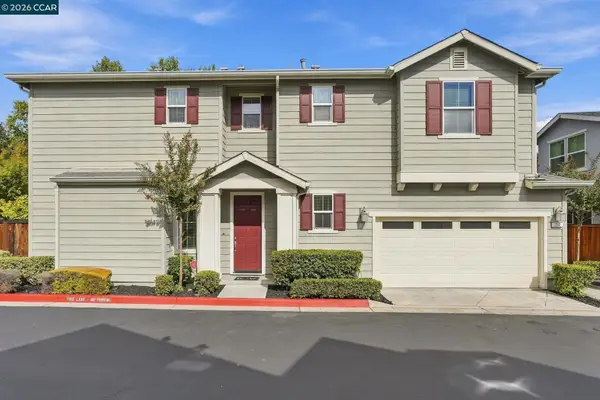 $743,500Active3 beds 3 baths1,726 sq. ft.
714 Falling Star Dr, Martinez, CA 94553
MLS# 41150502Listed by: ROSS COMPANY REALTOR - New
 $388,000Active2 beds 2 baths1,048 sq. ft.
1128 Maywood Lane #51C, Martinez, CA 94553
MLS# ML82063722Listed by: PATHMARK REALTY CORPORATION - New
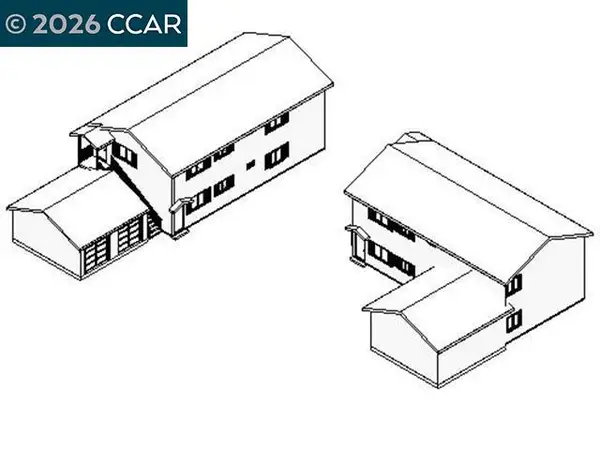 $349,946Active0.22 Acres
0 Howe Rd, Martinez, CA 94553
MLS# 41150277Listed by: RE/MAX ACCORD - New
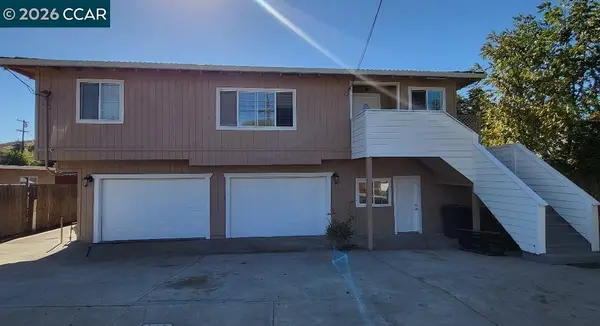 $950,000Active9 beds 6 baths3,609 sq. ft.
4250 Arthur Rd, Martinez, CA 94553
MLS# 41150238Listed by: FIRST CHOICE FUNDING & REALTY 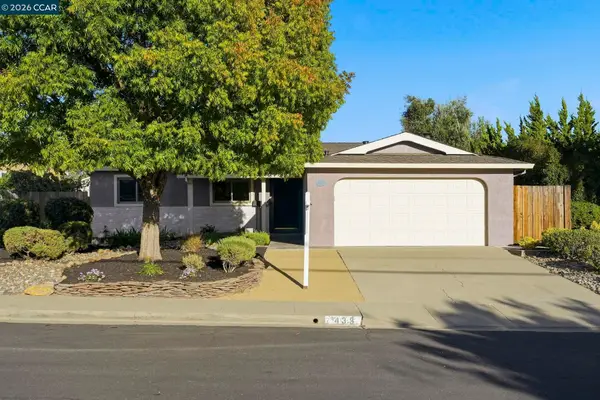 $750,000Active3 beds 2 baths1,227 sq. ft.
433 Lassen Dr, Martinez, CA 94553
MLS# 41149902Listed by: KELLER WILLIAMS REALTY $1,495,000Active-- beds -- baths3,668 sq. ft.
111 Virginia Hills Dr, Martinez, CA 94553
MLS# 41149869Listed by: THE PINZA GROUP, INC


Protect your home and budget from life's surprises with an Assurant Home Warranty, backed by a partner that supports you through every step of homeownership. Explore Plans.
© 2026 Better Homes and Gardens Real Estate LLC. An Anywhere Real Estate company. All rights reserved. Better Homes and Gardens® Real Estate is a registered trademark owned by Meredith Operations Corporation, licensed to Better Homes and Gardens Real Estate LLC and used with permission. Better Homes and Gardens Real Estate LLC fully supports the principles of the Fair Housing Act and the Equal Opportunity Act. Listing information is deemed reliable but is not guaranteed accurate.
Each office is independently owned and operated.
Any services or products provided by third parties are not provided by, affiliated with or related to Better Homes and Gardens Real Estate LLC, or its affiliated companies.