
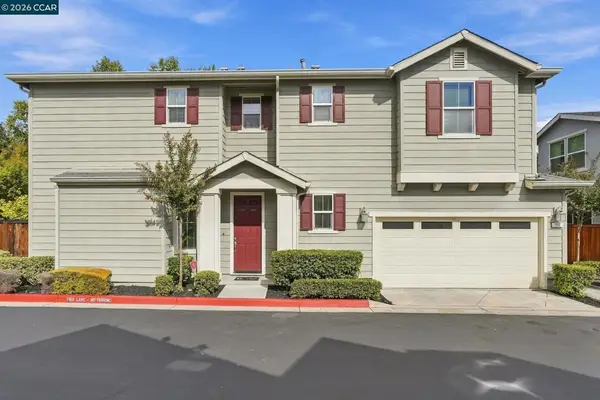
2135 Rock Pass Pl, Martinez, CA 94553
Local realty services provided by:Better Homes and Gardens Real Estate Haven Properties
2135 Rock Pass Pl,Martinez, CA 94553
$759,000
- 3 Beds
- 3 Baths
- 1,602 sq. ft.
- Townhouse
- Pending
Listed by: megan salazar, brittany perez
Office: keller williams925-634-0033
MLS#:41135313
Source:CRMLS
Price summary
- Price:$759,000
- Price per sq. ft.:$473.78
- Monthly HOA dues:$80
About this home
Back on the market and better than ever! Renovated, refreshed, and ready for its new owners, 2135 Rock Pass Way features a fully renovated kitchen, fresh interior paint, new laminate flooring, and modern vanities in every bathroom. Plus, enjoy peace of mind with a newer roof, HVAC, and water heater, all approximately one year old. This home offers the perfect blend of comfort, convenience, and community in a desirable townhome setting on the border of Martinez and Pleasant Hill. Ideally located with access to highly sought-after schools, this home is designated for Martinez elementary schools and the acclaimed Pleasant Hill middle and high school district. Surrounded by natural beauty, the community features scenic walking trails and a peaceful playground nestled among towering redwood trees, creating a truly serene neighborhood atmosphere. A standout feature is the expansive pull-down attic space - ideal as a cozy den, hangout area, creative retreat, or generous extra storage. With its inviting layout, tasteful upgrades, and exceptional location near shopping, dining, parks, and commuter routes, this is a rare opportunity to enjoy the best of both Martinez charm and Pleasant Hill convenience....
Contact an agent
Home facts
- Year built:1986
- Subdivision & Development:DIABLO VIEW
- Listing ID #:41135313
- Added:143 day(s) ago
- Updated:October 13, 2026 at 07:58 AM
Rooms and interior
- Bedrooms:3
- Total bathrooms:3
- Full bathrooms:2
- Half bathrooms:1
- Flooring:Carpet, Laminate, Tile
- Living area:1,602 sq. ft.
Heating and cooling
- Cooling:Central Air
- Central air:Yes
Structure and exterior
- Year built:1986
- Building area:1,602 sq. ft.
- Lot area:0.07 Acres
- Lot Features:Cul De Sac, Front Yard, Garden
- Architectural Style:Contemporary
- Construction Materials:Stucco
- Exterior Features:Patio
- Foundation Description:Slab
- Levels:2 Story
Finances and disclosures
- Price:$759,000
- Price per sq. ft.:$473.78
Parking
- Total parking spaces:2
- Parking description:Garage
- Garage:Yes
- Garage spaces:2
New listings near 2135 Rock Pass Pl
- Coming Soon
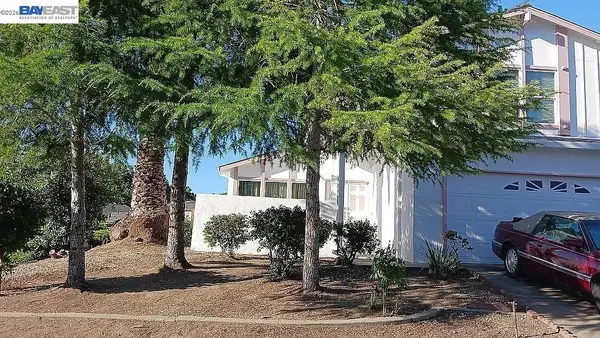 $1,350,000Coming Soon3 beds 3 baths1,901 sq. ft.
2034 Spring Lake Drive, Martinez, CA 94553
MLS# 41150667Listed by: RISE GROUP REAL ESTATE - Coming Soon
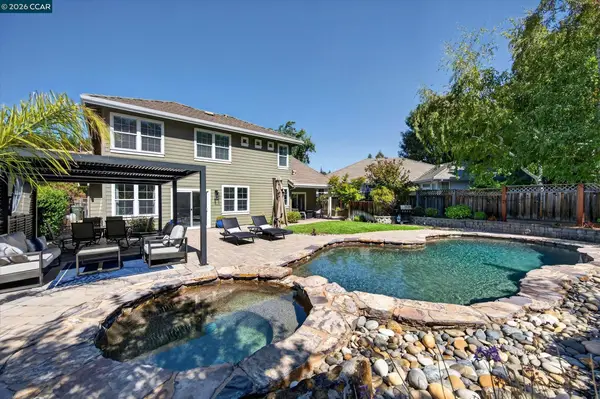 $1,750,000Coming Soon5 beds 3 baths3,331 sq. ft.
112 Mcmahon Ct, Martinez, CA 94553
MLS# 41148436Listed by: THE AGENCY
- Open Sun, 1 to 4pmNew
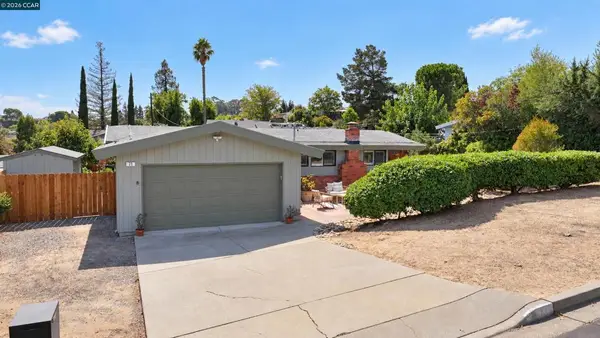 $899,000Active3 beds 3 baths2,111 sq. ft.
71 Gilrix Drive, Martinez, CA 94553
MLS# 41149566Listed by: COMPASS - New
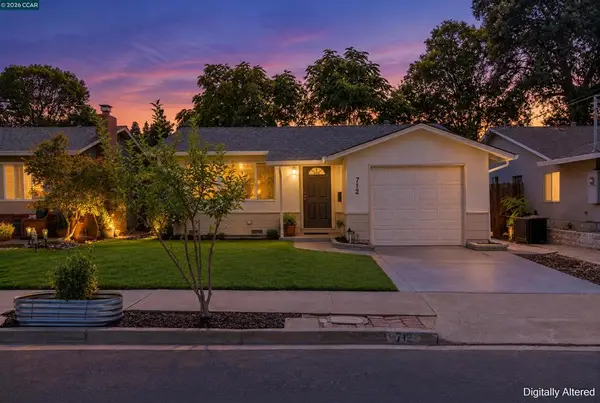 $598,000Active3 beds 2 baths1,093 sq. ft.
712 Teresa St, Martinez, CA 94553
MLS# 41150906Listed by: DIABLO COUNTRY PROPERTIES - New
 $743,500Active3 beds 3 baths1,726 sq. ft.
714 Falling Star Dr, Martinez, CA 94553
MLS# 41150502Listed by: ROSS COMPANY REALTOR - New
 $388,000Active2 beds 2 baths1,048 sq. ft.
1128 Maywood Lane #51C, Martinez, CA 94553
MLS# ML82063722Listed by: PATHMARK REALTY CORPORATION - New
 $349,946Active0.22 Acres
0 Howe Rd, Martinez, CA 94553
MLS# 41150277Listed by: RE/MAX ACCORD - New
 $950,000Active9 beds 6 baths3,609 sq. ft.
4250 Arthur Rd, Martinez, CA 94553
MLS# 41150238Listed by: FIRST CHOICE FUNDING & REALTY - Open Sat, 2 to 4pm
 $750,000Active3 beds 2 baths1,227 sq. ft.
433 Lassen Dr, Martinez, CA 94553
MLS# 41149902Listed by: KELLER WILLIAMS REALTY  $1,495,000Active-- beds -- baths
111 Virginia Hills Dr, Martinez, CA 94553
MLS# 41149869Listed by: THE PINZA GROUP, INC


Protect your home and budget from life's surprises with an Assurant Home Warranty, backed by a partner that supports you through every step of homeownership. Explore Plans.
© 2026 Better Homes and Gardens Real Estate LLC. An Anywhere Real Estate company. All rights reserved. Better Homes and Gardens® Real Estate is a registered trademark owned by Meredith Operations Corporation, licensed to Better Homes and Gardens Real Estate LLC and used with permission. Better Homes and Gardens Real Estate LLC fully supports the principles of the Fair Housing Act and the Equal Opportunity Act. Listing information is deemed reliable but is not guaranteed accurate.
Each office is independently owned and operated.
Any services or products provided by third parties are not provided by, affiliated with or related to Better Homes and Gardens Real Estate LLC, or its affiliated companies.