
4209 Alhambra Way, Martinez, CA 94553
Local realty services provided by:Better Homes and Gardens Real Estate Royal & Associates
Listed by: april largent
Office: cole real estate
MLS#:41151079
Source:Bay East, CCAR, bridgeMLS
Price summary
- Price:$975,000
- Price per sq. ft.:$431.61
About this home
Spacious 4-bedroom, 2.5-bath home with approximately 2,259 sq. ft. of living space. The living and dining room combination features vaulted ceilings, while newer luxury vinyl plank flooring extends throughout the downstairs and upstairs bathrooms. The family room with gas fireplace opens to the kitchen featuring an island, newer quartz countertops, newer appliances, sink and garbage disposal. A convenient guest half bath completes the main level. Upstairs features a generous bonus room/loft, ideal for a game room, home office or additional living area. The primary suite includes a walk-in closet, dual-sink vanity, separate shower and soaking tub. Convenient upstairs laundry room with storage, plus additional storage throughout the home, including a downstairs pantry closet and spacious hallway closets on both levels. Additional interior features include newer carpet, raised-panel doors, newer exterior paint and central heating and air conditioning. The property features a 2-car tandem garage with abundant storage, plus an additional enclosed carport with two garage doors providing drive-through access to the backyard. A large storage shed provides possibilities for a workshop, art studio, office or potential ADU (buyer to verify permitted uses and feasibility). Backyard patio for outdoor enjoyment. Conveniently located just minutes from vibrant downtown Martinez, shopping, restaurants, the Martinez waterfront and park. Zoned for popular John Swett Elementary School (buyer to verify school assignment)....
Contact an agent
Home facts
- Year built:2001
- Subdivision & Development:Not Listed
- Listing ID #:41151079
- Updated:October 14, 2026 at 05:33 AM
Rooms and interior
- Bedrooms:4
- Total bathrooms:3
- Full bathrooms:2
- Rooms Total:9
- Flooring:Carpet, Vinyl
- Bathrooms Description:Master Bath - Stall Shower, Shower Over Tub, Tub, Window
- Kitchen Description:Dishwasher, Gas Range, Gas Range/Cooktop, Microwave, Refrigerator, Updated Kitchens
- Living area:2,259 sq. ft.
Heating and cooling
- Cooling:Central Air
- Heating:Forced Air
- Central air:Yes
Structure and exterior
- Roof:Composition Shingles
- Year built:2001
- Building area:2,259 sq. ft.
- Lot area:0.24 Acres
- Lot Features:Sloped Up
- Architectural Style:Contemporary
- Construction Materials:Stucco
- Foundation Description:Slab
Utilities
- Water:Public
Finances and disclosures
- Price:$975,000
- Price per sq. ft.:$431.61
Features and amenities
- Appliances:Dishwasher, Gas Range, Gas Water Heater, Microwave, Refrigerator
- Laundry features:Cabinets, Hookups Only, Laundry Room, Upper Level
- Amenities:Gas Water Heater
Parking
- Parking description:Attached, Carport, Drive Through, Garage Door Opener
- Garage:Yes
- Garage spaces:2
 Bay East 2026. CCAR 2026 bridgeMLS 2026. Information Deemed Reliable But Not Guaranteed. This information is being provided by the Bay East MLS, or CCAR MLS, or bridgeMLS. The listings presented here may or may not be listed by the Broker/Agent operating this website. This information is intended for the personal use of consumers and may not be used for any purpose other than to identify prospective properties consumers may be interested in purchasing. Data last updated at October 14, 2026
New listings near 4209 Alhambra Way
- Coming Soon
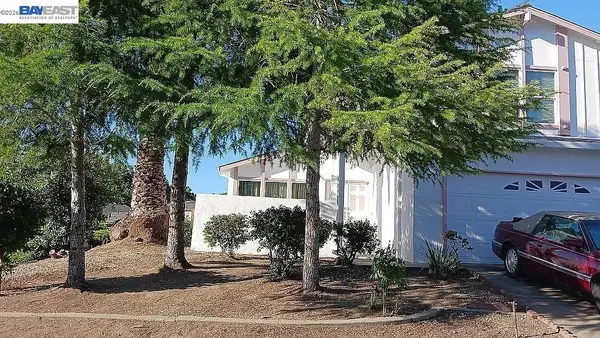 $1,350,000Coming Soon3 beds 3 baths1,901 sq. ft.
2034 Spring Lake Drive, Martinez, CA 94553
MLS# 41150667Listed by: RISE GROUP REAL ESTATE - Coming Soon
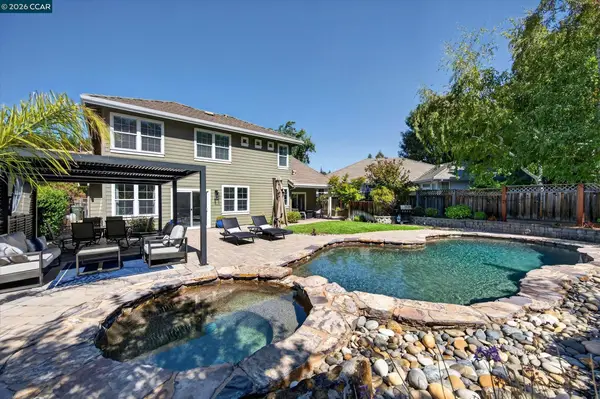 $1,750,000Coming Soon5 beds 3 baths3,331 sq. ft.
112 Mcmahon Ct, Martinez, CA 94553
MLS# 41148436Listed by: THE AGENCY - Open Sun, 1:30 to 4pmNew
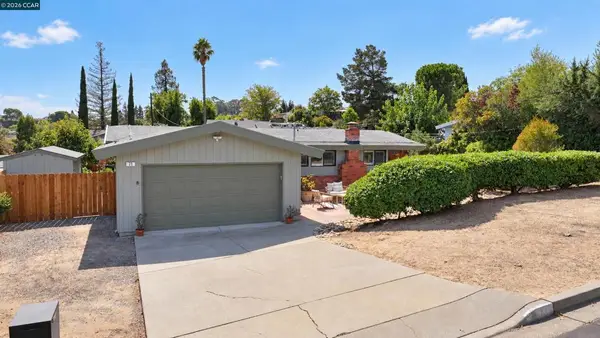 $899,000Active3 beds 3 baths2,111 sq. ft.
71 Gilrix Drive, Martinez, CA 94553
MLS# 41149566Listed by: COMPASS - New
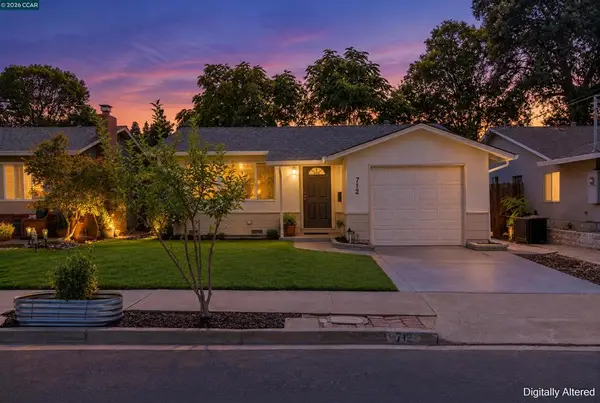 $598,000Active3 beds 2 baths1,093 sq. ft.
712 Teresa St, Martinez, CA 94553
MLS# 41150906Listed by: DIABLO COUNTRY PROPERTIES - New
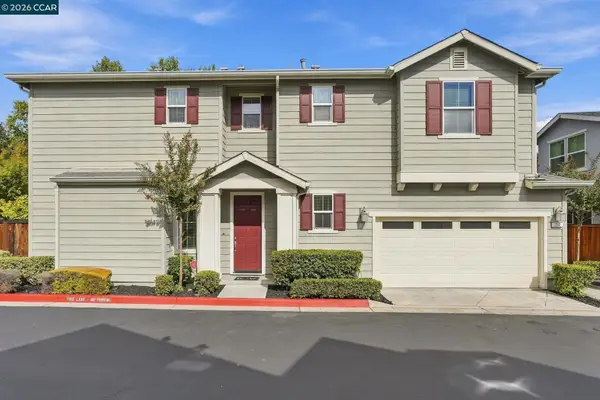 $743,500Active3 beds 3 baths1,726 sq. ft.
714 Falling Star Dr, Martinez, CA 94553
MLS# 41150502Listed by: ROSS COMPANY REALTOR - New
 $388,000Active2 beds 2 baths1,048 sq. ft.
1128 Maywood Lane #51C, Martinez, CA 94553
MLS# ML82063722Listed by: PATHMARK REALTY CORPORATION - New
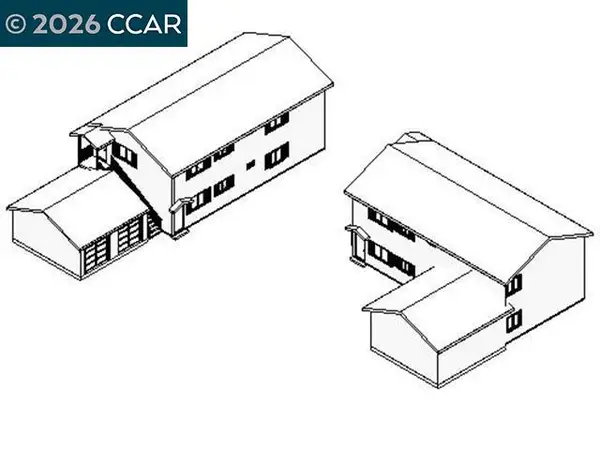 $349,946Active0.22 Acres
0 Howe Rd, Martinez, CA 94553
MLS# 41150277Listed by: RE/MAX ACCORD - New
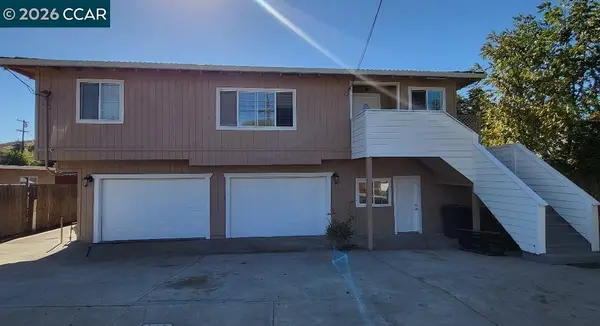 $950,000Active9 beds 6 baths3,609 sq. ft.
4250 Arthur Rd, Martinez, CA 94553
MLS# 41150238Listed by: FIRST CHOICE FUNDING & REALTY 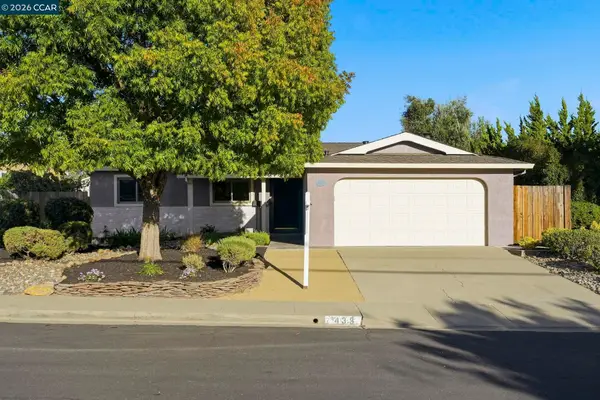 $750,000Active3 beds 2 baths1,227 sq. ft.
433 Lassen Dr, Martinez, CA 94553
MLS# 41149902Listed by: KELLER WILLIAMS REALTY


Protect your home and budget from life's surprises with an Assurant Home Warranty, backed by a partner that supports you through every step of homeownership. Explore Plans.
© 2026 Better Homes and Gardens Real Estate LLC. An Anywhere Real Estate company. All rights reserved. Better Homes and Gardens® Real Estate is a registered trademark owned by Meredith Operations Corporation, licensed to Better Homes and Gardens Real Estate LLC and used with permission. Better Homes and Gardens Real Estate LLC fully supports the principles of the Fair Housing Act and the Equal Opportunity Act. Listing information is deemed reliable but is not guaranteed accurate.
Each office is independently owned and operated.
Any services or products provided by third parties are not provided by, affiliated with or related to Better Homes and Gardens Real Estate LLC, or its affiliated companies.