
614 Falling Star Dr, Martinez, CA 94553
Local realty services provided by:Better Homes and Gardens Real Estate Royal & Associates
614 Falling Star Dr,Martinez, CA 94553
$649,000
- 3 Beds
- 3 Baths
- 1,572 sq. ft.
- Single family
- Active
Listed by: stephanie talyat, brady talyat
Office: coldwell banker
MLS#:41153107
Source:Bay East, CCAR, bridgeMLS
Price summary
- Price:$649,000
- Price per sq. ft.:$412.85
- Monthly HOA dues:$188
About this home
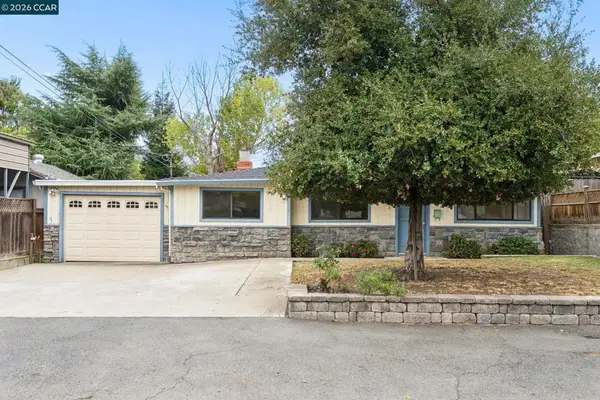
Welcome to 614 Falling Star Drive, a beautifully refreshed 3-bedroom, 2.5-bathroom single-family home offering 1,572 square feet of light-filled living space, an attached 2-car garage, owned solar, and no rear neighbors! Fresh interior paint, brand-new flooring, updated baseboards, and recessed lighting create a bright, inviting atmosphere throughout. The spacious yet cozy living room flows seamlessly into the dining area and well-appointed kitchen featuring abundant cabinetry, a pantry, granite countertops with matching backsplash, gas cooktop, and center island with breakfast bar. Sliding glass doors open to a serene backyard retreat featuring an expansive patio, generous artificial lawn, and spacious side yards, perfect for relaxing or entertaining in privacy. A convenient half bath completes the main level. Upstairs, the oversized primary suite offers abundant natural light and a spa-inspired ensuite with dual vanities, a soaking tub, separate shower, and massive walk-in closet. Two additional generously sized bedrooms, a spacious hall bathroom, and an oversized laundry room complete the upper level. Enjoy nearby parks, scenic hiking trails, charming Downtown Martinez, shopping, dining, and convenient access to Highway 4 and 680. Beautifully updated and truly move-in ready, this home offers the perfect combination of comfort, convenience, and privacy!...
Contact an agent
Home facts
- Year built:2010
- Subdivision & Development:Belmont Terrace
- Listing ID #:41153107
- Added:1 day(s) ago
- Updated:November 07, 2026 at 02:45 PM
Rooms and interior
- Bedrooms:3
- Total bathrooms:3
- Full bathrooms:2
- Rooms Total:6
- Flooring:Carpet, Tile, Vinyl
- Bathrooms Description:Master Bath - Stall Shower, Shower Over Tub, Tub, Updated Baths
- Kitchen Description:Breakfast Bar, Dishwasher, Gas Range, Gas Range/Cooktop, Microwave, Pantry, Refrigerator, Updated Kitchens
- Living area:1,572 sq. ft.
Heating and cooling
- Cooling:Central Air
- Heating:Forced Air
- Central air:Yes
Structure and exterior
- Roof:Composition Shingles
- Year built:2010
- Building area:1,572 sq. ft.
- Lot area:0.05 Acres
- Lot Features:Level, Premium Lot
- Architectural Style:Traditional
- Construction Materials:Stucco
- Exterior Features:Back Yard
- Foundation Description:Slab
Utilities
- Water:Public
Finances and disclosures
- Price:$649,000
- Price per sq. ft.:$412.85
Features and amenities
- Appliances:Dishwasher, Gas Range, Microwave, Refrigerator
- Laundry features:220 Volt Outlet, Hookups Only, Laundry Room, Upper Level
- Amenities:Greenbelt
Parking
- Parking description:Attached
- Garage:Yes
- Garage spaces:2
 Bay East 2026. CCAR 2026 bridgeMLS 2026. Information Deemed Reliable But Not Guaranteed. This information is being provided by the Bay East MLS, or CCAR MLS, or bridgeMLS. The listings presented here may or may not be listed by the Broker/Agent operating this website. This information is intended for the personal use of consumers and may not be used for any purpose other than to identify prospective properties consumers may be interested in purchasing. Data last updated at November 7, 2026
New listings near 614 Falling Star Dr
- Coming Soon
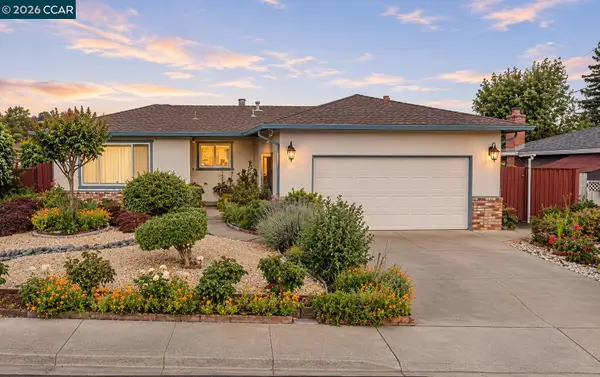 $759,900Coming Soon4 beds 2 baths1,454 sq. ft.
410 Dale Road, Martinez, CA 94553
MLS# 41153083Listed by: COMPASS - Coming Soon
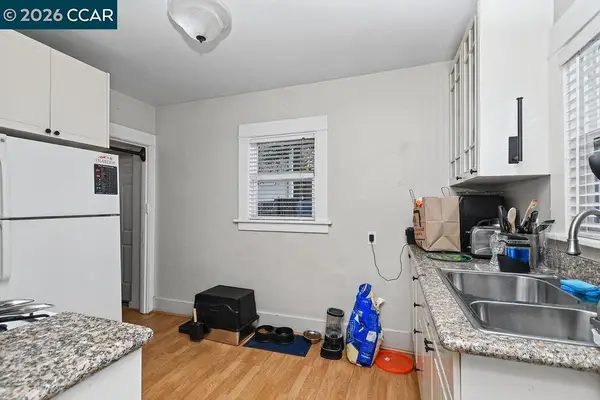 $795,000Coming Soon-- beds -- baths1,956 sq. ft.
824-828 Richardson, Martinez, CA 94553
MLS# 41151880Listed by: COMPASS - Coming Soon
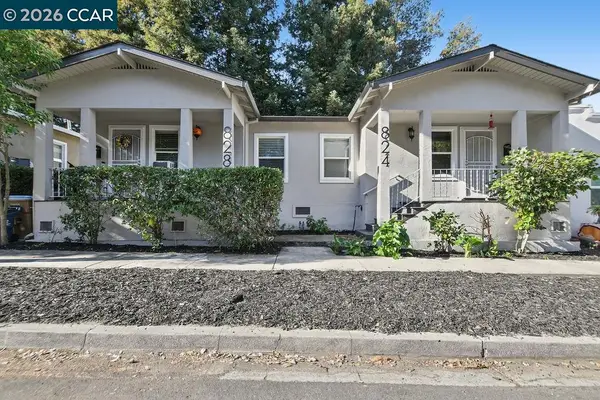 $795,000Coming Soon2 beds 2 baths1,956 sq. ft.
824- 828 Richardson Street #824-828, Martinez, CA 94553
MLS# 41151891Listed by: COMPASS - Coming Soon
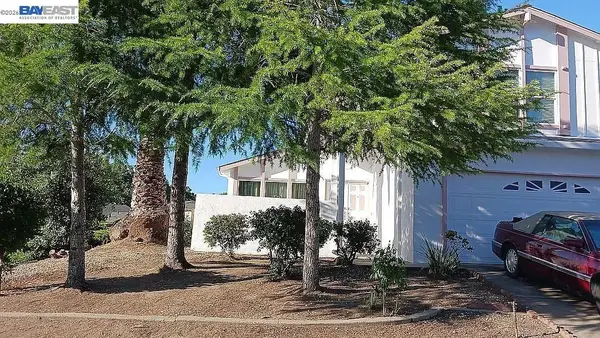 $1,350,000Coming Soon3 beds 3 baths1,901 sq. ft.
2034 Spring Lake Drive, Martinez, CA 94553
MLS# 41150667Listed by: RISE GROUP REAL ESTATE - New
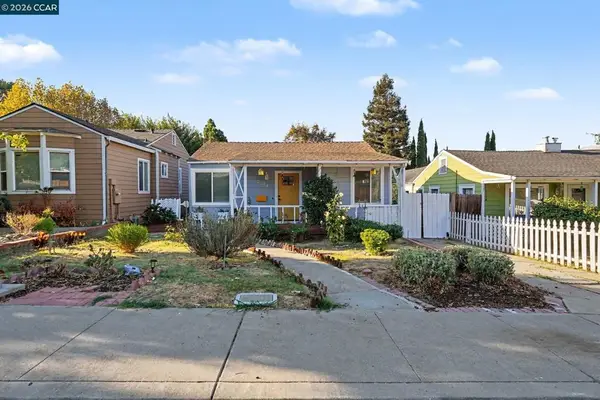 $658,500Active3 beds 2 baths1,316 sq. ft.
2214 Pacheco Blvd, Martinez, CA 94553
MLS# 41153263Listed by: COLE REAL ESTATE - Open Sun, 2 to 4:30pmNew
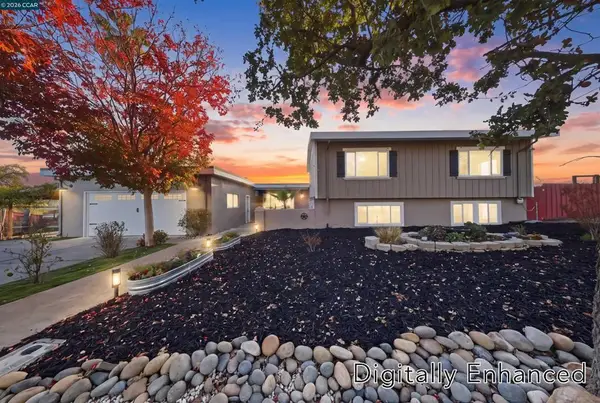 $1,499,000Active4 beds 4 baths2,291 sq. ft.
4796 Venner Rd, Martinez, CA 94553
MLS# 41153274Listed by: COMPASS - Open Sun, 12:30 to 2:30pmNew
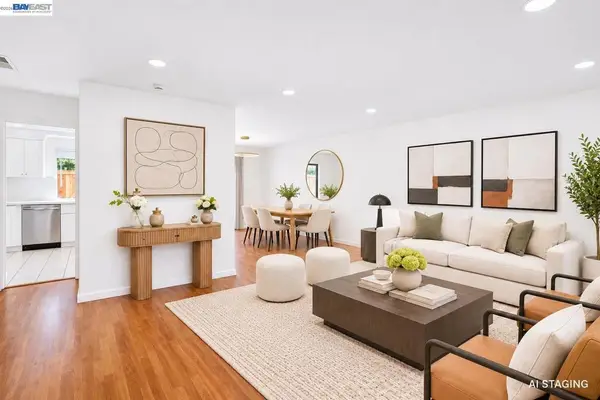 $499,000Active3 beds 2 baths1,276 sq. ft.
47 Fountainhead Ct, Martinez, CA 94553
MLS# 41153071Listed by: BQ GROUP - Open Sun, 12 to 4pmNew
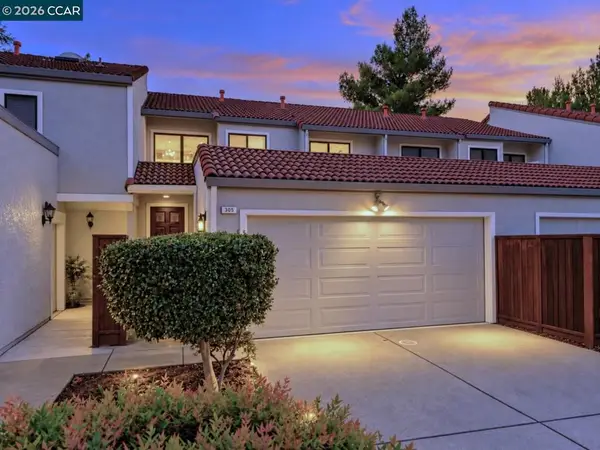 $549,000Active2 beds 3 baths1,301 sq. ft.
305 Via Cordova Ln, Martinez, CA 94553
MLS# 41152491Listed by: LUXE REALTY GROUP - Open Sun, 1 to 4pmNew
 $549,000Active3 beds 1 baths1,249 sq. ft.
1040 Vine Ave, Martinez, CA 94553
MLS# 41153029Listed by: COLE REAL ESTATE


Protect your home and budget from life's surprises with an Assurant Home Warranty, backed by a partner that supports you through every step of homeownership. Explore Plans.
© 2026 Better Homes and Gardens Real Estate LLC. An Anywhere Real Estate company. All rights reserved. Better Homes and Gardens® Real Estate is a registered trademark owned by Meredith Operations Corporation, licensed to Better Homes and Gardens Real Estate LLC and used with permission. Better Homes and Gardens Real Estate LLC fully supports the principles of the Fair Housing Act and the Equal Opportunity Act. Listing information is deemed reliable but is not guaranteed accurate.
Each office is independently owned and operated.
Any services or products provided by third parties are not provided by, affiliated with or related to Better Homes and Gardens Real Estate LLC, or its affiliated companies.