
2309 Sharon Road, Menlo Park, CA 94025
Local realty services provided by:Better Homes and Gardens Real Estate Royal & Associates
2309 Sharon Road,Menlo Park, CA 94025
$1,598,000
- 3 Beds
- 3 Baths
- 1,480 sq. ft.
- Townhouse
- Active
Listed by: brian ayer, daniela haaland
Office: golden gate sotheby's international realty
MLS#:ML82061824
Source:Bay East, CCAR, bridgeMLS
Price summary
- Price:$1,598,000
- Price per sq. ft.:$1,079.73
About this home
This extensively updated end unit with only one shared wall lives like a single family home and offers direct interior access from its own private two-car garage through a mud room and up a custom Brazilian hardwood staircase into the home. Beautifully updated with solid hardwood flooring throughout most of the home and elegant plantation shutters in many rooms, this turn-key property is completely move-in ready. The updated kitchen features premium finishes, including a Thermador gas range, European style cabinetry, and commercial grade exhaust fan. Everyday conveniences include central heating and air conditioning, large closets, a main-level walk-in storage area with built-ins, and a full-sized laundry and mudroom offering abundant additional storage. A central skylight floods the stairway with natural light, accentuating the modern staircase connecting all floors. The community pool and club house facilities are mere steps away, accessed directly from the private deck off the living room, which overlooks the lush community green space. Ideally located close to top rated Menlo Park schools, shopping, Stanford University, Sand Hill Road, and the heart of Silicon Valley- plus an easy commute anywhere from San Francisco to San Jose....
Contact an agent
Home facts
- Year built:1968
- Listing ID #:ML82061824
- Added:3 day(s) ago
- Updated:September 21, 2026 at 07:54 PM
Rooms and interior
- Bedrooms:3
- Total bathrooms:3
- Full bathrooms:2
- Flooring:Hardwood
- Kitchen Description:Dishwasher, Microwave
- Living area:1,480 sq. ft.
Heating and cooling
- Cooling:Central Air
- Heating:Forced Air
- Central air:Yes
Structure and exterior
- Year built:1968
- Building area:1,480 sq. ft.
- Architectural Style:Townhouse
- Levels:2 Story
Utilities
- Water:Public
- Sewer:Public Sewer
Finances and disclosures
- Price:$1,598,000
- Price per sq. ft.:$1,079.73
Features and amenities
- Appliances:Dishwasher, Microwave
- Laundry features:Dryer, Washer
- Pool features:Community
Parking
- Parking description:Attached
- Garage:Yes
- Garage spaces:2
 Bay East 2026. CCAR 2026 bridgeMLS 2026. Information Deemed Reliable But Not Guaranteed. This information is being provided by the Bay East MLS, or CCAR MLS, or bridgeMLS. The listings presented here may or may not be listed by the Broker/Agent operating this website. This information is intended for the personal use of consumers and may not be used for any purpose other than to identify prospective properties consumers may be interested in purchasing. Data last updated at September 21, 2026
New listings near 2309 Sharon Road
- Open Sun, 1 to 4pmNew
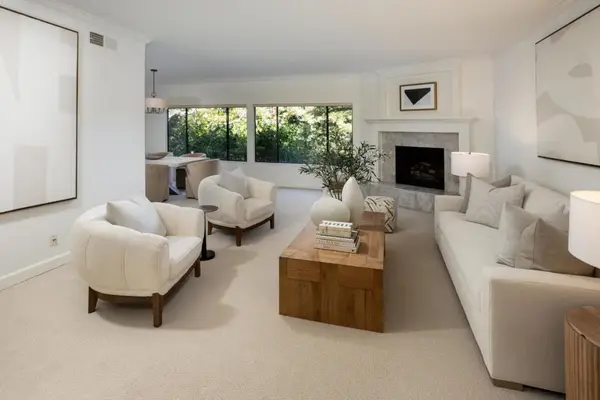 $1,575,000Active2 beds 2 baths1,997 sq. ft.
Address Withheld By Seller, Menlo Park, CA 94025
MLS# ML82062043Listed by: COMPASS 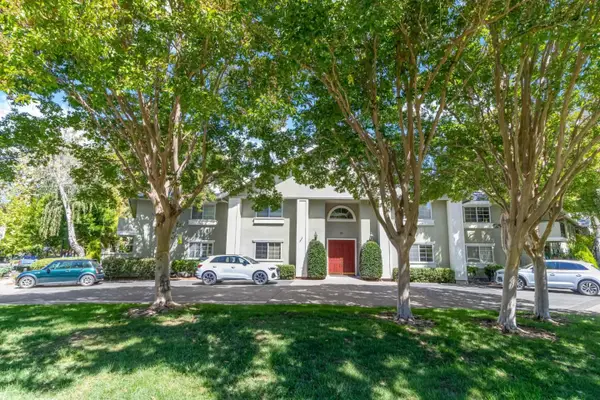 $1,595,000Pending3 beds 2 baths1,458 sq. ft.
20 Willow Road #19, Menlo Park, CA 94025
MLS# ML82059779Listed by: COMPASS- New
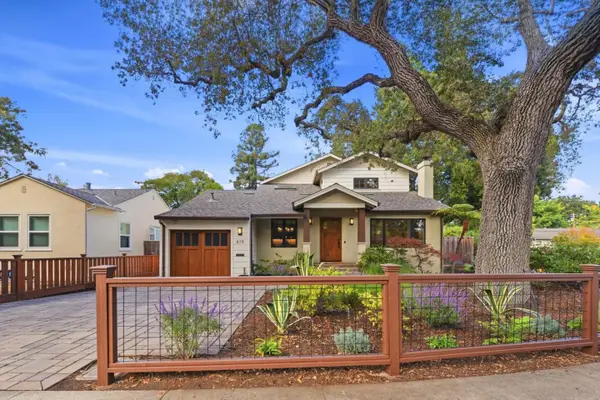 $3,495,000Active4 beds 3 baths2,765 sq. ft.
619 Bay Road, Menlo Park, CA 94025
MLS# ML82061766Listed by: COLDWELL BANKER REALTY - New
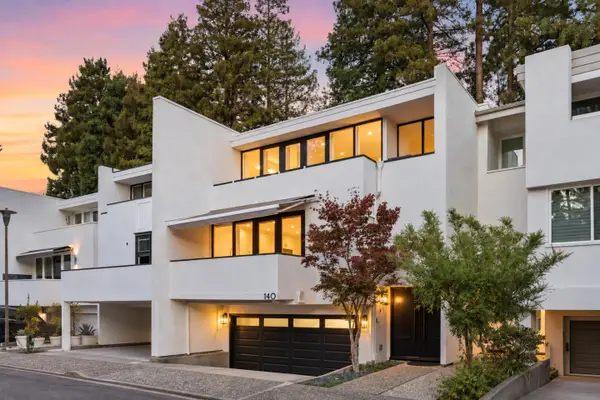 $2,498,000Active3 beds 3 baths2,255 sq. ft.
140 Stone Pine Lane, Menlo Park, CA 94025
MLS# ML82061837Listed by: COLDWELL BANKER REALTY - New
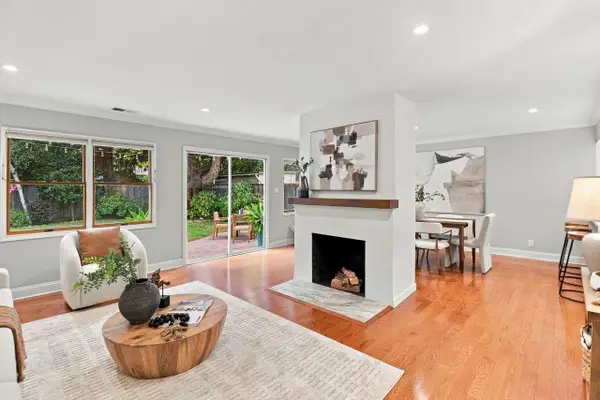 $2,298,000Active3 beds 2 baths1,500 sq. ft.
111 Hedge Road, Menlo Park, CA 94025
MLS# ML82061871Listed by: COLDWELL BANKER REALTY - New
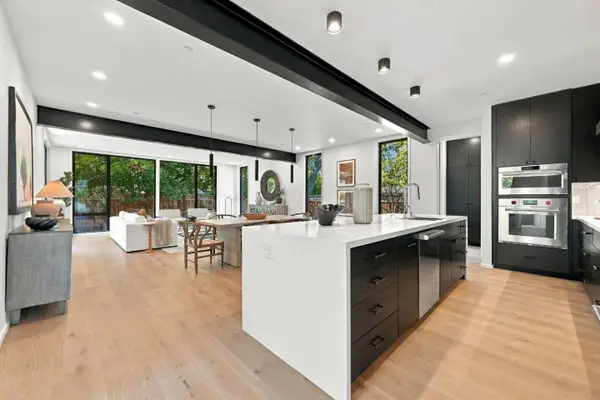 $5,550,000Active5 beds 3 baths2,715 sq. ft.
1101 May Brown Avenue, Menlo Park, CA 94025
MLS# ML82054478Listed by: COLDWELL BANKER REALTY - New
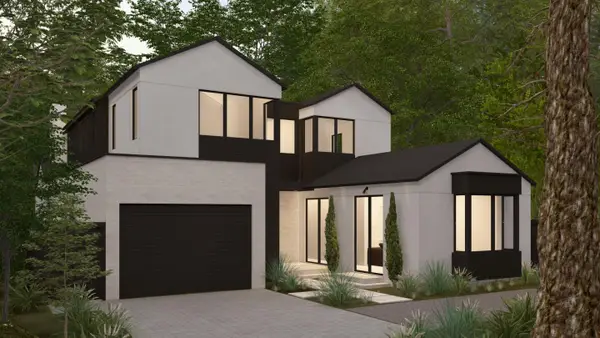 $8,500,000Active5 beds 5 baths3,718 sq. ft.
308 Yale Road, Menlo Park, CA 94025
MLS# ML82061738Listed by: COMPASS - New
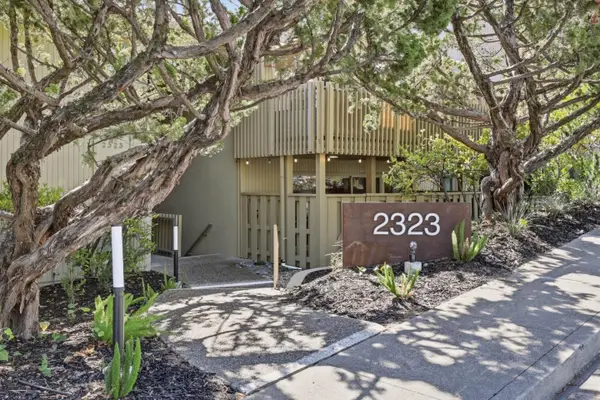 $998,000Active3 beds 2 baths1,135 sq. ft.
2323 Eastridge Avenue #512, Menlo Park, CA 94025
MLS# ML82057892Listed by: COMPASS - New
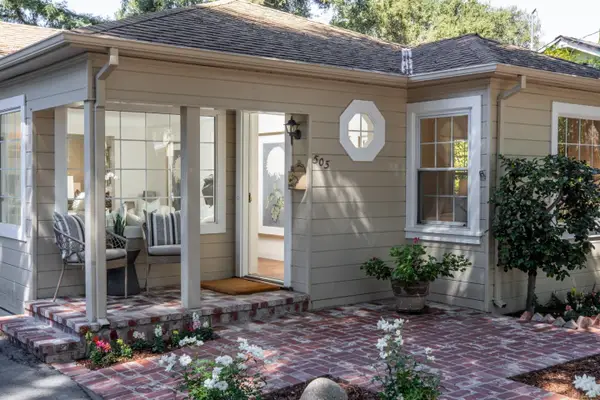 $2,998,000Active3 beds 2 baths1,460 sq. ft.
505 Pope Street, Menlo Park, CA 94025
MLS# ML82061283Listed by: COLDWELL BANKER REALTY


Protect your home and budget from life's surprises with an Assurant Home Warranty, backed by a partner that supports you through every step of homeownership. Explore Plans.
© 2026 Better Homes and Gardens Real Estate LLC. An Anywhere Real Estate company. All rights reserved. Better Homes and Gardens® Real Estate is a registered trademark owned by Meredith Operations Corporation, licensed to Better Homes and Gardens Real Estate LLC and used with permission. Better Homes and Gardens Real Estate LLC fully supports the principles of the Fair Housing Act and the Equal Opportunity Act. Listing information is deemed reliable but is not guaranteed accurate.
Each office is independently owned and operated.
Any services or products provided by third parties are not provided by, affiliated with or related to Better Homes and Gardens Real Estate LLC, or its affiliated companies.