24018 Tuyu, Mi Wuk Village, CA 95346

Local realty services provided by:Better Homes and Gardens Real Estate Royal & Associates
24018 Tuyu,Mi Wuk Village, CA 95346
$329,000
  • 3 Beds
  • 2 Baths
  • 1,500 sq. ft.
  • Single family
  • Active
Listed by: terri allison
Office: re/max gold209-536-8400
MLS#:41114136
Source:Bay East, CCAR, bridgeMLS

Price summary

  • Price:$329,000
  • Price per sq. ft.:$219.33

About this home

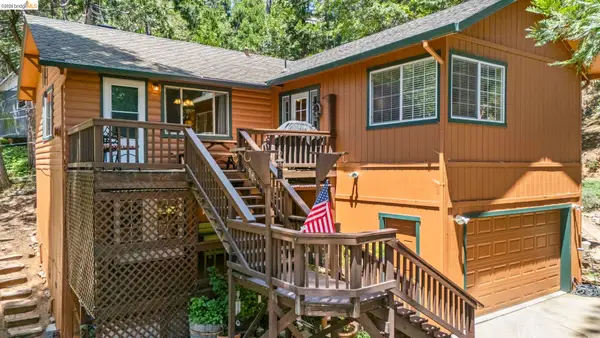
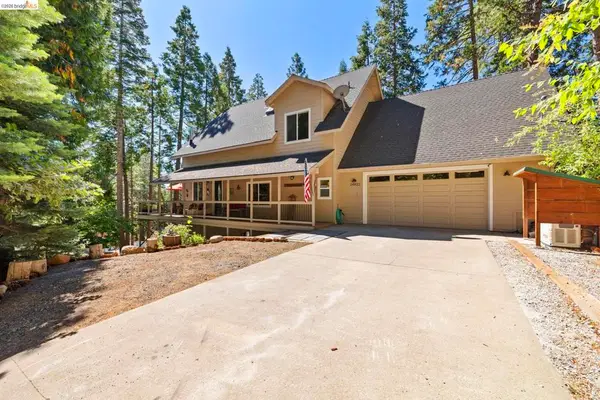
Tucked away on a quiet 0.18-acre lot, this 1979-built classic offers the ultimate mountain escape. With 3 spacious bedrooms and 2 full baths, there’s plenty of room for family and friends. Open-concept entry-level living, with a propane fireplace for cozy warmth on winter days. A single-car garage is complemented by lots of off-street parking. Spend your mornings hiking local trails and your winters on the slopes at nearby Dodge Ridge. Whether you're looking for a peaceful full-time residence or a high-potential vacation rental, this home puts you at the heart of the Sierra foothills’ best recreation.

Contact an agent

contact an agent

Yes, I would like more information. Please use and/or share my information with a BHGRE®  affiliated agent to contact me about my real estate needs. By clicking Send message, I request to be contacted by phone or text message and consent to being contacted by automated means. I understand that my consent to receive calls or texts is not a condition of purchasing any property, goods, or services. Alternatively, I understand that I can access real estate services by email or I can contact the agent myself.

If a BHGRE®  affiliated agent is not available in the area where I need assistance, I agree to be contacted by a real estate agent affiliated with another brand owned or licensed by Anywhere Real Estate (CENTURY 21® , Coldwell Banker® , Corcoran® , ERA® , Sotheby's International Realty® ).
 I acknowledge that I have read and agree to theTerms of useandPrivacy notice

Home facts

  • Year built:1979
  • Listing ID #:41114136
  • Added:226 day(s) ago
  • Updated:May 23, 2026 at 02:39 PM

Rooms and interior

  • Bedrooms:3
  • Total bathrooms:2
  • Full bathrooms:2
  • Rooms Total:6
  • Flooring:Carpet, Wood
  • Kitchen Description:Free-Standing Range, Gas Range, Refrigerator
  • Living area:1,500 sq. ft.

Heating and cooling

  • Heating:Propane

Structure and exterior

  • Year built:1979
  • Building area:1,500 sq. ft.
  • Lot area:0.18 Acres
  • Lot Features:Back Yard, Sloped Down
  • Architectural Style:Custom, Single Family Residence
  • Construction Materials:Wood
  • Exterior Features:Back Yard, Sloped Down
  • Levels:2 Story

Utilities

  • Water:Public

Finances and disclosures

  • Price:$329,000
  • Price per sq. ft.:$219.33

Features and amenities

  • Appliances:Dryer, Free-Standing Range, Gas Range, Gas Water Heater, Refrigerator
  • Laundry features:Dryer, Laundry Room, Washer

Parking

  • Parking description:Detached, Garage Door Opener
  • Garage:Yes
  • Garage spaces:1
MLS LogoBay East 2026. CCAR 2026 bridgeMLS 2026. Information Deemed Reliable But Not Guaranteed. This information is being provided by the Bay East MLS, or CCAR MLS, or bridgeMLS. The listings presented here may or may not be listed by the Broker/Agent operating this website. This information is intended for the personal use of consumers and may not be used for any purpose other than to identify prospective properties consumers may be interested in purchasing. Data last updated at May 23, 2026