
24534 Highway 108, Mi Wuk Village, CA 95346
Local realty services provided by:Better Homes and Gardens Real Estate Royal & Associates
24534 Highway 108,Mi Wuk Village, CA 95346
$249,500
- 3 Beds
- 2 Baths
- 1,680 sq. ft.
- Single family
- Pending
Listed by: christopher garnin
Office: coldwell banker segerstrom209-532-7400
MLS#:41140888
Source:Bay East, CCAR, bridgeMLS
Price summary
- Price:$249,500
- Price per sq. ft.:$148.51
About this home
Prime highway location in MiWuk Village, just across from Diamond Jim's. Single family one level home on level commercial lot - .45 acre. Tons of parking. Home set way back off highway. Needs extensive renovation, but many possibilities here - Work and live in same location.
Contact an agent
Home facts
- Year built:1957
- Subdivision & Development:11D-MI WUK VILLAGE
- Listing ID #:41140888
- Added:44 day(s) ago
- Updated:August 22, 2026 at 07:31 AM
Rooms and interior
- Bedrooms:3
- Total bathrooms:2
- Full bathrooms:2
- Rooms Total:7
- Flooring:Hardwood, Wood
- Kitchen Description:Dishwasher, Electric Range, Free-Standing Range
- Living area:1,680 sq. ft.
Heating and cooling
- Heating:Central, Fireplace(s), Propane
Structure and exterior
- Roof:Shingle
- Year built:1957
- Building area:1,680 sq. ft.
- Lot area:0.45 Acres
- Lot Features:Back Yard, Level
- Architectural Style:Ranch, Single Family Residence
- Construction Materials:Wood Siding
- Exterior Features:Back Yard, Level, Storage
- Levels:1 Story, 1 Story
Utilities
- Water:Public
- Sewer:Septic Tank
Finances and disclosures
- Price:$249,500
- Price per sq. ft.:$148.51
Features and amenities
- Appliances:Dishwasher, Electric Range, Free-Standing Range, Gas Water Heater
- Laundry features:220 Volt Outlet, Hookups Only, In Kitchen
- Amenities:Workshop
Parking
- Parking description:Off Street, Parking Lot, RV/Boat Parking, Side Yard Access
 Bay East 2026. CCAR 2026 bridgeMLS 2026. Information Deemed Reliable But Not Guaranteed. This information is being provided by the Bay East MLS, or CCAR MLS, or bridgeMLS. The listings presented here may or may not be listed by the Broker/Agent operating this website. This information is intended for the personal use of consumers and may not be used for any purpose other than to identify prospective properties consumers may be interested in purchasing. Data last updated at August 22, 2026
New listings near 24534 Highway 108
- New
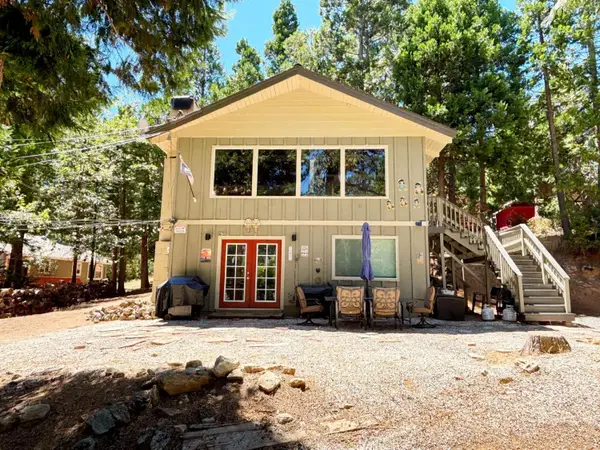 $375,000Active3 beds 2 baths1,272 sq. ft.
24060 Paumma Place, Mi Wuk Village, CA 95346
MLS# 226104250Listed by: PMZ REAL ESTATE 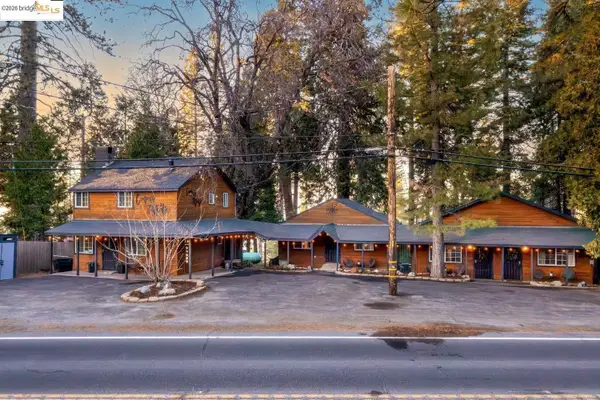 $799,700Active-- beds -- baths2,635 sq. ft.
25120 State Highway 108, Mi Wuk Village, CA 95346
MLS# 41144318Listed by: RE/MAX GOLD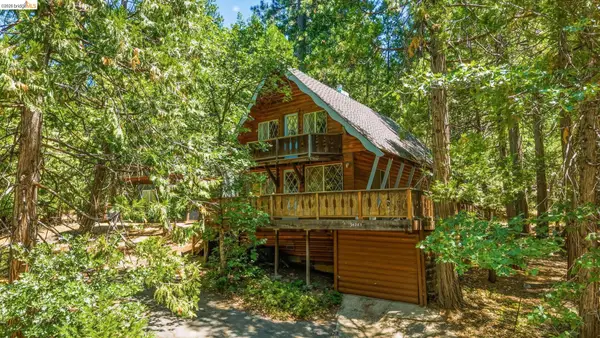 $372,500Active3 beds 1 baths1,500 sq. ft.
24283 Olo Win Trail, Mi Wuk Village, CA 95346
MLS# 41144205Listed by: HEALY HOMES, INC. $1,650,000Active6 beds 6 baths4,096 sq. ft.
22062 Lakeview Dr, Mi Wuk Village, CA 95346
MLS# 41142179Listed by: RE/MAX GOLD $799,700Active7 beds 5 baths2,635 sq. ft.
25120 State Highway 108, Mi Wuk Village, CA 95346
MLS# 41142057Listed by: RE/MAX GOLD $420,000Active3 beds 2 baths1,706 sq. ft.
22422 Conte Court, Mi Wuk Village, CA 95346
MLS# 226090722Listed by: PURSUIT PROPERTIES, INC. $419,000Active3 beds 2 baths1,197 sq. ft.
20708 Hekeke Lane, Mi Wuk Village, CA 95346
MLS# 41140791Listed by: FRIENDS REAL ESTATE SERVICES $489,700Active3 beds 3 baths1,701 sq. ft.
24255 Black Oak Ct, Mi Wuk Village, CA 95346
MLS# 41140392Listed by: RE/MAX GOLD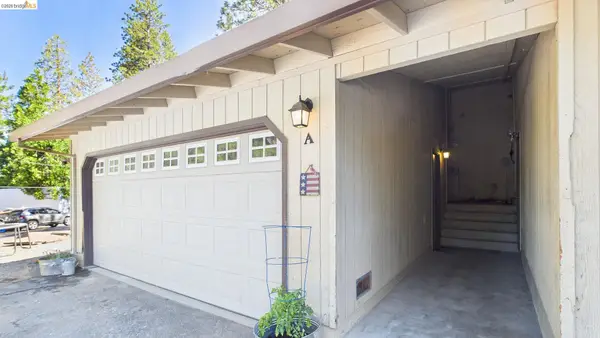 $298,000Active3 beds 3 baths1,316 sq. ft.
20618 Chief Fuller Rd #A (1), Mi Wuk Village, CA 95346
MLS# 41139853Listed by: CENTURY 21/WILDWOOD PROPERTIES


Protect your home and budget from life's surprises with an Assurant Home Warranty, backed by a partner that supports you through every step of homeownership. Explore Plans.
© 2026 Better Homes and Gardens Real Estate LLC. An Anywhere Real Estate company. All rights reserved. Better Homes and Gardens® Real Estate is a registered trademark owned by Meredith Operations Corporation, licensed to Better Homes and Gardens Real Estate LLC and used with permission. Better Homes and Gardens Real Estate LLC fully supports the principles of the Fair Housing Act and the Equal Opportunity Act. Listing information is deemed reliable but is not guaranteed accurate.
Each office is independently owned and operated.
Any services or products provided by third parties are not provided by, affiliated with or related to Better Homes and Gardens Real Estate LLC, or its affiliated companies.