
1690 Delano Street #20, Milpitas, CA 95035
Local realty services provided by:Better Homes and Gardens Real Estate Property Shoppe
Listed by: steve&christineperry, tanya syvyryn
Office: christie's international real estate sereno408-335-1400
MLS#:ML82047994
Source:CRMLS
Price summary
- Price:$1,049,000
- Price per sq. ft.:$685.62
- Monthly HOA dues:$691
About this home
Beautifully upgraded home in the sought-after Somont community with a bright, open layout and thoughtful design throughout. Extensive custom cabinetry defines the space, with built-ins across multiple areas including a dedicated office/guest bedroom with integrated storage and a Murphy bed. The kitchen features a large center island with ample cabinetry and flows directly into the living and dining areas, filled with natural light and opening to a private balcony. Upgrades include motorized blinds for all windows (Alexa-compatible), Lutron lighting, Ring doorbell, and garage security cameras. The side-by-side two-car garage is finished with epoxy flooring, built-in storage, workspace, and a permitted Level 2 EV charger. Approx. $45K+ in upgrades. Conveniently located near Great Mall, Trader Joe's, Ranch 99, BART/VTA, major freeways, and tech campuses including NVIDIA, Cisco, and Samsung. Stratford School nearby. Seller to cover 12 months of HOA dues at close of escrow.
Contact an agent
Home facts
- Year built:2018
- Listing ID #:ML82047994
- Added:47 day(s) ago
- Updated:July 13, 2026 at 10:48 AM
Rooms and interior
- Bedrooms:3
- Total bathrooms:3
- Full bathrooms:2
- Half bathrooms:1
- Kitchen Description:Dishwasher, Disposal
- Living area:1,530 sq. ft.
Heating and cooling
- Cooling:Central Air
- Heating:Central
- Central air:Yes
Structure and exterior
- Year built:2018
- Building area:1,530 sq. ft.
- Lot area:0.03 Acres
Schools
- High school:Independence
- Middle school:Other
- Elementary school:Northwood
Utilities
- Water:Public
- Sewer:Public Sewer
Finances and disclosures
- Price:$1,049,000
- Price per sq. ft.:$685.62
Features and amenities
- Appliances:Dishwasher, Disposal
Parking
- Total parking spaces:2
- Garage:Yes
- Garage spaces:2
New listings near 1690 Delano Street #20
- New
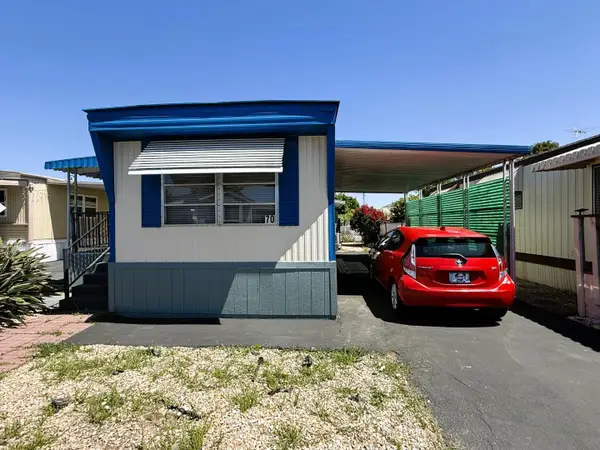 $219,900Active1 beds 1 baths672 sq. ft.
60 Wilson Way, MILPITAS, CA 95035
MLS# 82053873Listed by: REALTY WORLD-TODD SU & COMPANY
- New
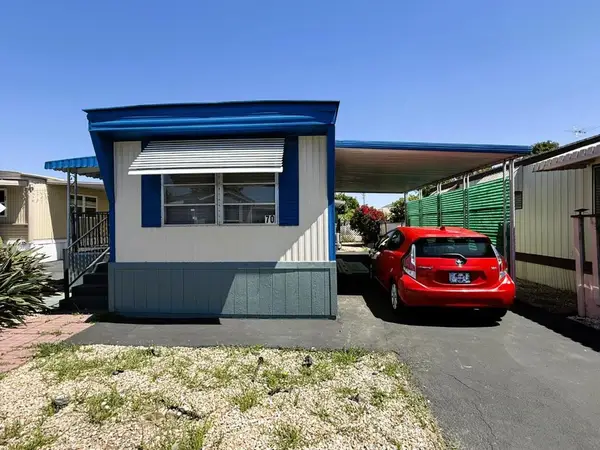 $219,900Active1 beds 1 baths672 sq. ft.
60 Wilson Way #70, Milpitas, CA 95035
MLS# ML82053873Listed by: REALTY WORLD-TODD SU & COMPANY - New
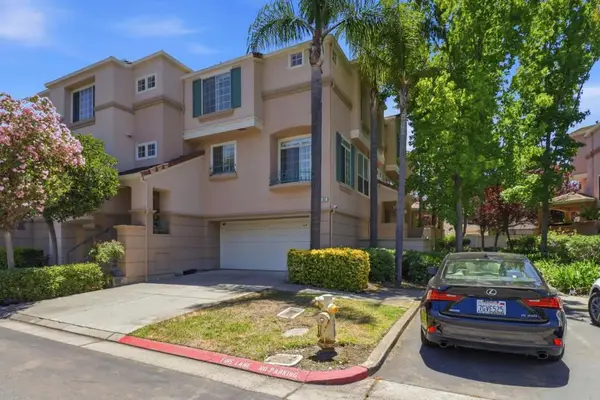 $1,080,000Active3 beds 2 baths1,375 sq. ft.
352 Montecito Way, Milpitas, CA 95035
MLS# ML82053884Listed by: GREENFIELD GROUP - New
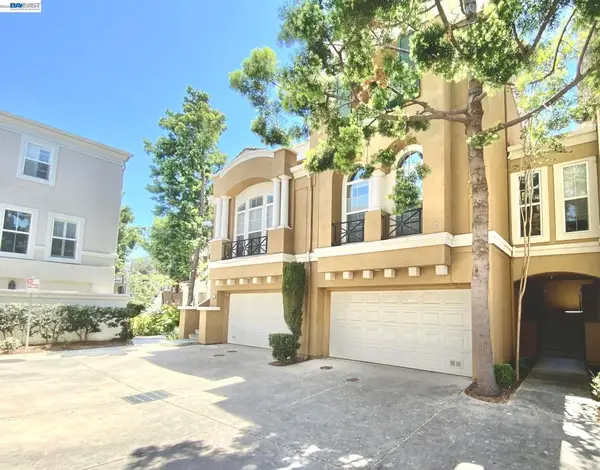 $1,100,000Active3 beds 4 baths1,404 sq. ft.
831 Heavenly Pl, Milpitas, CA 95035
MLS# 41141146Listed by: NIHOW REAL ESTATE, INC. - New
 $1,620,000Active3 beds 3 baths1,462 sq. ft.
1864 Canton, Milpitas, CA 95035
MLS# 41141217Listed by: EXCEL REALTY - New
 $999,999Active3 beds 3 baths1,512 sq. ft.
272 Currlin Circle, Milpitas, CA 95035
MLS# ML82053807Listed by: 168 REALTY - New
 $1,688,000Active4 beds 3 baths1,769 sq. ft.
1371 Lassen Avenue, Milpitas, CA 95035
MLS# ML82053801Listed by: JBW MANAGEMENT GROUP INC. - New
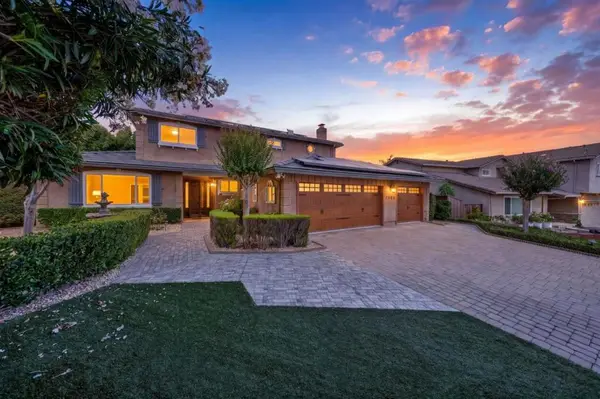 $2,880,000Active4 beds 3 baths2,690 sq. ft.
2360 Churchill Drive, Milpitas, CA 95035
MLS# ML82053011Listed by: SIX - New
 $1,299,999Active3 beds 4 baths1,887 sq. ft.
1709 Ironwood Lane, Milpitas, CA 95035
MLS# ML82053772Listed by: NORTH EAST REALTY - New
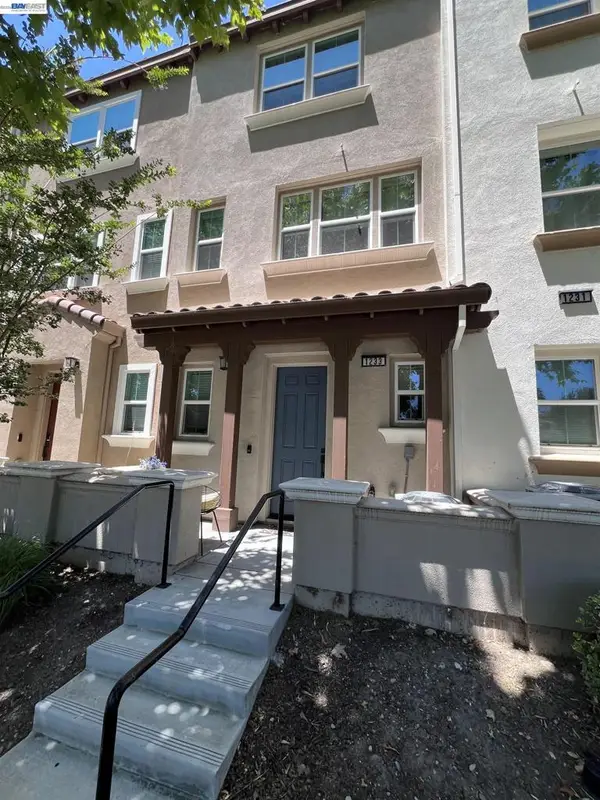 $1,200,000Active3 beds 3 baths1,622 sq. ft.
1233 Merry Loop, Milpitas, CA 95035
MLS# 41140578Listed by: EDWIN RESUELLO, BROKER


Protect your home and budget from life's surprises with an Assurant Home Warranty, backed by a partner that supports you through every step of homeownership. Explore Plans.
© 2026 Better Homes and Gardens Real Estate LLC. An Anywhere Real Estate company. All rights reserved. Better Homes and Gardens® Real Estate is a registered trademark owned by Meredith Operations Corporation, licensed to Better Homes and Gardens Real Estate LLC and used with permission. Better Homes and Gardens Real Estate LLC fully supports the principles of the Fair Housing Act and the Equal Opportunity Act. Listing information is deemed reliable but is not guaranteed accurate.
Each office is independently owned and operated.
Any services or products provided by third parties are not provided by, affiliated with or related to Better Homes and Gardens Real Estate LLC, or its affiliated companies.