
760 Mente Linda Loop, Milpitas, CA 95035
Local realty services provided by:Better Homes and Gardens Real Estate Royal & Associates
760 Mente Linda Loop,Milpitas, CA 95035
$975,000
- 2 Beds
- 2 Baths
- 1,300 sq. ft.
- Condominium
- Active
Listed by: dimple sheth
Office: real brokerage technologies
MLS#:ML82053514
Source:Bay East, CCAR, bridgeMLS
Price summary
- Price:$975,000
- Price per sq. ft.:$750
About this home
This 2-bedroom, 2-bath home is located in Milpitas within the Milpitas Unified Elementary School District. The 1,300 sq ft residence features hardwood flooring throughout and includes a kitchen equipped with granite countertops, a gas cooktop and oven range, dishwasher, microwave, refrigerator, garbage disposal, and a 220-volt outlet. Both bathrooms offer updated fixtures, including a tub and shower. The master bedroom includes a walk-in closet. Laundry is convenient with an included washer and dryer. Additional amenities include central forced air heating, central AC, double-pane windows, and a 2-car garage. Outdoor features include a fenced community pool, pergola, shed, pool house, and access to tennis and racquetball courts. The lot size is approximately 1,662 sq ft. A breakfast bar and dining area provide space for meals, and the home does not have a designated family room.
Contact an agent
Home facts
- Year built:2007
- Listing ID #:ML82053514
- Added:1 day(s) ago
- Updated:July 10, 2026 at 02:32 PM
Rooms and interior
- Bedrooms:2
- Total bathrooms:2
- Full bathrooms:2
- Flooring:Hardwood
- Kitchen Description:Dishwasher, Gas Range, Microwave
- Living area:1,300 sq. ft.
Heating and cooling
- Cooling:Central Air
- Heating:Forced Air
- Central air:Yes
Structure and exterior
- Roof:Shingle
- Year built:2007
- Building area:1,300 sq. ft.
- Lot area:0.04 Acres
- Architectural Style:Condominium, Mediterranean
- Levels:1 Story, 1 Story
Utilities
- Water:Public
- Sewer:Public Sewer
Finances and disclosures
- Price:$975,000
- Price per sq. ft.:$750
Features and amenities
- Appliances:Dishwasher, Gas Range, Microwave
- Pool features:Community
Parking
- Parking description:Attached, Tandem
- Garage:Yes
- Garage spaces:2
 Bay East 2026. CCAR 2026 bridgeMLS 2026. Information Deemed Reliable But Not Guaranteed. This information is being provided by the Bay East MLS, or CCAR MLS, or bridgeMLS. The listings presented here may or may not be listed by the Broker/Agent operating this website. This information is intended for the personal use of consumers and may not be used for any purpose other than to identify prospective properties consumers may be interested in purchasing. Data last updated at July 10, 2026
New listings near 760 Mente Linda Loop
- New
 $1,100,000Active3 beds 4 baths1,404 sq. ft.
831 Heavenly Pl, Milpitas, CA 95035
MLS# 41141146Listed by: NIHOW REAL ESTATE, INC. - New
 $2,880,000Active4 beds 3 baths2,690 sq. ft.
2360 Churchill Drive, Milpitas, CA 95035
MLS# ML82053011Listed by: SIX - Open Sat, 1 to 4pmNew
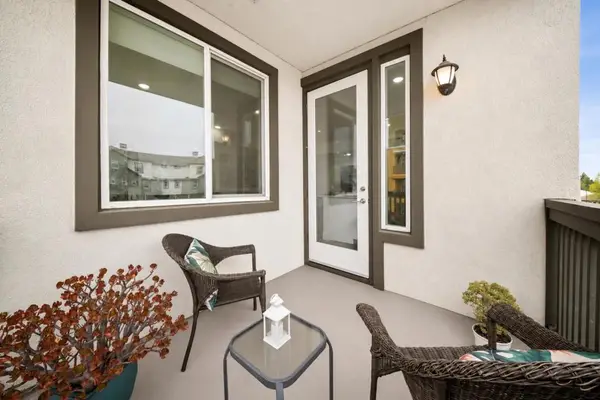 $896,000Active2 beds 2 baths1,111 sq. ft.
1487 Nightshade Road #30, Milpitas, CA 95035
MLS# ML82053744Listed by: TRUENORTH REALTY - Open Sat, 1:30 to 4:30pmNew
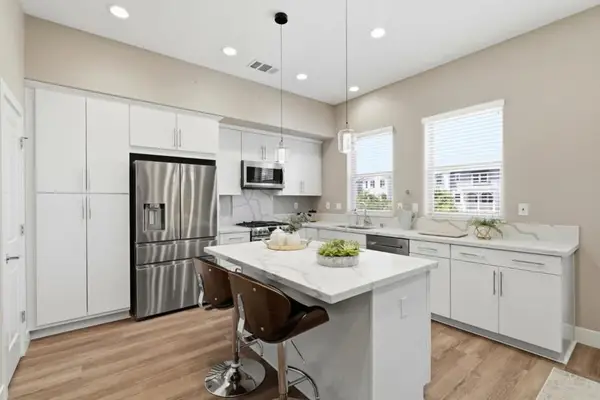 $1,299,999Active3 beds 4 baths1,887 sq. ft.
1709 Ironwood Lane, Milpitas, CA 95035
MLS# ML82053772Listed by: NORTH EAST REALTY - New
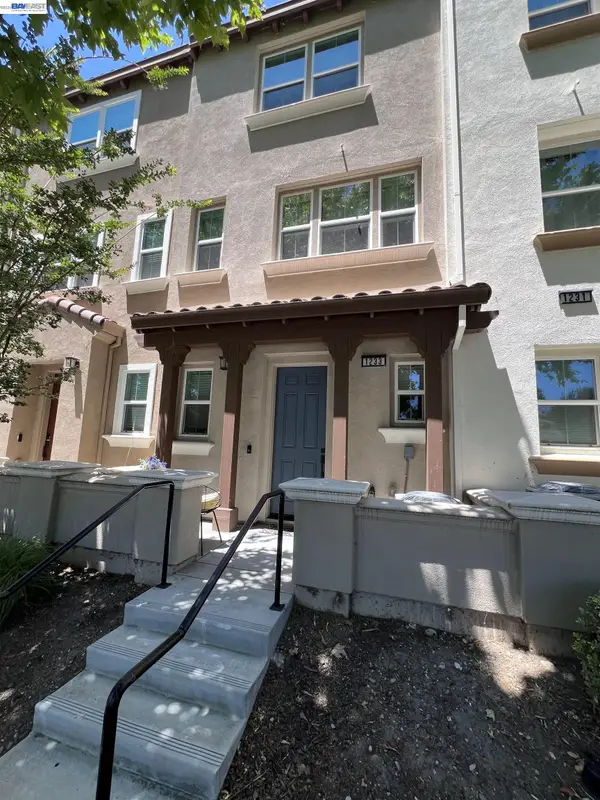 $1,200,000Active3 beds 3 baths1,622 sq. ft.
Address Withheld By Seller, Milpitas, CA 95035
MLS# 41140578Listed by: EDWIN RESUELLO, BROKER - New
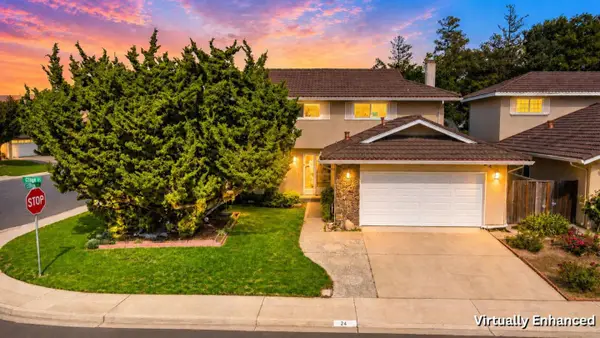 $1,595,000Active4 beds 3 baths1,824 sq. ft.
24 Cedar Court, Milpitas, CA 95035
MLS# ML82053703Listed by: COLDWELL BANKER SELECT REAL ESTATE - New
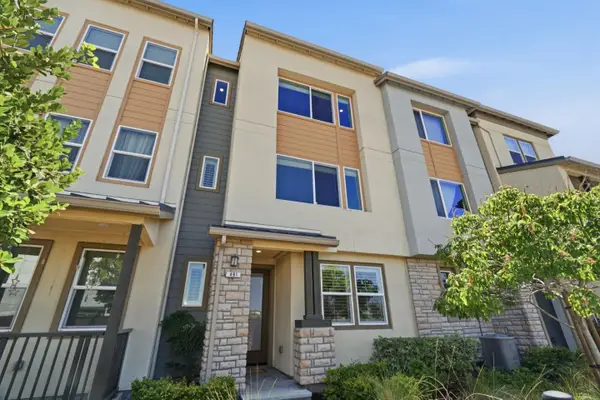 $1,249,000Active3 beds 4 baths1,832 sq. ft.
491 Snap Dragon Street, Milpitas, CA 95035
MLS# ML82053608Listed by: COLDWELL BANKER REALTY - New
 $1,688,000Active4 beds 4 baths2,250 sq. ft.
571 Odyssey Lane, Milpitas, CA 95035
MLS# ML82053266Listed by: COMPASS - Open Sat, 1:30 to 4pmNew
 $1,188,888Active3 beds 4 baths1,534 sq. ft.
836 Fire Walk, Milpitas, CA 95035
MLS# ML82053600Listed by: RE/MAX GOLD REDWOOD SHORES - New
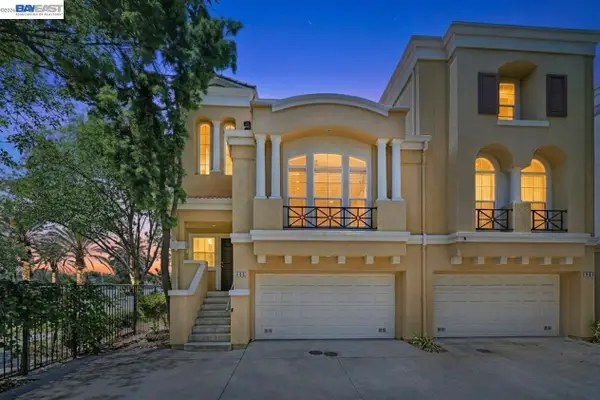 $1,199,900Active4 beds 4 baths1,764 sq. ft.
895 Inspiration Pl, Milpitas, CA 95035
MLS# 41140937Listed by: COLDWELL BANKER REALTY


Protect your home and budget from life's surprises with an Assurant Home Warranty, backed by a partner that supports you through every step of homeownership. Explore Plans.
© 2026 Better Homes and Gardens Real Estate LLC. An Anywhere Real Estate company. All rights reserved. Better Homes and Gardens® Real Estate is a registered trademark owned by Meredith Operations Corporation, licensed to Better Homes and Gardens Real Estate LLC and used with permission. Better Homes and Gardens Real Estate LLC fully supports the principles of the Fair Housing Act and the Equal Opportunity Act. Listing information is deemed reliable but is not guaranteed accurate.
Each office is independently owned and operated.
Any services or products provided by third parties are not provided by, affiliated with or related to Better Homes and Gardens Real Estate LLC, or its affiliated companies.