
26311 Turquesa Circle, Mission Viejo, CA 92691
Local realty services provided by:Better Homes and Gardens Real Estate Oak Valley
26311 Turquesa Circle,Mission Viejo, CA 92691
$1,375,000
- 4 Beds
- 3 Baths
- 1,950 sq. ft.
- Single family
- Active
Upcoming open houses
- Sat, May 3001:00 pm - 04:00 pm
- Sun, May 3110:00 am - 01:00 pm
Listed by: melissa edelman
Office: marterra real estate949-432-5054
MLS#:NP26111825
Source:CRMLS
Price summary
- Price:$1,375,000
- Price per sq. ft.:$705.13
- Monthly HOA dues:$16.08
About this home
Welcome to 26311 Turquesa Circle in the heart of Mission Viejo! Offering approximately 1,950 square feet of living space on a 9,100 square foot lot, this beautifully updated home is situated on a cul-de-sac street and features an oversized driveway, an entertainer’s dream backyard, and a fully owned solar panel system. A double-door entry opens to the formal living room, highlighted by shiplap ceilings, abundant natural light, and a cozy fireplace. The recently updated kitchen features a peninsula island with brand-new quartz countertops, stainless steel appliances, and a designer light fixture. The dining area flows seamlessly into the family room, complete with a coffered ceiling, custom wood built-ins, and an additional fireplace. Also located on the first level is an office that can easily be converted into a fourth bedroom, as well as a conveniently located powder room for guests. Upstairs, you’ll find the spacious primary suite with a walk-in shower, along with two additional bedrooms and another bathroom. Other upgrades include new tile flooring throughout the first floor, electronic roller shades, plantation shutters, fresh interior paint, and full repiping completed in 2021. Step outside to your private backyard retreat featuring a Pebble Tec pool with water features, spa, built-in BBQ with bar seating area, firepit, storage shed, and fruit trees. Ideally located near Mission Viejo High School with easy access to shopping, dining, and freeways, this home also includes membership access to Lake Mission Viejo!...
Contact an agent
Home facts
- Year built:1966
- Listing ID #:NP26111825
- Added:1 day(s) ago
- Updated:May 28, 2026 at 01:07 AM
Rooms and interior
- Bedrooms:4
- Total bathrooms:3
- Full bathrooms:2
- Half bathrooms:1
- Flooring:Carpet, Tile
- Kitchen Description:Barbecue, Convection Oven, Dishwasher, Electric Oven, Electric Range, Free Standing Range, Microwave, Washer
- Living area:1,950 sq. ft.
Heating and cooling
- Cooling:Central Air
- Heating:Central Furnace, Fireplaces, Natural Gas
- Central air:Yes
Structure and exterior
- Year built:1966
- Building area:1,950 sq. ft.
- Lot area:0.21 Acres
- Lot Features:Back Yard, Sprinklers In Front, Sprinklers In Rear, Sprinklers Timer, Sprinklers on Side, Steep Slope, Trees
- Exterior Features:Covered Patio, Patio
- Levels:2 Story
Utilities
- Water:Public, Water Connected
- Sewer:Public Sewer, Sewer Connected
Finances and disclosures
- Price:$1,375,000
- Price per sq. ft.:$705.13
Features and amenities
- Appliances:Barbecue, Convection Oven, Dishwasher, Disposal, Dryer, Electric Oven, Electric Range, Free Standing Range, Microwave, Washer, Water Heater
- Laundry features:Dryer, In Garage, Washer
- Amenities:Attic, Awnings, Balcony, Carbon Monoxide Detectors, Ceiling Fans, Coffered Ceilings, Crown Molding, High Ceilings, Lighting, Paneling Wainscoting, Plantation Shutters, Quartz Counters, Rain Gutters, Recessed Lighting, Roller Shields, Shutters, Skylights, Smoke Detectors, Sunken Living Room
- Pool features:Electric Heat, Heated, In Ground, Lap Pool, Private Pool
Parking
- Total parking spaces:2
- Parking description:Direct Access, Door Single, Garage, Garage Faces Front
- Garage:Yes
- Garage spaces:2
New listings near 26311 Turquesa Circle
- New
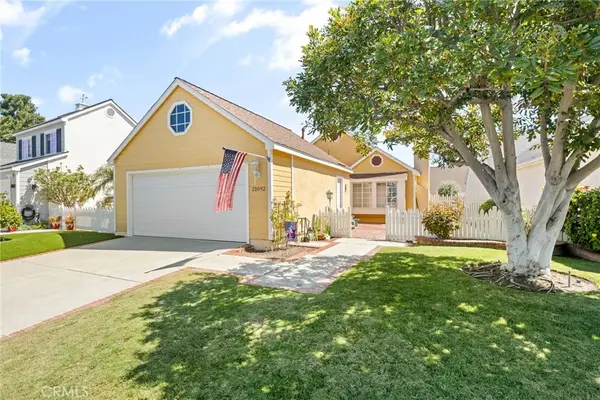 $1,300,000Active2 beds 2 baths1,224 sq. ft.
21092 Cedar Lane, Mission Viejo, CA 92691
MLS# PW26114340Listed by: T.N.G. REAL ESTATE CONSULTANTS - Open Sat, 1 to 4pmNew
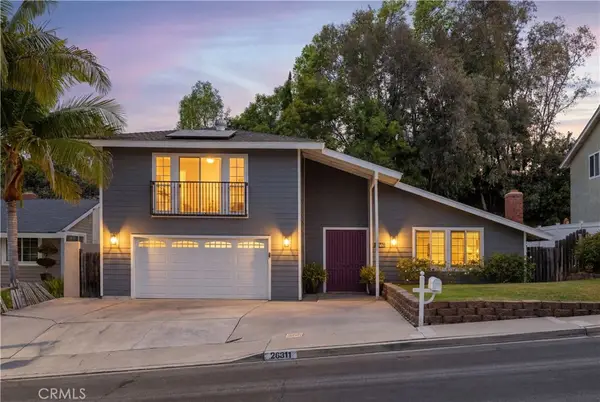 $1,375,000Active4 beds 3 baths1,950 sq. ft.
26311 Turquesa Circle, Mission Viejo, CA 92691
MLS# NP26111825Listed by: MARTERRA REAL ESTATE - Coming SoonOpen Sat, 12 to 4pm
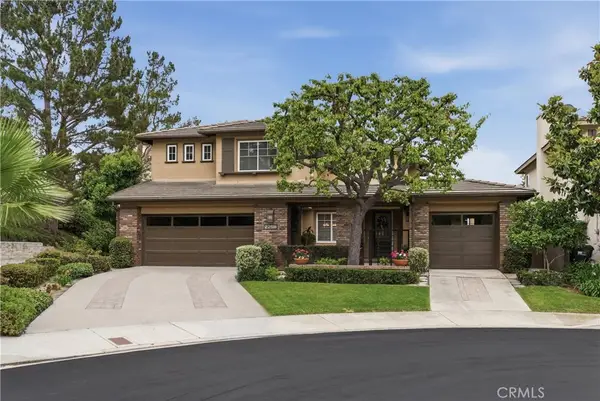 $1,799,900Coming Soon5 beds 4 baths
22611 Wakefield, Mission Viejo, CA 92692
MLS# OC26114596Listed by: HOMESMART, EVERGREEN REALTY - Coming Soon
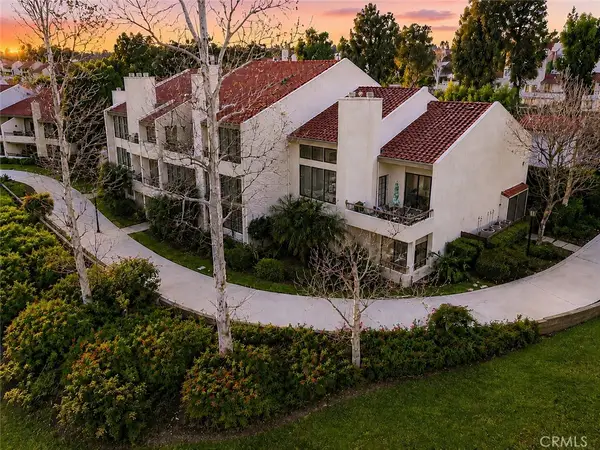 $910,000Coming Soon2 beds 2 baths
23214 Coso, Mission Viejo, CA 92691
MLS# NP26110010Listed by: COMPASS - Coming Soon
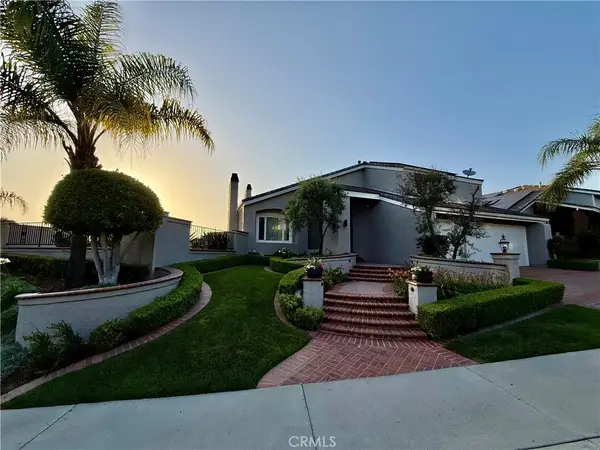 $2,199,000Coming Soon4 beds 3 baths
22801 Toston, Mission Viejo, CA 92692
MLS# OC26113371Listed by: THE OPPENHEIM GROUP - New
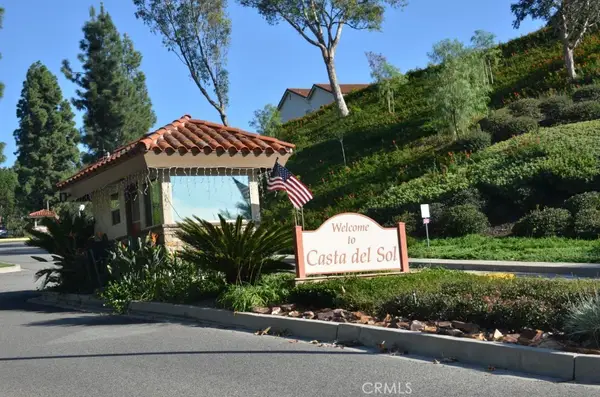 $849,999Active2 beds 2 baths1,503 sq. ft.
24056 Calendulla, Mission Viejo, CA 92692
MLS# OC26112964Listed by: DAVAR & CO - Coming Soon
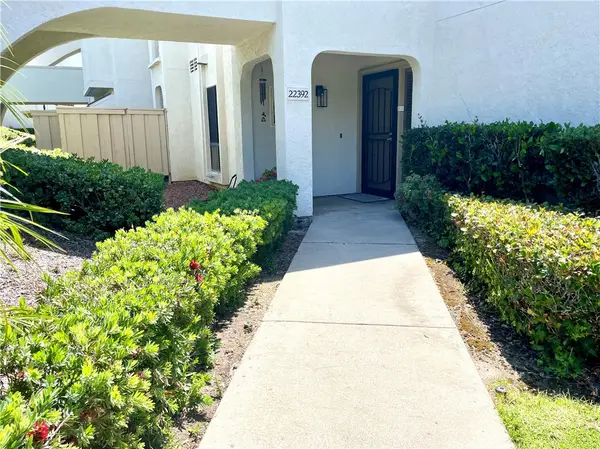 $949,000Coming Soon2 beds 2 baths
22392 Manacor #1, Mission Viejo, CA 92692
MLS# OC26112383Listed by: REGENCY REAL ESTATE BROKERS - Open Sat, 1 to 3pmNew
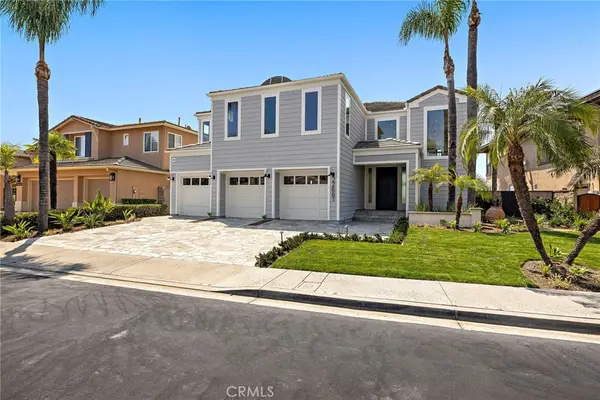 $3,350,000Active5 beds 4 baths3,576 sq. ft.
22661 Sweetmeadow, Mission Viejo, CA 92692
MLS# OC26112267Listed by: PACIFIC SOTHEBY'S INT'L REALTY - Coming Soon
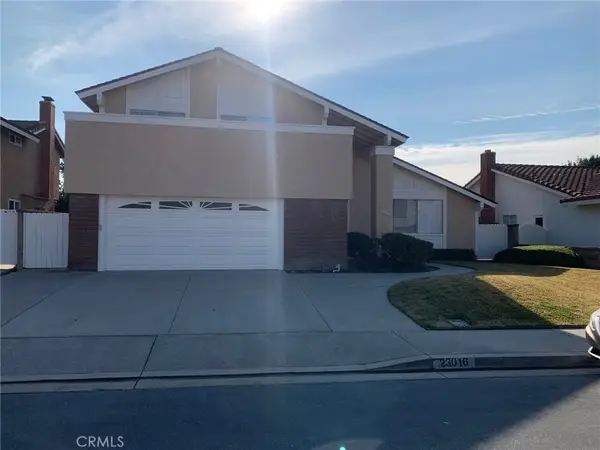 $1,295,000Coming Soon4 beds 3 baths
23016 Cecelia, Mission Viejo, CA 92691
MLS# OC26111677Listed by: KENDRA WAHLIN, BROKER - Coming Soon
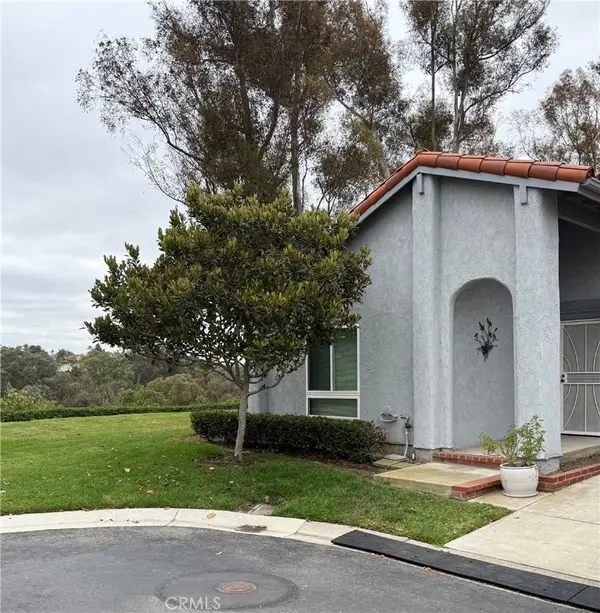 $868,500Coming Soon2 beds 2 baths
27766 Via Granados, Mission Viejo, CA 92692
MLS# OC26109849Listed by: HOMESMART, EVERGREEN REALTY


Protect your home and budget from life's surprises with an Assurant Home Warranty, backed by a partner that supports you through every step of homeownership. Explore Plans.
© 2026 Better Homes and Gardens Real Estate LLC. An Anywhere Real Estate company. All rights reserved. Better Homes and Gardens® Real Estate is a registered trademark owned by Meredith Operations Corporation, licensed to Better Homes and Gardens Real Estate LLC and used with permission. Better Homes and Gardens Real Estate LLC fully supports the principles of the Fair Housing Act and the Equal Opportunity Act. Listing information is deemed reliable but is not guaranteed accurate.
Each office is independently owned and operated.
Any services or products provided by third parties are not provided by, affiliated with or related to Better Homes and Gardens Real Estate LLC, or its affiliated companies.