
1130 Garden Lane, Montecito, CA 93108
Local realty services provided by:Better Homes and Gardens Real Estate Property Shoppe
1130 Garden Lane,Montecito, CA 93108
$17,500,000
- 5 Beds
- 7 Baths
- 6,011 sq. ft.
- Single family
- Active
Listed by: daniel e encell
Office: berkshire hathaway homeservices california properties
MLS#:26-2227
Source:SBAOR
Price summary
- Price:$17,500,000
- Price per sq. ft.:$2,911.33
About this home
Behind impressive gates and a long, private driveway, 1130 Garden Lane is a timeless Mediterranean estate set on approximately 1.75 secluded acres in Montecito's coveted Riven Rock enclave. Thoughtfully designed for both everyday living and grand-scale entertaining, the residence showcases exceptional craftsmanship, elegant architectural details, and beautifully curated grounds... ...A dramatic foyer opens to a spacious living room featuring soaring wood-beamed ceilings, travertine floors, and a striking limestone fireplace. The chef's kitchen is equally impressive, appointed with Jerusalem stone countertops, hickory wood floors, a La Cornue range, a Butler's Pantry, and an open connection to the family room and veranda, creating inviting spaces for gathering with family and friends. The primary suite serves as a luxurious retreat with dual private baths, separate walk-in closets, a marble fireplace, and a private veranda.
Designed to embrace Montecito's indoor/outdoor lifestyle, the estate features expansive lawns, mature oak, olive, and fruit trees, tranquil sunken gardens, covered loggias, a sparkling pool and spa, and a picturesque three-room guest cabana. Additional highlights include a wine room, bar, spacious game room, eight fireplaces, an oversized three-car garage, and an expansive motor court. Although the property offers remarkable privacy and tranquility, it is just minutes from Montecito's Upper and Lower Villages, world-class beaches, shopping, and dining, creating an exceptional opportunity to experience one of the area's most distinguished Mediterranean estates....
Contact an agent
Home facts
- Year built:2007
- Listing ID #:26-2227
- Added:88 day(s) ago
- Updated:October 03, 2026 at 03:06 PM
Rooms and interior
- Bedrooms:5
- Total bathrooms:7
- Full bathrooms:5
- Half bathrooms:2
- Kitchen Description:Gas Stove
- Living area:6,011 sq. ft.
Heating and cooling
- Cooling:Central Air
- Heating:Forced Air, Heating
- Central air:Yes
Structure and exterior
- Roof:Tile
- Year built:2007
- Building area:6,011 sq. ft.
- Lot Features:Level
- Construction Materials:Stucco
- Exterior Features:Deck, Fruit Trees, Lawn
- Foundation Description:Mixed
- Levels:Two
Schools
- High school:S.B. Sr.
- Middle school:S.B. Jr.
- Elementary school:Cold Spring
Finances and disclosures
- Price:$17,500,000
- Price per sq. ft.:$2,911.33
Features and amenities
- Appliances:Gas Stove
- Laundry features:Laundry Room
New listings near 1130 Garden Lane
- New
 $6,800,000Active5 beds 4 baths3,405 sq. ft.
605 San Ysidro Road, Santa Barbara, CA 93108
MLS# 26995223Listed by: BERKSHIRE HATHAWAY HOMESERVICES CALIFORNIA PROPERTIES - New
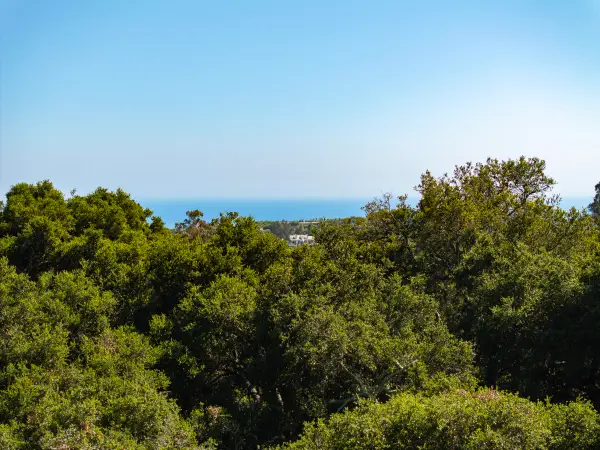 $1,295,000Active1.68 Acres
2889 Hidden Valley Lane, MONTECITO, CA 93108
MLS# 26-3321Listed by: SOTHEBY'S INTERNATIONAL REALTY - New
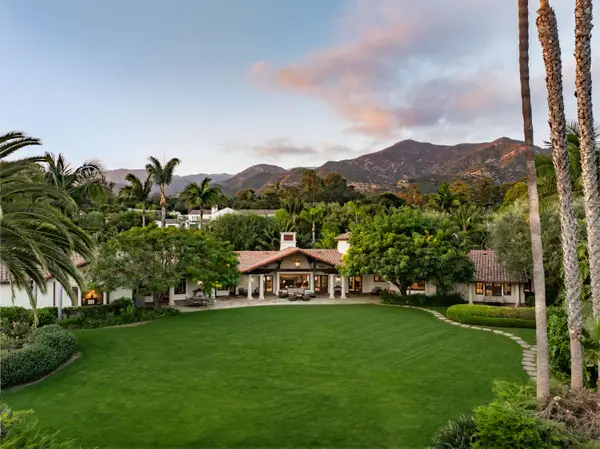 $18,500,000Active5 beds 9 baths6,039 sq. ft.
633 Picacho Lane, MONTECITO, CA 93108
MLS# 26-3283Listed by: VILLAGE PROPERTIES - New
 $15,500,000Active7 beds 9 baths8,089 sq. ft.
240 Miramar Avenue, MONTECITO, CA 93108
MLS# 26-3276Listed by: BERKSHIRE HATHAWAY HOMESERVICES CALIFORNIA PROPERTIES - Open Sun, 1 to 4pmNew
 $3,485,000Active2 beds 2 baths1,592 sq. ft.
1515 E Valley Road #Apt C, MONTECITO, CA 93108
MLS# 26-3271Listed by: COMPASS - New
 $7,595,000Active4 beds 5 baths4,074 sq. ft.
195 Sheffield Drive, MONTECITO, CA 93108
MLS# 26-3275Listed by: SOTHEBY'S INTERNATIONAL REALTY - New
 $6,800,000Active5 beds 5 baths3,405 sq. ft.
605 San Ysidro Road, MONTECITO, CA 93108
MLS# 26-3253Listed by: BERKSHIRE HATHAWAY HOMESERVICES CALIFORNIA PROPERTIES - New
 $21,350,000Active239.51 Acres
917 Park Lane, MONTECITO, CA 93108
MLS# 26-3251Listed by: BERKSHIRE HATHAWAY HOMESERVICES CALIFORNIA PROPERTIES  $14,750,000Active4 beds 5 baths1,994 sq. ft.
3202 Toro Canyon Park Road, MONTECITO, CA 93108
MLS# 26-2786Listed by: VILLAGE PROPERTIES- New
 $24,500,000Active5 beds 7 baths7,188 sq. ft.
813 Romero Canyon Road, MONTECITO, CA 93108
MLS# 26-3226Listed by: BERKSHIRE HATHAWAY HOMESERVICES CALIFORNIA PROPERTIES


Protect your home and budget from life's surprises with an Assurant Home Warranty, backed by a partner that supports you through every step of homeownership. Explore Plans.
© 2026 Better Homes and Gardens Real Estate LLC. An Anywhere Real Estate company. All rights reserved. Better Homes and Gardens® Real Estate is a registered trademark owned by Meredith Operations Corporation, licensed to Better Homes and Gardens Real Estate LLC and used with permission. Better Homes and Gardens Real Estate LLC fully supports the principles of the Fair Housing Act and the Equal Opportunity Act. Listing information is deemed reliable but is not guaranteed accurate.
Each office is independently owned and operated.
Any services or products provided by third parties are not provided by, affiliated with or related to Better Homes and Gardens Real Estate LLC, or its affiliated companies.