
195 Sheffield Drive, Montecito, CA 93108
Local realty services provided by:Better Homes and Gardens Real Estate Property Shoppe
195 Sheffield Drive,Montecito, CA 93108
$7,595,000
- 4 Beds
- 5 Baths
- 4,074 sq. ft.
- Single family
- Active
Listed by: jonathan walburg, don johnston
Office: sotheby's international realty
MLS#:26-3275
Source:SBAOR
Price summary
- Price:$7,595,000
- Price per sq. ft.:$1,864.26
About this home
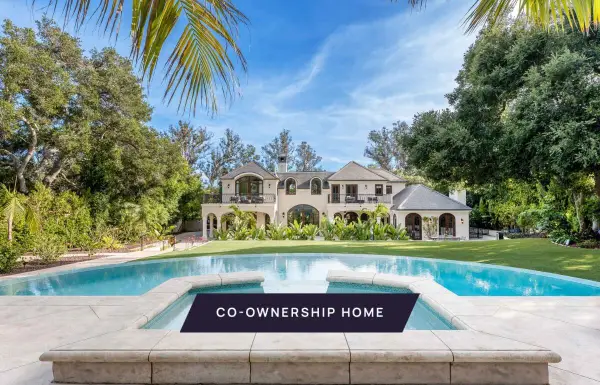
Hidden down a private gated drive on nearly 1 acre, this beautifully renovated Spanish-style hacienda captures the best of Montecito: timeless style, spacious interiors, and desirable seclusion. Set in the sought-after Montecito Union School District, the 4 bed/4.5 bath residence offers effortless livability in a convenient location. The home's substantial renovation includes a new roof, a new kitchen, new bathrooms, and upgraded plumbing and electrical.
Upon arrival, a fountain courtyard and carved wooden gate set a retreat-like tone, while white stucco walls and a classic tile roof give the exterior its unmistakable Spanish character. Inside, abundant natural light and an easy, well-considered floor plan make everyday life a delight. French doors along both the front and back of the house bring the outdoors in. Beamed cathedral ceilings lift the central living areas, and multiple fireplaces add warmth on quiet evenings. The skylit kitchen pairs generous storage and counter space with premium appliances and a walk-in pantry.
The main level holds three en suite bedrooms, including a guest wing set apart from the rest of the home. Upstairs, the primary suite claims the entire second floor, with a fireplace, a Juliet balcony, dual vanities, dual walk-in closets, and a spa-inspired bath with a freestanding tub and oversized marble shower. Outside, the backyard feels like an enchanted garden: a grassy lawn framed by mature trees and hedges, gravel paths that wander around the property, and a tucked-away garden of raised beds. A patio and barbecue area are ready for entertaining, or for simply unwinding at the end of the day. From its gated front entry, to its tastefully remodeled interiors, to the serene backyard, this hidden hacienda represents an exceptional opportunity to enjoy Montecito living....
Contact an agent
Home facts
- Year built:1991
- Listing ID #:26-3275
- Added:1 day(s) ago
- Updated:September 29, 2026 at 04:56 AM
Rooms and interior
- Bedrooms:4
- Total bathrooms:5
- Full bathrooms:4
- Half bathrooms:1
- Flooring:Hardwood, Tile
- Kitchen Description:Built-In Gas Range, Dishwasher, Refrigerator
- Living area:4,074 sq. ft.
Heating and cooling
- Cooling:Window Unit(s)
- Heating:Heating, Radiant Floor
Structure and exterior
- Roof:Tile
- Year built:1991
- Building area:4,074 sq. ft.
- Lot area:0.87 Acres
- Lot Features:Level, Near Public Transit
- Architectural Style:Spanish
- Construction Materials:Stucco
- Exterior Features:Fruit Trees, Lawn, Yard Irrigation PRT
- Foundation Description:Slab
- Levels:Two
Schools
- High school:S.B. Sr.
- Middle school:S.B. Jr.
- Elementary school:Mont Union
Utilities
- Sewer:Sewer Hookup
Finances and disclosures
- Price:$7,595,000
- Price per sq. ft.:$1,864.26
Features and amenities
- Appliances:Built-In Gas Range, Dishwasher, Dryer, Refrigerator, Washer
- Laundry features:Dryer, Laundry Room, Washer
Parking
- Parking description:Attached, Attached Garage
- Garage:Yes
- Garage spaces:3
New listings near 195 Sheffield Drive
- New
 $15,500,000Active7 beds 9 baths8,089 sq. ft.
240 Miramar Avenue, MONTECITO, CA 93108
MLS# 26-3276Listed by: BERKSHIRE HATHAWAY HOMESERVICES CALIFORNIA PROPERTIES - New
 $3,485,000Active2 beds 2 baths1,592 sq. ft.
1515 E Valley Road #Apt C, MONTECITO, CA 93108
MLS# 26-3271Listed by: COMPASS - New
 $6,800,000Active5 beds 5 baths3,405 sq. ft.
605 San Ysidro Road, MONTECITO, CA 93108
MLS# 26-3253Listed by: BERKSHIRE HATHAWAY HOMESERVICES CALIFORNIA PROPERTIES - New
 $21,350,000Active239.51 Acres
917 Park Lane, MONTECITO, CA 93108
MLS# 26-3251Listed by: BERKSHIRE HATHAWAY HOMESERVICES CALIFORNIA PROPERTIES  $14,750,000Active4 beds 5 baths1,994 sq. ft.
3202 Toro Canyon Park Road, MONTECITO, CA 93108
MLS# 26-2786Listed by: VILLAGE PROPERTIES- New
 $24,500,000Active5 beds 7 baths7,188 sq. ft.
813 Romero Canyon Road, MONTECITO, CA 93108
MLS# 26-3226Listed by: BERKSHIRE HATHAWAY HOMESERVICES CALIFORNIA PROPERTIES - New
 $4,475,000Active4 beds 5 baths3,417 sq. ft.
189 Hermosillo Road, MONTECITO, CA 93108
MLS# 26-3228Listed by: BERKSHIRE HATHAWAY HOMESERVICES CALIFORNIA PROPERTIES - New
 $7,995,000Active4 beds 6 baths5,000 sq. ft.
416 Camphor Place, MONTECITO, CA 93108
MLS# 26-3171Listed by: SOTHEBY'S INTERNATIONAL REALTY - New
 $1,375,000Active6 beds 6 baths6,027 sq. ft.
2084 E Valley Road #Share 2, SANTA BARBARA, CA 93108
MLS# 26-3164Listed by: PACASO INC.


Protect your home and budget from life's surprises with an Assurant Home Warranty, backed by a partner that supports you through every step of homeownership. Explore Plans.
© 2026 Better Homes and Gardens Real Estate LLC. An Anywhere Real Estate company. All rights reserved. Better Homes and Gardens® Real Estate is a registered trademark owned by Meredith Operations Corporation, licensed to Better Homes and Gardens Real Estate LLC and used with permission. Better Homes and Gardens Real Estate LLC fully supports the principles of the Fair Housing Act and the Equal Opportunity Act. Listing information is deemed reliable but is not guaranteed accurate.
Each office is independently owned and operated.
Any services or products provided by third parties are not provided by, affiliated with or related to Better Homes and Gardens Real Estate LLC, or its affiliated companies.