
1170 Glenview Road, Montecito, CA 93108
Local realty services provided by:Better Homes and Gardens Real Estate Property Shoppe
1170 Glenview Road,Montecito, CA 93108
$14,250,000
- 4 Beds
- 5 Baths
- 5,094 sq. ft.
- Single family
- Active
Listed by: nancy l hamilton, calcagno & hamilton group
Office: berkshire hathaway homeservices california properties
MLS#:26-3419
Source:SBAOR
Price summary
- Price:$14,250,000
- Price per sq. ft.:$2,515.89
About this home
Located within Montecito's exclusive Pepper Hill enclave, this exceptional approx. 1.9-acre estate captures sweeping Pacific Ocean views and the timeless character of a private European villa. Extensively remodeled, the single-level residence is distinguished by its stone exterior, slate rooflines, soaring ceilings, custom millwork, hand-applied plaster walls, and exquisite oak flooring reclaimed from a monastery in France.
The gracious living and dining rooms and bright eat-in kitchen open to a broad covered terrace overlooking the beautifully terraced grounds, swimming pool, and coastline beyond. Architectural elements sourced from throughout Europe--including antique doors, fireplace mantels, marble sinks, French armoires and cabinetry--bring remarkable authenticity and character to the interiors. Restored Murano sconces and chandeliers add an additional layer of refinement.
The chef's kitchen features a custom Italian marble-topped island, La Cornue ranges, Sub-Zero refrigeration, dual dishwashers, custom cabinetry, and premium appliances. An adjoining breakfast and sitting room with custom iron and glass doors opens directly to the garden.
The spacious primary suite enjoys sweeping ocean views, a private terrace, adjoining study, spa-like bath, and an extraordinary dressing room with custom closets and a spiral staircase to additional wardrobe space. Two additional en-suite bedrooms complete the main residence, while the separate pool/guest house offers an additional bedroom and bath.
Terraced gardens, fountains, a swimming pool, covered outdoor living areas, and exceptional ocean vistas create an idyllic setting for entertaining and everyday living. Offering remarkable craftsmanship, privacy, and European character in an A+ Montecito location convenient to both the Upper and Lower Villages, 1170 Glenview Road is a truly distinctive estate....
Contact an agent
Home facts
- Year built:1970
- Subdivision & Development:Other
- Listing ID #:26-3419
- Added:1 day(s) ago
- Updated:October 12, 2026 at 08:01 PM
Rooms and interior
- Bedrooms:4
- Total bathrooms:5
- Full bathrooms:4
- Half bathrooms:1
- Flooring:Hardwood, Marble, Tile
- Living area:5,094 sq. ft.
Heating and cooling
- Cooling:Central Air
- Heating:Forced Air, Heating
- Central air:Yes
Structure and exterior
- Roof:Flat
- Year built:1970
- Building area:5,094 sq. ft.
- Lot area:1.98 Acres
- Architectural Style:Estate
- Construction Materials:Stucco
- Exterior Features:Lawn, Yard Irrigation T/O
Schools
- High school:S.B. Sr.
- Middle school:S.B. Jr.
- Elementary school:Cold Spring
Finances and disclosures
- Price:$14,250,000
- Price per sq. ft.:$2,515.89
Features and amenities
- Laundry features:In Garage, In Unit
Parking
- Parking description:Attached, Attached Garage, Inside Entrance
- Garage:Yes
- Garage spaces:2
New listings near 1170 Glenview Road
- New
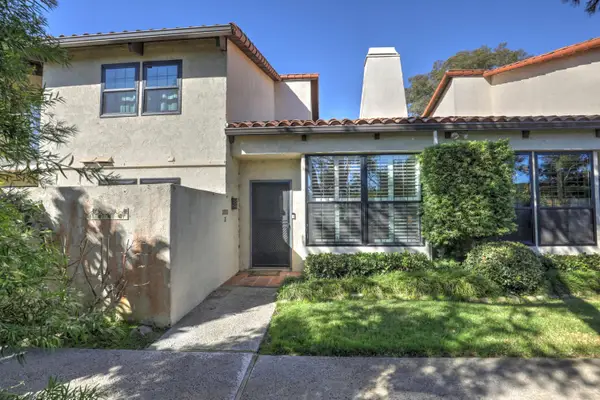 $1,285,000Active3 beds 2 baths1,258 sq. ft.
1930 N Jameson Lane #Unit B, MONTECITO, CA 93108
MLS# 26-3383Listed by: BERKSHIRE HATHAWAY HOMESERVICES CALIFORNIA PROPERTIES - New
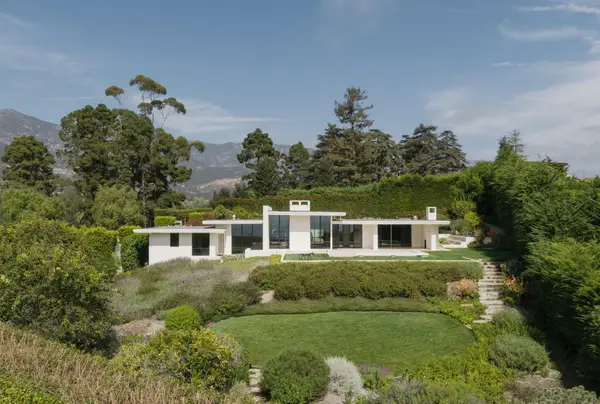 $10,200,000Active3 beds 3 baths3,090 sq. ft.
346 Woodley Road, MONTECITO, CA 93108
MLS# 26-3381Listed by: BERKSHIRE HATHAWAY HOMESERVICES CALIFORNIA PROPERTIES - New
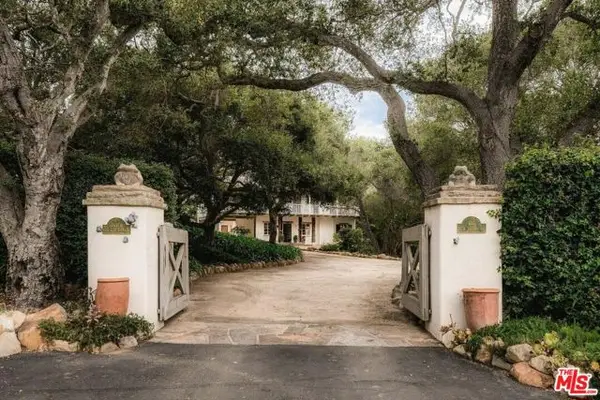 $6,800,000Active5 beds 4 baths3,405 sq. ft.
605 San Ysidro Road, Santa Barbara, CA 93108
MLS# CL26995223Listed by: BERKSHIRE HATHAWAY HOMESERVICES CALIFORNIA PROPERTIES 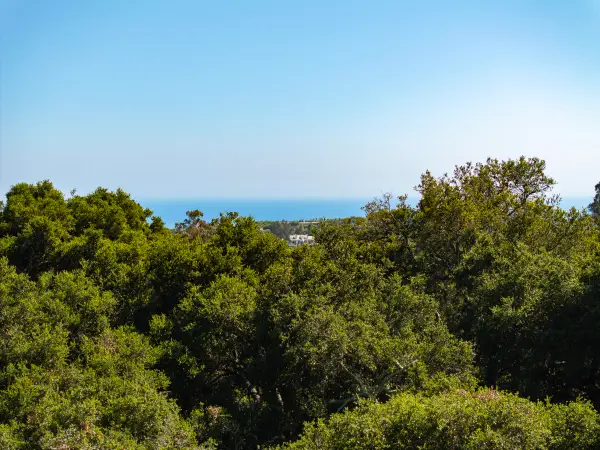 $1,295,000Active1.68 Acres
2889 Hidden Valley Lane, MONTECITO, CA 93108
MLS# 26-3321Listed by: SOTHEBY'S INTERNATIONAL REALTY $15,500,000Active7 beds 9 baths8,089 sq. ft.
240 Miramar Avenue, MONTECITO, CA 93108
MLS# 26-3276Listed by: BERKSHIRE HATHAWAY HOMESERVICES CALIFORNIA PROPERTIES $3,485,000Active2 beds 2 baths1,592 sq. ft.
1515 E Valley Road #Apt C, MONTECITO, CA 93108
MLS# 26-3271Listed by: COMPASS $7,595,000Active4 beds 5 baths4,074 sq. ft.
195 Sheffield Drive, MONTECITO, CA 93108
MLS# 26-3275Listed by: SOTHEBY'S INTERNATIONAL REALTY $6,800,000Active5 beds 5 baths3,405 sq. ft.
605 San Ysidro Road, MONTECITO, CA 93108
MLS# 26-3253Listed by: BERKSHIRE HATHAWAY HOMESERVICES CALIFORNIA PROPERTIES $21,350,000Active239.51 Acres
917 Park Lane, MONTECITO, CA 93108
MLS# 26-3251Listed by: BERKSHIRE HATHAWAY HOMESERVICES CALIFORNIA PROPERTIES $14,750,000Active4 beds 5 baths1,994 sq. ft.
3202 Toro Canyon Park Road, MONTECITO, CA 93108
MLS# 26-2786Listed by: VILLAGE PROPERTIES


Protect your home and budget from life's surprises with an Assurant Home Warranty, backed by a partner that supports you through every step of homeownership. Explore Plans.
© 2026 Better Homes and Gardens Real Estate LLC. An Anywhere Real Estate company. All rights reserved. Better Homes and Gardens® Real Estate is a registered trademark owned by Meredith Operations Corporation, licensed to Better Homes and Gardens Real Estate LLC and used with permission. Better Homes and Gardens Real Estate LLC fully supports the principles of the Fair Housing Act and the Equal Opportunity Act. Listing information is deemed reliable but is not guaranteed accurate.
Each office is independently owned and operated.
Any services or products provided by third parties are not provided by, affiliated with or related to Better Homes and Gardens Real Estate LLC, or its affiliated companies.