
145 Butterfly Lane, Montecito, CA 93108
Local realty services provided by:Better Homes and Gardens Real Estate Property Shoppe
145 Butterfly Lane,Montecito, CA 93108
$7,395,000
- 6 Beds
- 6 Baths
- 4,065 sq. ft.
- Single family
- Active
Listed by: john p henderson
Office: village properties
MLS#:26-2592
Source:SBAOR
Price summary
- Price:$7,395,000
- Price per sq. ft.:$1,819.19
About this home
Tucked into one of Montecito's most sought-after coastal pockets, this Butterfly Lane property delivers the kind of relaxed, polished California living that's hard to come by. You're just minutes from the shops and restaurants of Coast Village Road, the soft sand of Butterfly Beach, and the storied Montecito Club -- a location that speaks for itself. The main residence is built for easy living, with an open floor plan connecting four bedrooms and four-and-a-half baths. The primary suite feels like its own private wing, with two walk-in closets and a spa-caliber bath featuring both a walk-in shower and a soaking tub. Bi-fold doors dissolve the line between indoors and out, opening onto a beautifully finished patio built for entertaining complete with an outdoor kitchen and built-in BBQ. A media room with a full bar and a three-car garage round out the home's standout features. A detached guest house adds two more bedrooms and a full bath, plus its own parking -- an ideal setup for visitors or extended family who want their own space. Both structures have been fully remodeled with high-end finishes and are move-in ready. Fresh landscaping wraps the property in privacy while showcasing its natural setting, making it feel like a quiet retreat despite being so close to everything Montecito has to offer. This is coastal living at its finest....
Contact an agent
Home facts
- Year built:1920
- Listing ID #:26-2592
- Added:64 day(s) ago
- Updated:October 09, 2026 at 04:59 AM
Rooms and interior
- Bedrooms:6
- Total bathrooms:6
- Full bathrooms:5
- Half bathrooms:1
- Flooring:Hardwood
- Kitchen Description:Dishwasher, Disposal, Gas Range, Gas Stove, Refrigerator
- Living area:4,065 sq. ft.
Heating and cooling
- Cooling:Central Air
- Heating:Forced Air, Heating
- Central air:Yes
Structure and exterior
- Roof:Composition
- Year built:1920
- Building area:4,065 sq. ft.
- Lot area:0.29 Acres
- Lot Features:Near Public Transit
- Architectural Style:Craftsman, Traditional
- Construction Materials:Stucco
- Exterior Features:Lawn, Yard Irrigation PRT
- Foundation Description:Mixed
- Levels:Tri-Level
Schools
- High school:S.B. Sr.
- Middle school:S.B. Jr.
- Elementary school:Mont Union
Utilities
- Sewer:Sewer Hookup
Finances and disclosures
- Price:$7,395,000
- Price per sq. ft.:$1,819.19
Features and amenities
- Appliances:Dishwasher, Disposal, Dryer, Gas Range, Gas Stove, Refrigerator, Washer
- Laundry features:Dryer, Laundry Room, Washer
Parking
- Parking description:Attached, Attached Garage
New listings near 145 Butterfly Lane
- Open Sun, 1 to 4pmNew
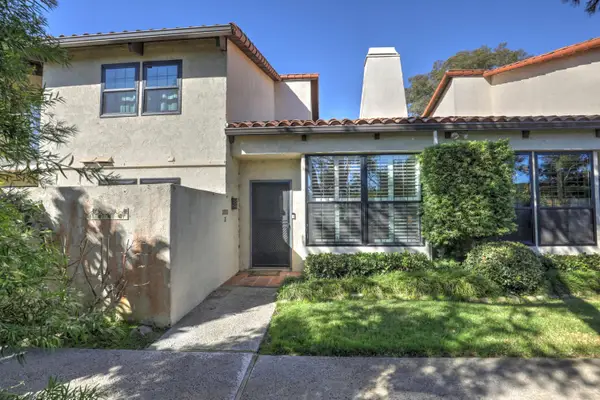 $1,285,000Active3 beds 2 baths1,258 sq. ft.
1930 N Jameson Lane #Unit B, MONTECITO, CA 93108
MLS# 26-3383Listed by: BERKSHIRE HATHAWAY HOMESERVICES CALIFORNIA PROPERTIES - New
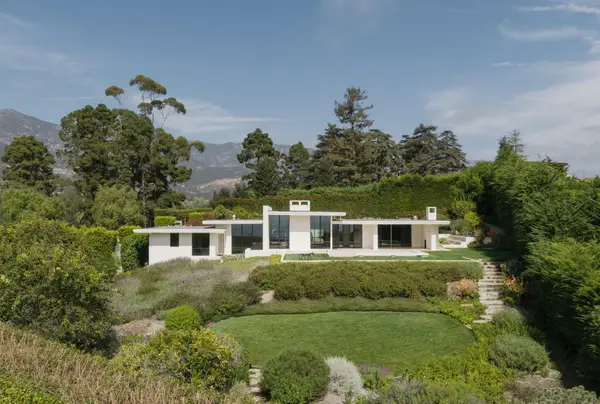 $10,200,000Active3 beds 3 baths3,090 sq. ft.
346 Woodley Road, MONTECITO, CA 93108
MLS# 26-3381Listed by: BERKSHIRE HATHAWAY HOMESERVICES CALIFORNIA PROPERTIES - New
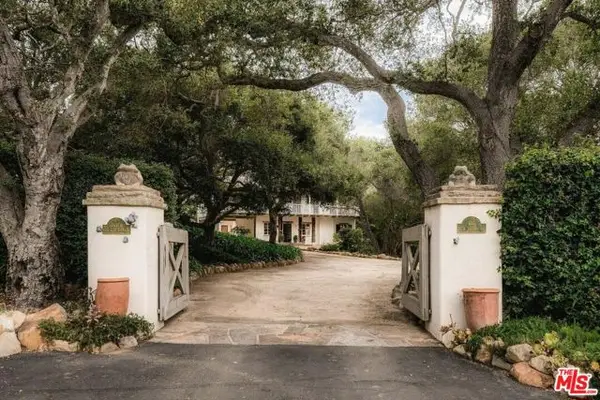 $6,800,000Active5 beds 4 baths3,405 sq. ft.
605 San Ysidro Road, Santa Barbara, CA 93108
MLS# CL26995223Listed by: BERKSHIRE HATHAWAY HOMESERVICES CALIFORNIA PROPERTIES - New
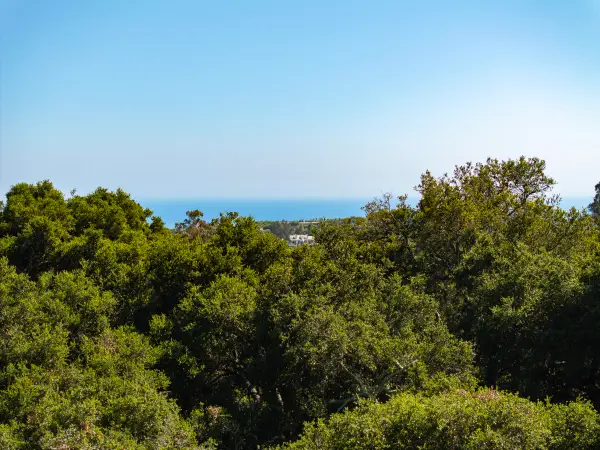 $1,295,000Active1.68 Acres
2889 Hidden Valley Lane, MONTECITO, CA 93108
MLS# 26-3321Listed by: SOTHEBY'S INTERNATIONAL REALTY - New
 $15,500,000Active7 beds 9 baths8,089 sq. ft.
240 Miramar Avenue, MONTECITO, CA 93108
MLS# 26-3276Listed by: BERKSHIRE HATHAWAY HOMESERVICES CALIFORNIA PROPERTIES  $3,485,000Pending2 beds 2 baths1,592 sq. ft.
1515 E Valley Road #Apt C, MONTECITO, CA 93108
MLS# 26-3271Listed by: COMPASS- New
 $7,595,000Active4 beds 5 baths4,074 sq. ft.
195 Sheffield Drive, MONTECITO, CA 93108
MLS# 26-3275Listed by: SOTHEBY'S INTERNATIONAL REALTY  $6,800,000Active5 beds 5 baths3,405 sq. ft.
605 San Ysidro Road, MONTECITO, CA 93108
MLS# 26-3253Listed by: BERKSHIRE HATHAWAY HOMESERVICES CALIFORNIA PROPERTIES $21,350,000Active239.51 Acres
917 Park Lane, MONTECITO, CA 93108
MLS# 26-3251Listed by: BERKSHIRE HATHAWAY HOMESERVICES CALIFORNIA PROPERTIES $14,750,000Active4 beds 5 baths1,994 sq. ft.
3202 Toro Canyon Park Road, MONTECITO, CA 93108
MLS# 26-2786Listed by: VILLAGE PROPERTIES


Protect your home and budget from life's surprises with an Assurant Home Warranty, backed by a partner that supports you through every step of homeownership. Explore Plans.
© 2026 Better Homes and Gardens Real Estate LLC. An Anywhere Real Estate company. All rights reserved. Better Homes and Gardens® Real Estate is a registered trademark owned by Meredith Operations Corporation, licensed to Better Homes and Gardens Real Estate LLC and used with permission. Better Homes and Gardens Real Estate LLC fully supports the principles of the Fair Housing Act and the Equal Opportunity Act. Listing information is deemed reliable but is not guaranteed accurate.
Each office is independently owned and operated.
Any services or products provided by third parties are not provided by, affiliated with or related to Better Homes and Gardens Real Estate LLC, or its affiliated companies.